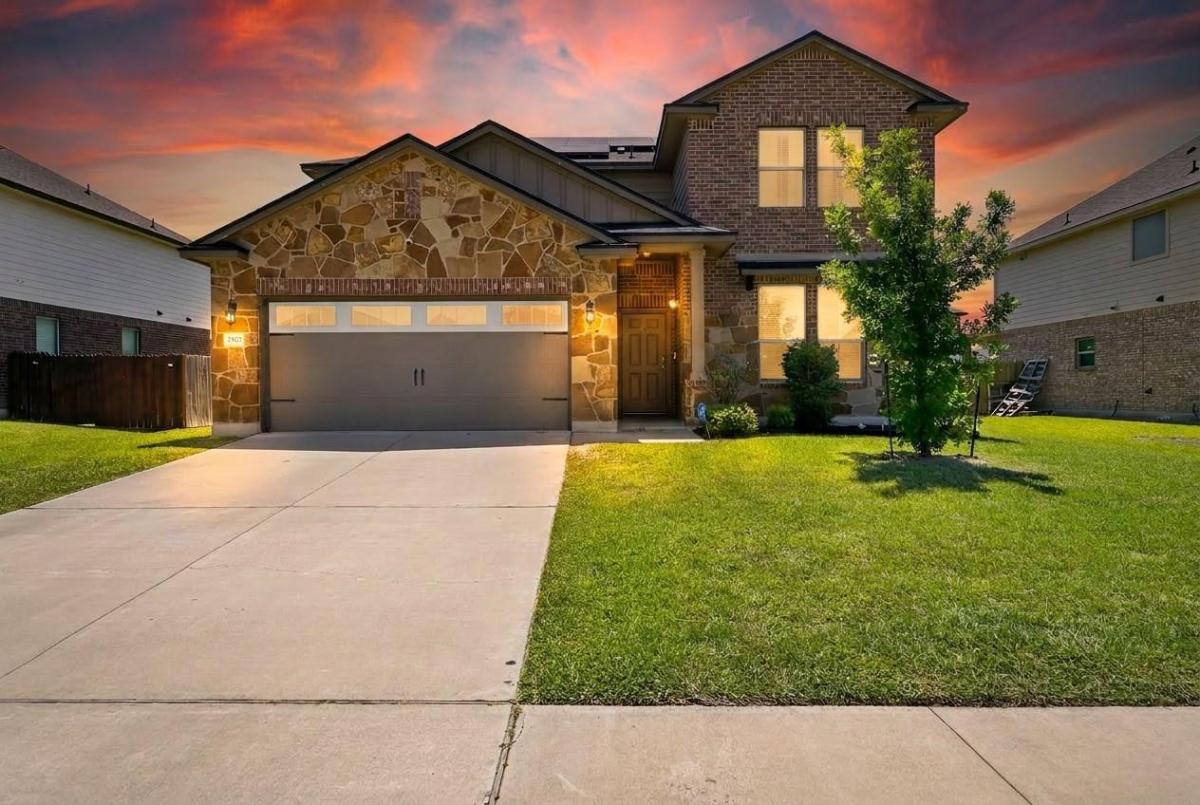
Welcome to 5102 Primavera Lane, a stunning 4-bedroom, 3-full bath retreat in the sought-after Estancia West community, where timeless design meets effortless modern living.
From the moment you pull up, the classic brick and stone façade sets an elegant, inviting tone. Step inside and feel it immediately: rich wood styled floors sweep through a sunlit open-concept living space, where ceiling fans stir the air just right, perfect for lively gatherings or quiet nights unwinding at home.
The kitchen is pure inspiration. Sleek stainless steel appliances, a generous island, recessed lighting, and abundant white cabinetry, plus a walk-in pantry, This means every meal, from weeknight dinners to holiday feasts, feels special. The space flows seamlessly into the dining area, where your best memories are waiting to be made.
Upstairs, a versatile bonus room adapts to your life: home office, media lounge, playroom, or second living area , whatever the moment demands. Every bedroom is a soft-carpeted sanctuary with its own ceiling fan, delivering comfort in every corner.
The primary suite is your private escape. Dual vanities, a deep corner soaking tub, and a beautifully tiled walk-in shower create a spa-like experience you’ll crave daily and the walk-in closet? Absolutely enormous.
Outside, a covered patio with brick columns invites long, lazy afternoons. The expansive, fully fenced backyard is your canvas, space to grill, garden, play, or host beneath the Texas sky. The attached two-car garage adds everyday ease.
And here’s what truly sets this home apart: solar panels already in place, slashing your monthly utility bills while you live more sustainably effortlessly.
NO HOA. Minutes to Fort Hood, top dining, shopping, entertainment and aquatic centers. This is Central Texas living at its finest. Move-in ready. Priced to move. Hot deals like this don’t last.
Schedule your private tour today. Your next chapter at 5102 Primavera Lane starts here.
From the moment you pull up, the classic brick and stone façade sets an elegant, inviting tone. Step inside and feel it immediately: rich wood styled floors sweep through a sunlit open-concept living space, where ceiling fans stir the air just right, perfect for lively gatherings or quiet nights unwinding at home.
The kitchen is pure inspiration. Sleek stainless steel appliances, a generous island, recessed lighting, and abundant white cabinetry, plus a walk-in pantry, This means every meal, from weeknight dinners to holiday feasts, feels special. The space flows seamlessly into the dining area, where your best memories are waiting to be made.
Upstairs, a versatile bonus room adapts to your life: home office, media lounge, playroom, or second living area , whatever the moment demands. Every bedroom is a soft-carpeted sanctuary with its own ceiling fan, delivering comfort in every corner.
The primary suite is your private escape. Dual vanities, a deep corner soaking tub, and a beautifully tiled walk-in shower create a spa-like experience you’ll crave daily and the walk-in closet? Absolutely enormous.
Outside, a covered patio with brick columns invites long, lazy afternoons. The expansive, fully fenced backyard is your canvas, space to grill, garden, play, or host beneath the Texas sky. The attached two-car garage adds everyday ease.
And here’s what truly sets this home apart: solar panels already in place, slashing your monthly utility bills while you live more sustainably effortlessly.
NO HOA. Minutes to Fort Hood, top dining, shopping, entertainment and aquatic centers. This is Central Texas living at its finest. Move-in ready. Priced to move. Hot deals like this don’t last.
Schedule your private tour today. Your next chapter at 5102 Primavera Lane starts here.
Listing Provided Courtesy of Keller Williams – Lake Travis
Property Details
Price:
$345,300
MLS #:
1965756
Status:
Active
Beds:
4
Baths:
3
Type:
Single Family
Subtype:
Single Family Residence
Subdivision:
Estancia West
Listed Date:
Jul 2, 2026
Finished Sq Ft:
2,253
Lot Size:
8,159 sqft / 0.19 acres (approx)
Year Built:
2019
See this Listing
Schools
School District:
Killeen ISD
Elementary School:
Pat Carney
Middle School:
Live Oak Ridge
High School:
Shoemaker
Interior
Appliances
Refrigerator, Stainless Steel Appliance(s)
Bathrooms
3 Full Bathrooms
Cooling
Ceiling Fan(s), Central Air
Flooring
Carpet, Wood
Heating
Central, Solar
Interior Features
Built-in Features, Ceiling Fan(s), Granite Counters, Eat-in Kitchen, Multiple Living Areas, Open Floorplan, Pantry, Recessed Lighting, Walk-In Closet(s)
Levels
Two
Main Level Bedrooms
1
Exterior
Accessibility Features
None
Community Features
Sidewalks, Street Lights, Suburban
Covered Spaces
2
Direction Faces
NE
Exterior Features
No Exterior Steps, Private Entrance, Private Yard
Fencing
Back Yard, Full, Privacy, Wood
Garage Spaces
2
Lot Features
Back Yard, Front Yard, Landscaped, Level, Trees-Small (Under 20 Ft)
Other Structures
None
Parking Features
Driveway, Garage, Off Street
Patio And Porch Features
Covered, Front Porch, Rear Porch
Roof
Composition, Shingle
View
Neighborhood
Waterfront Features
None
Window Features
Blinds, Double Pane Windows
Financial
Taxes
$6,554
Map
Community
- Address5102 Primavera LN Killeen TX
- SubdivisionEstancia West
- CityKilleen
- CountyBell
- Zip Code76549
Subdivisions in Killeen
- .
- 0000047999
- 12 Acre Add
- 544.68 Acres
- A1142BC – B S DECHARD
- Arrowhead Trail Ranch
- B & M Add
- Bellaire Heights 1st Ext
- Bonner 3rd Unit
- Brighton Place
- Brookhaven Ph Three
- Brookhaven Ph Two
- Bunny Trail Estates Ph Two
- Camp Add
- Castle Heights Blks K-Y
- CHIMNEY CORNERS
- Chimney Hill Estates 2nd Replat
- Clear Creek Estates Ph I
- Cole
- Conder Valley Ph Five Amd
- Cosper Ridge Estates
- Cosper Ridge Estates Ph Fou
- Creek Place Sec 2B
- Cunningham
- DELANO
- Deorsam Estates Ph One
- Elms Road Comm Add
- Estancia West
- Evening Hollow 1st Ext
- Evening Hollow 2nd Ext
- Fairway Park 1st Unit
- First Texas Add
- Fox Creek Sub Ph Vii
- Goodnight Ranch Add
- Goodnight Ranch Add Ph
- Heritage Oaks Ph 5 & 6
- Heritage Oaks Ph One
- Heritage Oaks Ph Three
- Heritage Oaks Ph Two
- Herring Legacy Estates
- Hillandale 2nd Sec
- Hillcrest
- Hymesa Estates Ph Five
- Hymesa Estates Ph Four
- Hymesa Estates Ph One
- Hymesa Estates Ph Seven Sec
- Ivy Trail Estates Ph Ii
- J F Schwertner Sub 1st
- Jamesway Add Ph Two
- Killeen Area Investment Corp I
- Killeen Heights South Unit 2nd
- Koala Park 1st Ext
- Lakecrest Add Ph Four
- Lee Residential Add
- LEN SCHWERTNER SUBDIVISION FIRST EXT
- LEON
- Levy Xing
- Llewelyn Ranchettes
- Loma Vista Estates
- Lonesome Dove Ph 5
- Lonesome Dove Sub
- Lonesome Dove Sub Phas
- Lost Creek Add
- M T Martin
- Marlboro Heights Rev
- McNair Park Rep
- Meadows Of Trimmier
- Memorial Baptist Church Add
- Mitchell Farms
- Mountain Creek Ranches
- Mountain View Estates
- Norman Place 1st Ext Rep
- North Side Add
- North Side Add Rep Lt
- Parmer
- People Pleasing Park
- Pershing Place
- Pershing Place 4th
- Plantation Oaks Sub
- Rahman Sub Ph One
- Rahman Sub Ph Three
- Rancier Heights Add
- Rimes Ranch Sub
- Riverside Terraces
- Roberts Add Sec Four
- Roberts Add Sec Three
- Rolling Acres Sub
- Saegert Ranch Ph One
- Sandor Add
- Santa Rosa Terrace Sec One
- Savannah Heights Ph Ii
- Scharbauer Add
- Settlers Pass
- Signature Homes Sub Re
- SOUTH BROOK ADDITION 1ST EXT AMENDED
- South Meadows Sec V
- South Park Addition Revised
- SOUTHWEST CROSSING
- Spanish Oaks
- SPLAWN RANCH
- Spofford
- STEFEK TRUST ADDITION PHASE FOUR
- Stratford Add Rep
- Sugar Loaf Estates Add Fi
- Sunflower Estates Ph Six
- Sunny Meadows
- Texas West
- Texas West Sub
- The Highlands At Saegert Ranch
- The Journey Church A
- The Roost Addition
- THE ROOST ADDITION PHASE
- Timber Ridge Estates Ph Two
- Trimmier Estates Ph Four
- Trimmier Estates Ph One
- Trimmier Estates Ph Three
- Turnbo Ranch
- Turtle Bend II
- Underwood
- Victory Ranch
- VICTORY RANCH PHASE 1
- Vinson Estate
- W D G Isaacks Surv Abs #989
- W S S Add
- Walnut Creek Estates Ph 8
- Walnut Creek Estates Ph Two
- Wanda Park
- Westpark Ph One
- Westpark Ph Three
- WH Cole
- White Rock Estates Ph One
- White Rock Estates Ph Seven
- Wilder
- Willowbend Estates
- Wolf
- Young Schlueter Add
- Yowell Ranch
- Yowell Ranch Ph Iv
- Yowell Ranch Ph One
- Yowell Ranch Ph Three
- Yowell Ranch Ph Two
- Yowell Ranch Ph V
Market Summary
Current real estate data for Single Family in Killeen as of Sep 19, 2026
203
Single Family Listed
82
Avg DOM
172
Avg $ / SqFt
$304,139
Avg List Price
Property Summary
- Located in the Estancia West subdivision, 5102 Primavera LN Killeen TX is a Single Family for sale in Killeen, TX, 76549. It is listed for $345,300 and features 4 beds, 3 baths, and has approximately 2,253 square feet of living space, and was originally constructed in 2019. The current price per square foot is $153. The average price per square foot for Single Family listings in Killeen is $172. The average listing price for Single Family in Killeen is $304,139. To schedule a showing of MLS#1965756 at 5102 Primavera LN in Killeen, TX, contact your Ensor & Co., Realtors agent at 512-640-9277.
Similar Listings Nearby





5102 Primavera LN
Killeen, TX