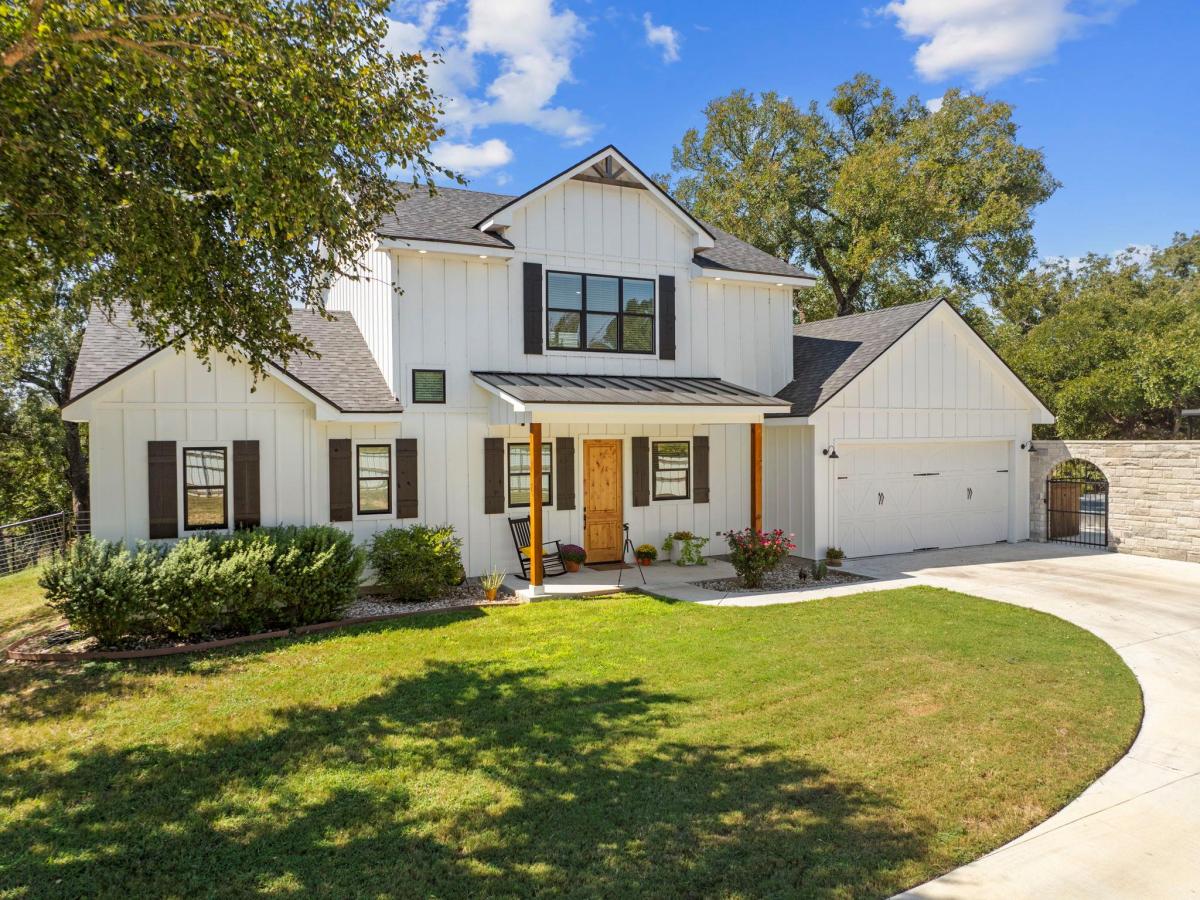
Experience the perfect blend of modern comfort and wide-open space in this stunning 3-bedroom, 2.5-bathroom ranch-style home. Built in 2020 and beautifully maintained, this 2,050-square-foot residence sits on a gorgeous 1.47-acre lot near Maxdale. Located just outside the city limits, it offers a peaceful country lifestyle with no HOA. Designed for effortless living, the main floor features an expansive open-concept living, dining, and kitchen area highlighted by soaring high ceilings and durable laminate flooring. The chef’s kitchen is equipped with premium granite countertops, a large center island, a breakfast bar, and custom cabinetry. Retreat to the private primary suite on the main level, which boasts a generous walk-in closet arrangement, a large vanity, a soaking tub, and a separate shower. Upstairs, you will find two additional bright and spacious bedrooms. Step outside to your own private paradise. Relax on the covered back porch overlooking a scenic greenbelt, or beat the heat in the beautiful, in-ground swimming pool. The entire pool area is enclosed by a premium rock wall for ultimate privacy and features a built-in outdoor kitchen, making it the ultimate setup for weekend barbecues and gatherings. The property offers unparalleled versatility without sacrificing style. The main house features an attached, oversized 2-car garage with high ceilings, a 20-foot door, and climate control (heating/insulation). Tucked neatly on the acreage, you will also find a 1,200 sq. ft. detached building that offers incredible potential. Fully insulated, heated, and cooled with its own separate septic system, this flexible space features a full bathroom, a kitchenette, and dedicated washer and dryer hookups—making it instantly ready for a guest house, multi-generational living, or an upscale home business. Additionally, a dedicated 12×40 foot concrete slab with separate RV hookups makes storing a camper or boat.
Listing Provided Courtesy of All City Real Estate Ltd. Co
Property Details
Price:
$880,000
MLS #:
4659820
Status:
Active
Beds:
3
Baths:
2.5
Type:
Single Family
Subtype:
Single Family Residence
Subdivision:
REESE R&R ADDITION
Listed Date:
May 20, 2026
Finished Sq Ft:
2,100
Lot Size:
64,033 sqft / 1.47 acres (approx)
Year Built:
2021
See this Listing
Schools
School District:
Killeen ISD
Elementary School:
Alice W Douse
Middle School:
Roy J Smith
High School:
Ellison
Interior
Appliances
Dishwasher, Microwave, Electric Oven, Free-Standing Electric Range
Bathrooms
2 Full Bathrooms, 1 Half Bathroom
Cooling
Ceiling Fan(s), Central Air, Electric
Fireplaces Total
1
Flooring
Vinyl
Heating
Central, Electric
Interior Features
2 Primary Baths, Ceiling Fan(s), Granite Counters, Electric Dryer Hookup, Interior Steps, Kitchen Island, Washer Hookup
Levels
Two
Main Level Bedrooms
1
Exterior
Accessibility Features
Accessible Entrance
Community Features
None
Covered Spaces
2
Direction Faces
North
Exterior Features
Uncovered Courtyard, Gas Grill, Lighting, Outdoor Grill, RV Hookup
Fencing
Gate
Garage Spaces
2
Lot Features
Back to Park/Greenbelt, Gentle Sloping, Landscaped, Trees-Large (Over 40 Ft), Many Trees
Other Structures
Outbuilding, Workshop
Parking Features
Additional Parking
Patio And Porch Features
Covered, Porch, Rear Porch
Roof
Composition, Metal
View
Pasture, Pool, River, Trees/Woods
Waterfront Features
None
Window Features
Aluminum Frames, Blinds, Insulated Windows
Financial
Taxes
$8,175
Map
Community
- Address28099 Fm 2670 Killeen TX
- SubdivisionREESE R&R ADDITION
- CityKilleen
- CountyBell
- Zip Code76549
Subdivisions in Killeen
- 0000047999
- 273.72
- 8th Street Dev
- Arrowhead Trail Ranch
- Bellaire Heights 2nd Ext Repla
- Boggs Add
- Bremser Add
- Bridgewood Add Ph Ii
- Brighton Place
- Bunny Trail Estates Ph One
- Camp Add
- Castle Heights Blks K-Y
- Chantz Add Ph One
- Clear Creek Estates Ph Four
- Clifton Park Elementary School
- Cole
- Conder Valley
- Copperfield Add
- Cosper Creek Add
- Creek Place Sec 1
- Crescent Manor
- Cunningham
- De Ann Sub Rep Of L
- Deerwood Estates
- Dogwood Addition
- Duncan Farms Ph I
- Estancia West
- Evening Hollow 2nd Ext
- Evening Hollow 4th Ext
- Fairway Park 1st Unit
- Fisher Comm Sub
- Fox Creek Sub Ph Five
- Fox Creek Sub Ph Vii
- Freedom Crossing
- Freedom Valley
- Goodnight Ranch Add
- Goodnight Ranch Add Ph
- Gray Park
- Hanson Heights
- Harbour
- Heritage Oaks Ph 5 & 6
- Heritage Oaks Ph 5 6
- Heritage Oaks Ph 5&6
- Heritage Oaks Ph One
- Heritage Oaks Ph Three
- Heritage Oaks Ph Two
- Hidalgo Ranch
- Highland Dev Corporati
- Highview
- Hillcrest
- Hunters Chase Sub
- Hunters Place
- Isdale Add Ext
- Jasper Heights 5th
- John Redfern
- John West Surv Abs #1058
- Killeen Heights North Unit 1st
- Killeen Heights South Unit 2nd
- Killeen Mall Subdivision Replat
- Killeen Original
- Kings Crossing
- Lake Add
- Lakecrest On The Hill Amd
- Lancaster Estates
- Len Schwertner Sub Thi
- Leon Heights
- Llewelyn Ranchettes
- Loma Vista Estates
- Loma Vista Estates Ph Three
- Lonesome Dove
- Lonesome Dove Sub Phas
- Lost Creek Add
- M T MARTIN
- Marlboro Heights Rev Lts
- McGregor Estates
- McNair Park Rep
- Meadows At Saegert Ranch
- Mitchell Farms
- MOORE’S CROSSING
- Morris & Goode
- Morris Sub Ph One
- Moss Rose
- Mountain Crk Ranch Tr 75
- Norman Place 1st Ext Rep
- North Side Add
- North Side Add Rep W
- Northpark Ph I
- Oak Valley Sub Ph I
- Onion Creek Estates Ph Thre
- PARADISE COVE APTS
- PEELER ADDITION
- Prairie View Estates Ph Ii
- REESE R&R ADDITION
- Reynolds Crossing
- River Ridge Ranch Sec Ii P
- River Ridge Ranch Sec Iii
- River Ridge Ranch Sec V
- Roberts Add
- Rose Add 3rd Unit
- Rosewood Spgs Ph 1
- Scharbauer Add
- Settlers Pass
- Shady Acres
- SOUTH BROOK ADDITION 1ST EXT AMENDED
- South Gate
- South Meadows Sec Vi
- South Park Add Rev
- South Park Addition Revised
- Spectrum Comm Subdivisio
- Splawn Ranch Ph F
- Splawn Ranch Sub Ph
- Spofford
- Spring Valley Estates
- Stanford Add
- STEFEK TRUST ADDITION PHASE FOUR
- Sugar Loaf Estates Add 3r
- Sugar Loaf Estates Add Fi
- Sugar Loaf Estates Add Re
- Summerfield
- Sunrise Vista
- Texas West Sub Ph T
- The Highlands At Saegert Ranch
- The Journey Church A
- The Settlement on Stagecoach
- Timber Ridge Estates Ph Two
- Trimmier Estates
- Trimmier Estates Ph Four
- Trimmier Estates Ph One
- Trimmier Estates Ph Two
- Turnbo Ranch
- Turtle Bend
- Twin Creek Add Sec Tw
- Urrutia Sub
- Victory Ranch
- W S S Add
- Wagon Wheel Sub
- Walnut Creek Estates
- West Ridge Estates
- Westcliff Sub
- White Rock Estates Ph One
- White Rock Estates Ph Ten
- White Rock Estates Ph Three
- Windfield Estates Ph Five
- Windfield Estates Ph Two
- Yowell Ranch
- Yowell Ranch Ph One
- Yowell Ranch Ph Three
- Yowell Ranch Ph Two
- Yowell Ranch Ph V
Market Summary
Current real estate data for Single Family in Killeen as of Nov 03, 2026
207
Single Family Listed
85
Avg DOM
170
Avg $ / SqFt
$295,663
Avg List Price
Property Summary
- Located in the REESE R&R ADDITION subdivision, 28099 Fm 2670 Killeen TX is a Single Family for sale in Killeen, TX, 76549. It is listed for $880,000 and features 3 beds, 3 baths, and has approximately 2,100 square feet of living space, and was originally constructed in 2021. The current price per square foot is $419. The average price per square foot for Single Family listings in Killeen is $170. The average listing price for Single Family in Killeen is $295,663. To schedule a showing of MLS#4659820 at 28099 Fm 2670 in Killeen, TX, contact your Ensor & Co., Realtors agent at 512-640-9277.
Similar Listings Nearby



28099 Fm 2670
Killeen, TX