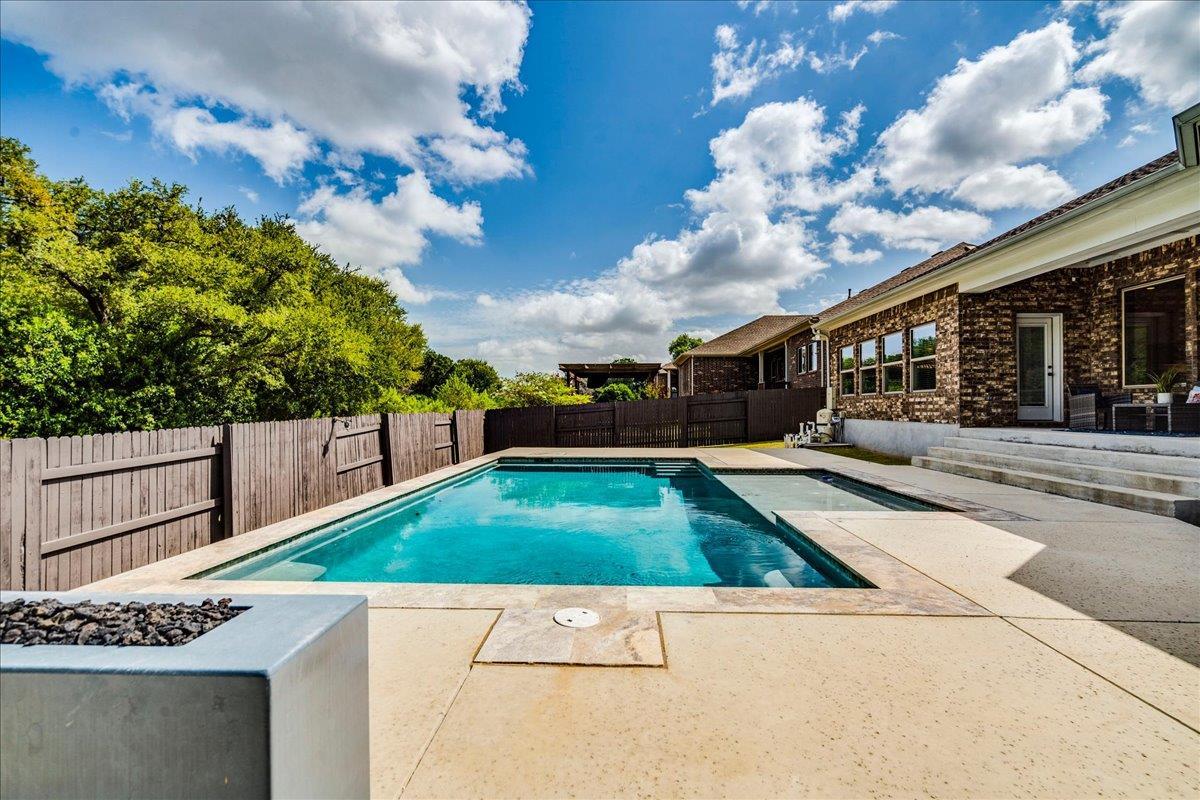
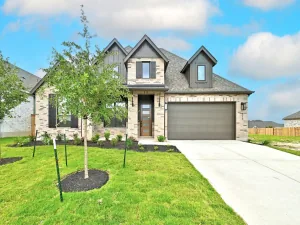
Welcome to this stunning 5-bedroom, 3.5-bath home with a dedicated office in Cypress Forest! Thoughtfully designed for both everyday living and entertaining, this spacious one-story floor plan features an open kitchen, living, and dining area filled with natural light from a wall of windows overlooking the backyard oasis. The split-bedroom layout offers privacy with secondary bedrooms and a full bath on one side and a spacious MIL suite with its own full bath on the other. The private owner’s suite features a sitting area overlooking the pool, luxurious bath with soaking tub and walk-in shower, and an oversized walk-in closet. Enjoy upgraded tile flooring throughout the main living areas, new carpet in all bedrooms, a large office with French doors, and a beautifully appointed laundry room with custom storage. Step outside to your own private retreat featuring a covered patio, large sport pool with tanning deck, separate Jacuzzi hot tub, and outdoor gas fireplace – perfect for relaxing or entertaining year-round. Situated on a large lot backing to a greenbelt on a quieter street, with easy walking access to the neighborhood park, pool, stocked lake, walking trails, and mailbox. With a full 3-car garage, generous front yard, and thoughtful upgrades throughout, this home truly has it all!
Listing Provided Courtesy of Realty One Group Prosper
Property Details
Price:
$585,000
MLS #:
2164827
Status:
Active Under Contract
Beds:
5
Baths:
3.5
Type:
Single Family
Subtype:
Single Family Residence
Subdivision:
Cypress Forest Ph One
Listed Date:
Aug 13, 2026
Finished Sq Ft:
2,994
Lot Size:
10,354 sqft / 0.24 acres (approx)
Year Built:
2016
See this Listing
Schools
School District:
HaysCONSISD
Elementary School:
Jim Cullen
Middle School:
R C Barton
High School:
Jack C Hays
Interior
Appliances
Dishwasher, Disposal, Dryer, Exhaust Fan, Gas Range, Microwave, Range, Free-Standing Range, RNGHD, Refrigerator, Stainless Steel Appliance(s), Washer, Gas Water Heater
Bathrooms
3 Full Bathrooms, 1 Half Bathroom
Cooling
Central Air
Flooring
Carpet, Tile
Heating
Central, Natural Gas
Interior Features
Breakfast Bar, Built-in Features, Ceiling Fan(s), High Ceilings, Tray Ceiling(s), Granite Counters, Crown Molding, Double Vanity, French Doors, In-Law Floorplan, Kitchen Island, No Interior Steps, Open Floorplan, Pantry, Primary Bedroom on Main, Recessed Lighting, Study/Home Office, Walk-In Closet(s)
Levels
One
Main Level Bedrooms
5
Exterior
Accessibility Features
None
Attached Garage YN
1
Community Features
Cluster Mailbox, Curbs, Playground, Pool, Sidewalks, Underground Utilities
Covered Spaces
3
Direction Faces
East
Exterior Features
Gutters Full, Pest Tubes in Walls, Private Yard
Fencing
Fenced, Privacy, Wood
Garage Spaces
3
Lot Features
Back to Park/Greenbelt, Curbs, Front Yard, Interior Lot, Landscaped, Sprinkler – Automatic, Sprinklers In Front, Sprinkler – In-ground, Trees-Medium (20 Ft – 40 Ft)
Other Structures
None
Parking Features
Attached, Door-Single, Driveway, Garage, Garage Door Opener, Garage Faces Front
Patio And Porch Features
Covered, Patio, Porch
Roof
Composition, Shingle
Spa Features
Above Ground, Hot Tub
View
Park/Greenbelt, Trees/Woods
Waterfront Features
None
Window Features
Bay Window(s), Blinds
Financial
HOA Fee
$300
HOA Fee Frequency
Quarterly
HOA Includes
Common Area Maintenance, Insurance
HOA Name
Cypress Forest POA
Taxes
$14,910
Map
Community
- Address221 Clearwater WAY Kyle TX
- SubdivisionCypress Forest Ph One
- CityKyle
- CountyHays
- Zip Code78640
Subdivisions in Kyle
- 3-G Ranch Addition
- 35 South Ranches Sec 2
- 3G RANCH ADDN SEC 2
- 6 Creeks
- 6 Creeks at Waterridge
- 6 Creeks at Waterridge 55s
- 6 Creeks at Waterridge: 55ft. lots
- 6 Creeks at Waterridge: 70ft. lots
- 6 Creeks Condo
- 6 Creeks Ph 1 Sec 1
- 6 Creeks Ph 1 Sec 13A
- 6 Creeks Ph 1 Sec 13B
- 6 Creeks Ph 1 Sec 2
- 6 Creeks Ph 1 Sec 3
- 6 Creeks Ph 1 Sec 4A
- 6 Creeks Ph 1 Sec 4B
- 6 Creeks Ph 1 Sec 5B
- 6 Creeks Ph 1 Sec 7
- 6 Creeks Ph 1 Sec 8A
- 6 Creeks Ph 1 Sec 9
- 800 Goforth Square
- A0167 – OTIS G EELS SURVEY
- A0220
- A0220 – Z Hinton Surv
- A0227 JAMES W HALL SURVEY
- A0286 – Samuel Little Survey Abstract 286
- Abstracts In Hays
- Abstracts In Hays Isd-2abs
- Albert Pace Subd
- Amberwood Ph 02
- Amberwood Ph 03
- Amberwood Ph 04
- Amberwood Ph 05
- Amberwood Ph Five
- Amberwood Ph Four
- Amberwood Ph One
- Amberwood Ph Three
- Amberwood Ph Two
- AMBERWOOD PHASE TWO
- ANTC
- Anthem
- Anthem Cottages Condo
- Anthem Ph 1-A
- Anthem Ph 1-B
- Anthem Ph 2
- Anthem Ph 3
- AO220 Hinton Survey
- Appaloosa Acres
- Arroyo Ranch Sec One
- Arroyo Ranch Sec Two
- Bent Tree Estates Ph Iii
- Blanco River Crossing Sec 1
- Blas M Tenorio Sub
- Brooks Ranch
- Brooks Ranch Ph 1
- Brooks Ranch Ph 2
- Brookside
- Brookside Ph 01
- Brookside Ph 1
- Brookside Ph 2
- Brookside Ph 3
- Brookside Ph 4
- Bruce Co Sub
- Bunton Creek
- Bunton Creek Ph 1-A
- Bunton Creek Ph 1B
- Bunton Creek Ph 2A
- Bunton Creek Ph 2b
- Bunton Creek Ph 4
- Bunton Creek Ph 6A
- Bunton Creek Ph 6b
- Bunton Creek Ph 6C
- Bunton Creek Reserve
- Bunton Creek Reserve Ph 1
- Bunton Creek Reserve Ph 2
- Casetta Ranch
- Casetta Ranch Sec 1
- Casetta Ranch Sec 2
- Casetta Ranch Sec 3
- Circle N Ranch Sec 1
- Clara Vista
- Clara Vista at Waterridge – Brook Collection
- Clara Vista at Waterridge – Spring Collection
- Cool Spgs Ph Ii
- Cool Spgs Ph Iii
- Cool Springs
- Coronado Hills Sec 1
- Cotton Gin Estates Ph 1A
- Cotton Gin Estates Ph 1B
- CREEKSIDE
- Creekside Village
- Creekside Village Sec 1 & 2
- Creekside Village Sec 3
- Crosshouse
- Crosswinds
- Crosswinds 50′
- Crosswinds Ph 3A
- Crosswinds Ph 5A/5B
- Crosswinds Ph Four-A
- Crosswinds Ph One
- Crosswinds Ph Two
- Cunniff Estates
- Cypress Forest
- Cypress Forest Ph Four Sec A
- Cypress Forest Ph One
- Cypress Forest Ph Two
- D A Young
- Dacy Buisness Park Condo
- Dove Hill Estates Sec 2
- Dove Hill Estates Sec Iii
- Dove Hollow
- East Ridge
- El Dorado
- El Dorado Sub
- Elm Creek Ranch
- Four Seasons Farm
- Four Seasons Farm Ph 1 Sec 1
- Four Seasons Farm Sec II
- Garonzik Tract
- Goforth Village Sec 2
- Great hills
- Great Hills Sec 4
- Great Hills Sec 5
- Great Hills Sec Two
- Green Pastures Sec 2
- Green Pastures Sec 4
- Grist Mill Estates
- Grist Mill Highlands Sec 1
- Grist Mill Highlands Sec 2
- H G Stokes
- HARVEST CREEK
- Harvest Creek Ph 1
- Harvest Creek Ph2
- Hidden Oaks Sub Sec 2
- High Meadows Sec 2
- Hometown Kyle Ph 01
- Hometown Kyle Ph 1
- Hometown Kyle Ph 3 Sec 2
- Hometown Kyle Ph 3 Sec 4
- Hometown Kyle Ph 3 Sec 5
- Hometown Kyle Ph 3 Sec 6
- Hometown Kyle Ph 4 Sec 1
- Hometown Kyle Ph 4 Sec 3
- Hometown Kyle Sub Ph 2
- Indian Paintbrush Ph 2
- Indian Paintbrush Ph 3
- Indian Paintbrush Sec 4B
- Infinity Square
- John Phariss
- John Stewart Surv
- Kai Vista Estate Sec 1
- Kai Vista Estate Sec 2
- Kensington Trails
- Kensington Trails Sec 1
- Kensington Trails Sec 2
- Kensington Trails Sec 3B
- Kensington Trails Sec 4B
- Kensington Trails Sec 5A
- Kyle 47 Sub Ph 1
- Kyle Heights Sec 2
- La Moraia Estates
- LAS ESTANCIAS
- Las Estancias 2 Sub
- Las Estancias Sub
- LAS ESTANCIAS SUBD
- Las EstanciASD
- MARIGOLD
- Marigold Ph 1
- Mayfield
- Meadow Of Kyle
- Meadow Woods Resubd 1 & 2
- Meadow Woods Sec 1
- Meadows At Kyle Ph Five
- Meadows At Kyle Ph Four
- Meadows At Kyle Ph One
- Meadows At Kyle Ph Six
- Meadows At Kyle Ph Three
- Meadows At Kyle Ph Two
- MEADOWS OF KYLE
- Monte Sagrado Sub
- MORA J S
- Neill McLean Survey, Abstract 325
- North Trails Sub
- Opal Meadows
- Opal Ranch
- Original Town Of Kyle
- Otis G Eels Surv
- Otis G Eels Surv #170 Abs # 16
- OUT/HAYS CO
- PARAMOUNT
- Paramount Sec One
- Paramount Sec Three
- Paramount Sec Two
- Parkton Square
- Plum Creek
- Plum Creek North
- Plum Creek Ph 01 Sec 01 A
- Plum Creek Ph 01 Sec 02 A
- Plum Creek Ph 01 Sec 02d
- Plum Creek Ph 01 Sec 5b
- PLUM CREEK PH 1 SEC 1B
- Plum Creek Ph 1 Sec 1c
- Plum Creek Ph 1 Sec 2-A
- Plum Creek Ph 1 Sec 2c
- Plum Creek Ph 1 Sec 2G
- Plum Creek Ph 1 Sec 2H
- Plum Creek Ph 1 Sec 2I
- Plum Creek Ph 1 Sec 4
- Plum Creek Ph 1 Sec 6E2-3
- Plum Creek Ph 1 Sec 6H- 1
- Plum Creek Ph 1 Sec 6H-2
- Plum Creek Ph 2 Sec 1
- Plum Creek Ph 2 Sec 2
- Plum Creek Ph 2 Sec 3
- Plum Creek Ph 2 Sec 4A
- Plum Creek Ph I Sec 1-B
- Plum Creek Ph I Sec 2-E
- Plum Creek Ph I Sec 2d
- Plum Creek Ph I Sec 2j
- Plum Creek Ph I Sec 3b
- Plum Creek Ph I Sec 4B
- Plum Creek Ph I Sec 5A Rep
- Plum Creek Ph I Sec 6B
- Plum Creek Ph I Sec 6b-2
- Plum Creek Ph I Sec 6B-3
- Plum Creek Ph I Sec 6d
- Plum Creek Phase 1 Sec 2c
- PLUM CREEK PHASE 2 SECTION 3 BLOCK D Lot 5 ACRE
- Plum Creek Phase I Sec 2d
- POST OAK
- Post Oak Ph 02
- Post Oak Ph 2
- Post Oak Ph 3
- Post Oak Ph 4A
- Post Oak Ph 5a
- Post Oak Ph One
- Post Oak Phase One
- Post Oak Sub Ph 6
- Pradera
- Prairie Lakes Ph 1 Sec 1
- Prairie Meadows Sec 2A
- Prairie On Creek Sec 3b
- Prairie On The Creek Sec 1C
- Prairie On The Creek Sec 3A
- Prairie On The Creek Sec 3B
- Quail Ridge Sub
- replat of of lot 5 of 3G ranch
- S1264 – Casetta Ranch
- S4635 – ORIGINAL TOWN OF KYLE
- Sage Hollow
- Samuel Little Surv
- Silver Mills
- Silverado at Plum Creek
- Silverado At Plum Creek Sec 01b
- Silverado At Plum Creek Sec 02a
- Silverado At Plum Creek Sec 1A
- Silverado At Plum Creek Sec 2B
- Silverado At Plum Creek Sec 3A
- Silverado At Plum Creek Sec 4
- Smith Duwe Sub
- South Grove
- South Main Add
- SOUTHGROVE
- Southlake Ranch Ph 03
- Southlake Ranch Ph One
- Southlake Ranch Ph Three
- Southlake Ranch Ph Two
- SPRING BRANCH
- Spring Branch Ii Sec Four
- Spring Branch Sec 01 A
- Stagecoach
- Stagecoach Ph 1
- Stagecoach Ph 3
- Steeplechase Ph 03 Sec 04
- Steeplechase Sub Ph I
- Steeplechase Sub Ph Ii
- Steeplechase Sub Ph Iii Sec 2-B
- Steeplechase Sub Ph Iii Sec 3
- Steeplechase Sub Ph Iii Sec 4
- Steeplechase Sub Ph Iii Sec 5
- Studio Estates
- Studio Estates Sec 2b
- Summer Sun Sub
- Sunrise Acres
- Sunset Hills
- Sunset Hills Ph One
- Sunset Hills Ph Two
- TALAVERA
- Talavera Ph 1
- Talavera Ph 2
- Talavera Ph 3
- Telavera
- Tenorio
- THE HILL
- The Park At Steeplechase
- The Peninsula at Plum Creek
- The Villas At Creekside
- Thomas B Westbrook Surv
- Trails
- Trails At Windy Hill Ph 2
- Trails At Windy Hill Ph 3
- Trails At Windy Hill Ph 5
- Trails At Windy Hill Ph 6
- Trails At Windy Hill Ph 7
- Trails Sub Ph 1a
- Trails Sub Ph 1B
- Trails Sub Ph Iib
- Uhland
- Villas At Creekside Phase II
- Waterleaf
- Waterleaf Ph A
- Waterleaf Ph A Sec 01
- Waterleaf Ph A Sec 1
- Waterleaf Ph A Sec 2
- Waterleaf Ph A Sec 3b
- Waterleaf Ph A Sec 4
- Waterleaf Ph A Sec 5B
- Waterleaf Ph B Sec 1
- Waterleaf Ph B Sec 2
- Waterleaf Ph B Sec 3A
- Waterleaf Ph B Sec 3B
- Waterleaf Ph B Sec 4
- Watermill Sub Ph 1
- Waterstone
- Waterstone crossing
- Waterstone Unit A
- Waterstone Unit B
- Waterstone Unit C
- Waterstone Village
- WAYSIDE
- Wayside Sub Ph 1
- Woodlands Park
- Woodlands Park Ph 01
- Woodlands Park Ph 1
- Woodlands Park Ph 2
- Woodlands Park Ph 3
- Woodlands Park Ph 4a
- Z HINTON ABS 0220
- Z Hinton Survey
- Z Hinton Survey ABS 0220
- Z Hinton Survey ABS 220
Market Summary
Current real estate data for Single Family in Kyle as of Nov 02, 2026
680
Single Family Listed
111
Avg DOM
177
Avg $ / SqFt
$389,121
Avg List Price
Property Summary
- Located in the Cypress Forest Ph One subdivision, 221 Clearwater WAY Kyle TX is a Single Family for sale in Kyle, TX, 78640. It is listed for $585,000 and features 5 beds, 4 baths, and has approximately 2,994 square feet of living space, and was originally constructed in 2016. The current price per square foot is $195. The average price per square foot for Single Family listings in Kyle is $177. The average listing price for Single Family in Kyle is $389,121. To schedule a showing of MLS#2164827 at 221 Clearwater WAY in Kyle, TX, contact your Ensor & Co., Realtors agent at 512-640-9277.
Similar Listings Nearby




221 Clearwater WAY
Kyle, TX