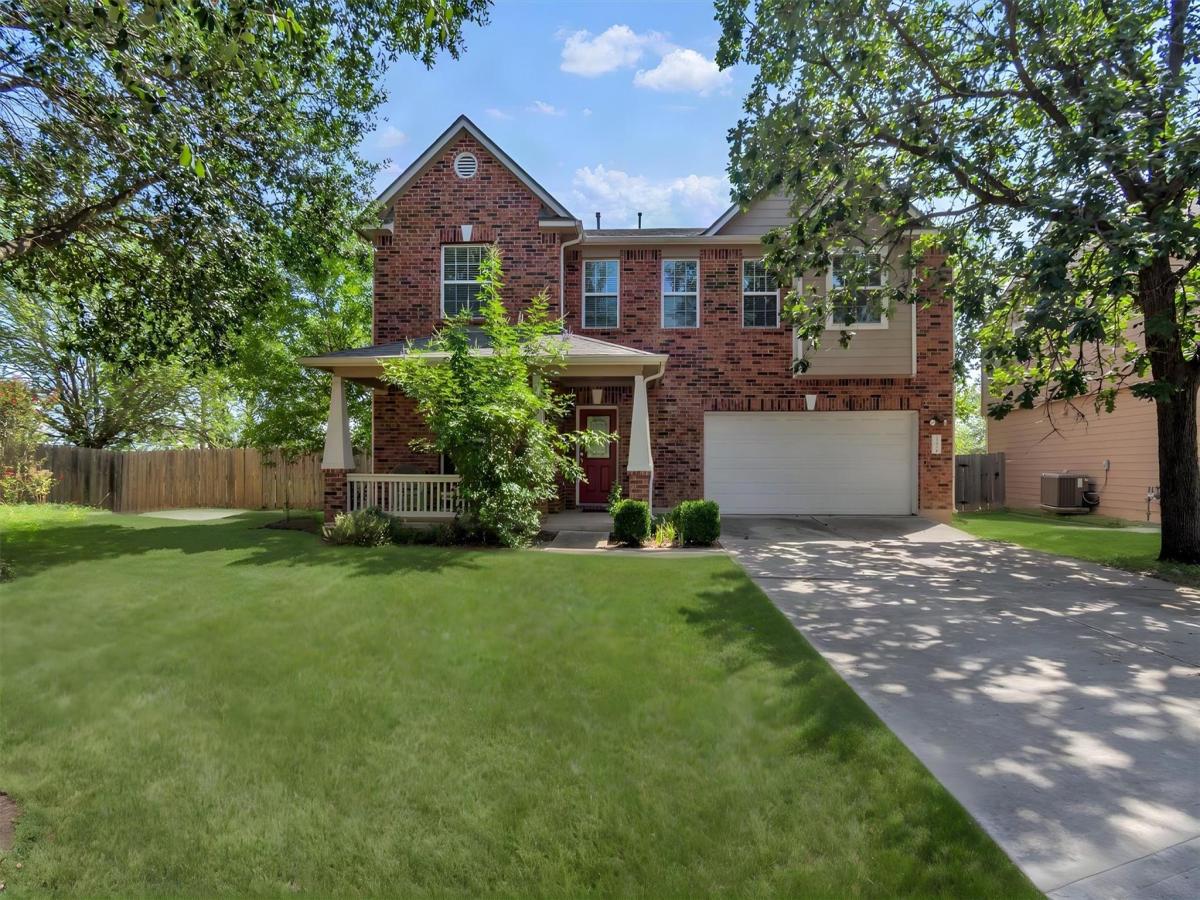
Welcome home to comfort, space, and privacy in the highly sought-after Hometown Kyle community!
Nestled on a quiet pie-shaped lot shaded by mature trees, this beautifully maintained two-story home offers 2,594 square feet of thoughtfully designed living space with 4 bedrooms, 2.5 bathrooms, two spacious living areas, and multiple spaces to gather and entertain.
Step inside to soaring ceilings and an abundance of natural light that fills the open floor plan. The entire first floor features durable tile flooring—no carpet downstairs—creating a stylish, low-maintenance living space perfect for everyday life.
The kitchen is designed for both functionality and entertaining, featuring rich wood cabinetry, granite countertops, a coffee bar, generous counter space, and a sunny breakfast area, all overlooking the backyard. A separate formal dining room provides the perfect setting for holiday meals, celebrations, or a home office if desired.
Upstairs, a spacious second living area offers endless flexibility as a game room, media room, or playroom. Retreat to the oversized primary suite featuring a luxurious spa-inspired walk-in shower, dual granite vanities, and an expansive walk-in closet.
Outside, enjoy peaceful evenings beneath the covered patio surrounded by towering trees that provide exceptional shade and privacy. The unique pie-shaped lot offers plenty of room to play, garden, or entertain, while neighboring homes are positioned to provide a rare sense of seclusion without direct backyard views.
Nestled on a quiet pie-shaped lot shaded by mature trees, this beautifully maintained two-story home offers 2,594 square feet of thoughtfully designed living space with 4 bedrooms, 2.5 bathrooms, two spacious living areas, and multiple spaces to gather and entertain.
Step inside to soaring ceilings and an abundance of natural light that fills the open floor plan. The entire first floor features durable tile flooring—no carpet downstairs—creating a stylish, low-maintenance living space perfect for everyday life.
The kitchen is designed for both functionality and entertaining, featuring rich wood cabinetry, granite countertops, a coffee bar, generous counter space, and a sunny breakfast area, all overlooking the backyard. A separate formal dining room provides the perfect setting for holiday meals, celebrations, or a home office if desired.
Upstairs, a spacious second living area offers endless flexibility as a game room, media room, or playroom. Retreat to the oversized primary suite featuring a luxurious spa-inspired walk-in shower, dual granite vanities, and an expansive walk-in closet.
Outside, enjoy peaceful evenings beneath the covered patio surrounded by towering trees that provide exceptional shade and privacy. The unique pie-shaped lot offers plenty of room to play, garden, or entertain, while neighboring homes are positioned to provide a rare sense of seclusion without direct backyard views.
Listing Provided Courtesy of Keller Williams Realty
Property Details
Price:
$390,000
MLS #:
1476141
Status:
Active
Beds:
4
Baths:
2.5
Type:
Single Family
Subtype:
Single Family Residence
Subdivision:
Hometown Kyle Ph 1
Listed Date:
Aug 6, 2026
Finished Sq Ft:
2,594
Lot Size:
8,089 sqft / 0.19 acres (approx)
Year Built:
2005
See this Listing
Schools
School District:
HaysCONSISD
Elementary School:
Kyle
Middle School:
Laura B Wallace
High School:
Jack C Hays
Interior
Appliances
Dishwasher, Disposal, Microwave, Free-Standing Gas Oven
Bathrooms
2 Full Bathrooms, 1 Half Bathroom
Cooling
Ceiling Fan(s), Central Air, Electric
Flooring
Carpet, Tile
Heating
Electric, Forced Air
Interior Features
Breakfast Bar, Ceiling Fan(s), High Ceilings, Chandelier, Granite Counters, Double Vanity, Electric Dryer Hookup, Eat-in Kitchen, Entrance Foyer, High Speed Internet, Interior Steps, Multiple Dining Areas, Multiple Living Areas, Pantry, Walk-In Closet(s), Washer Hookup
Levels
Two
Exterior
Accessibility Features
None
Attached Garage YN
1
Community Features
BBQ Pit/Grill, Cluster Mailbox, Common Grounds, Curbs, Google Fiber, High Speed Internet, Park, Picnic Area, Planned Social Activities, Playground, Sidewalks, Sport Court(s)/Facility, Street Lights, Underground Utilities
Covered Spaces
2
Direction Faces
South
Exterior Features
Gutters Full, Lighting
Fencing
Back Yard, Fenced, Full, Gate, Wood
Garage Spaces
2
Lot Features
Back Yard, Curbs, Front Yard, Pie Shaped Lot, Trees-Moderate
Other Structures
None
Parking Features
Attached, Door-Single, Driveway, Garage, Garage Door Opener, Garage Faces Front, Lighted
Patio And Porch Features
Covered, Porch, Rear Porch
Roof
Composition, Shingle
Spa Features
None
View
Neighborhood
Waterfront Features
None
Window Features
Blinds, Double Pane Windows
Financial
HOA Fee
$83
HOA Fee Frequency
Quarterly
HOA Includes
Common Area Maintenance
HOA Name
Hometown Kyle HOA
Taxes
$8,087
Map
Community
- Address1353 Beechwood DR Kyle TX
- SubdivisionHometown Kyle Ph 1
- CityKyle
- CountyHays
- Zip Code78640
Subdivisions in Kyle
- 1880 At Plum Creek Condos
- 2ABS
- 3-G Ranch Add Sec Two
- 3-G Ranch Addn Sec Three
- 35 South Ranches Sec 1
- 6 Creek Ph 1 Sec 12
- 6 Creeks
- 6 Creeks at Waterridge
- 6 Creeks at Waterridge 45s
- 6 Creeks at Waterridge 55s
- 6 Creeks at Waterridge 60s
- 6 Creeks at Waterridge 70s
- 6 Creeks at Waterridge: 55ft. lots
- 6 Creeks at Waterridge: 60ft. lots
- 6 Creeks Condo
- 6 Creeks Ph 1 Sec 1
- 6 Creeks Ph 1 Sec 10
- 6 Creeks Ph 1 Sec 2
- 6 Creeks Ph 1 Sec 3
- 6 Creeks Ph 1 Sec 4A
- 6 Creeks Ph 1 Sec 4B
- 6 Creeks Ph 1 Sec 5A
- 6 Creeks Ph 1 Sec 5B
- 6 Creeks Ph 1 Sec 7
- 6 Creeks Ph 1 Sec 8A
- 6 Creeks Ph 1 Sec 8B
- 6 Creeks Ph 1 Sec 9
- 6 Creeks Sec 10
- 800 Goforth Square
- A0014 JOHN STEWART SURVEY
- A0167 – OTIS G EELS SURVEY
- A0220 – Z Hinton Surv
- A0409 – Thomas C Snailm Surv
- ABS 14
- Albert Pace Subd
- AMBERWOOD
- Amberwood Ph 04
- Amberwood Ph Five
- Amberwood Ph Four
- Amberwood Ph One
- Amberwood Ph Three
- Amberwood Ph Two
- Amberwood Phase Four
- ANTC
- Anthem
- Anthem Cottages Condo
- Anthem Ph 1-A
- Anthem Ph 1-B
- Anthem Ph 2
- Anthem Ph 3
- Anthem Ph 4A
- Appaloosa Acres
- Arroyo Ranch
- Blanco River Crossing Sec 1
- Blanco River Crossing Sec 1-B
- Blanco River Crossing Sec 2
- Blas M Tenorio Sub
- Bradford Meadows
- Brooks Crossing
- Brooks Ranch
- Brooks Ranch Ph 1
- Brooks Ranch Ph 2
- Brookside
- Brookside Ph 01
- Brookside Ph 1
- Brookside Ph 2
- Brookside Ph 3
- Brookside Ph 4
- Brookside Ph 5A
- BROOKSIDE-Creekside
- Bunton Creek
- Bunton Creek Ph 1-A
- Bunton Creek Ph 1B
- Bunton Creek Ph 2A
- Bunton Creek Ph 2B
- Bunton Creek Ph 3
- Bunton Creek Ph 4
- Bunton Creek Ph 5
- Bunton Creek Ph 6B
- Bunton Creek Ph 6c
- Bunton Creek Reserve
- Bunton Creek Reserve Ph 1
- Bunton Creek Reserve Ph 2
- Bunton Creek Reserve Ph 3
- Casetta Ranch
- Casetta Ranch Sec 1
- Casetta Ranch Sec 3
- Cool Spgs Ph 1
- Cool Spgs Ph Ii
- Cool Spgs Ph Iii
- Cool Springs
- Cotton Gin Estates Ph 1A
- Cotton Gin Estates Ph 2 Sec 1A
- Creekside Village
- Creekside Village Sec 1 & 2
- Creekside Village Sec 3
- Creekside Village Sec 4
- Crosswinds
- Crosswinds Ph 3A
- Crosswinds Ph 5A/5B
- Crosswinds Ph 6A
- Crosswinds Ph Four-A
- Crosswinds Ph One
- Crosswinds Ph Two
- Cypress Forest
- Cypress Forest Ph One
- Cypress Forest Ph Two
- D A Young
- East Ridge
- Four Seasons Farm
- Four Seasons Farm Ph 1 Sec 1
- Four Seasons Farm Phase 1 Sec 1
- Four Seasons Farm Sec 02
- Four Seasons Farm Sec Ii
- Freedom at Anthem
- Great Hills Sec 4
- Great Hills Sec 5
- Great Hills Sec 6
- Great Hills Sec 7
- Green Pastures Sec 3
- Green Pastures Sec 5
- Grist Mill Estates
- Grist Mill Highlands Sec 1
- Grist Mill Highlands Sec 2
- H G STOKES
- Harvest Creek Ph 1
- Harvest Creek Ph2
- HIGH MEADOWS SEC 2
- High Meadows Sec 3
- Holman Meadows
- Hometown
- Hometown Kyle
- Hometown Kyle Ph 01
- Hometown Kyle Ph 1
- Hometown Kyle Ph 3 Sec 1
- Hometown Kyle Ph 3 Sec 2
- Hometown Kyle Ph 3 Sec 3
- Hometown Kyle Ph 3 Sec 4
- Hometown Kyle Ph 3 Sec 5
- Hometown Kyle Ph 3 Sec 6
- Hometown Kyle Sub Ph 2
- Huber Estates Ph 4
- INDIAN HILLS RANCH
- Indian Paintbrush Ph 2
- Indian Paintbrush Ph 3
- Indian Paintbrush Ph One
- Indian Paintbrush Sec 4B
- John Stewart Surv
- K-50
- Kai Vista
- KENSINGTON TRAILS
- Kensington Trails Sec 02
- Kensington Trails Sec 1
- Kensington Trails Sec 2
- Kensington Trails Sec 3A
- Kensington Trails Sec 3B
- Kensington Trails Sec 4A
- Kensington Trails Sec 4B
- Kensington Trails Sec 5a
- Kensington Trails Sec 5D
- Kensington Trails Sec 6
- Kimbro Add Ii
- Kyle 47 Sub Ph 1
- Kyle 47 Sub Ph 2
- Kyle Heights Sec 2
- La Moraia Estates
- LAS ESTANCIAS
- Las Estancias 2 Sub
- Las Estancias Sub
- Las EstanciASD
- Limestone Creek Sub Ph 1
- Meadow Woods Resubd 1 & 2
- Meadow Woods Sec 2
- Meadows At Kyle Ph Five
- Meadows At Kyle Ph Four
- Meadows At Kyle Ph Six
- Meadows At Kyle Ph Three
- Meadows At Kyle Ph Two
- MILLCREEK
- Millcreek Ph 1
- Millcreek Ph 2
- North Trails Sub
- Opal Meadows
- Opal Ranch
- Original Town Of Kyle
- Otis G Eels Surv
- Paramont
- Paramount
- Paramount Park
- Paramount Sec One
- Paramount Sec Three
- Paramount Sec Two
- Payne Indust Park Sec 2
- Plum Creek
- Plum Creek North
- Plum Creek Park
- Plum Creek Ph 01 Sec 01 A
- Plum Creek Ph 01 Sec 02 B
- Plum Creek Ph 01 Sec 02 E
- Plum Creek Ph 01 Sec 02h
- Plum Creek Ph 01 Sec 2i
- Plum Creek Ph 01 Sec 5b
- Plum Creek Ph 1 Sec 1C
- Plum Creek Ph 1 Sec 1f
- Plum Creek Ph 1 Sec 2-A
- Plum Creek Ph 1 Sec 2c
- Plum Creek Ph 1 Sec 2G
- Plum Creek Ph 1 Sec 2I
- Plum Creek Ph 1 Sec 2K
- Plum Creek Ph 1 Sec 5B
- Plum Creek Ph 1 Sec 6h- 1
- Plum Creek Ph 1 Sec 6H-2
- Plum Creek Ph 2 Sec 1
- Plum Creek Ph 2 Sec 2
- Plum Creek Ph 2 Sec 3
- Plum Creek Ph I Sec 1-A
- Plum Creek Ph I Sec 2-B
- Plum Creek Ph I Sec 2-E
- Plum Creek Ph I Sec 2D
- Plum Creek Ph I Sec 2J
- Plum Creek Ph I Sec 4b
- Plum Creek Ph I Sec 5a Rep
- Plum Creek Ph I Sec 6B-2
- Plum Creek Ph I Sec 6B-3
- Plum Creek Ph I Sec 6C
- Plum Creek Ph I Sec 6D
- Plum Creek Ph I Sec 6E2-1
- Plum Creek Ph I Sec 6E2-2
- Plum Creek Ph I Sec 6e3
- Plum Creek Phase 1 Sec 2c
- Post Oak
- Post Oak Ph 02
- Post Oak Ph 03
- Post Oak Ph 2
- Post Oak Ph 3
- Post Oak Ph 4A
- Post Oak Ph 5A
- Post Oak Ph One
- Post Oak Phase One
- Post Oak Sub Ph 6
- POST OAK SUBDIVISION PHASE 1
- Prairie Lakes Ph 1 Sec 2
- Prairie On The Creek
- Prairie On The Creek Sec 1A
- Prairie On The Creek Sec 1B
- Prairie On The Creek Sec 3B
- Quail Meadows
- Quail Ridge Sub
- Ranchitos Of Niederwald
- replat of of lot 5 of 3G ranch
- Rock Ranch
- Rocky Road Ranchettes
- Rolling Meadows
- Rural FM 2001
- S2017 – COOL SPRINGS PHASE III
- S8310 – H G Stokes
- Sage Hollow
- Samuel Little Surv
- SAMUEL LITTLE SURVEY
- Scott Add
- Silverado At Plum Creek
- Silverado At Plum Creek Sec 01b
- Silverado At Plum Creek Sec 02a
- Silverado At Plum Creek Sec 1B
- Silverado At Plum Creek Sec 3a
- Silverado Plum Crk Sec 03b
- SOUTHGROVE
- Southlake Ranch
- Southlake Ranch Ph One
- Southlake Ranch Ph Three
- Southlake Ranch Ph Two
- Spring Branch 02 Sec 04
- Spring Branch II
- Spring Branch II Sec Three
- Spring Branch Ii Sec Two
- Spring Branch Sec 01 A
- Spring Branch Sec 1
- Stagecoach Crossing
- Stagecoach Ph 1
- Stagecoach Ph 2
- Stagecoach Ph 3
- Steeplechase
- Steeplechase Sub Ph I
- Steeplechase Sub Ph II
- Steeplechase Sub Ph Iii Sec 2-A
- Steeplechase Sub Ph Iii Sec 3
- Studio Estates
- Studio Estates Sec 2A
- Studio Estates Sec 2b
- Sunrise Acres
- Sunset Hills Ph One
- Sunset Hills Ph Two
- TALAVERA
- Talavera Ph 1
- The Hill
- The Park At Steeplechase
- The Peninsula at Plum Creek
- The Ridge
- The Villas At Creekside
- The Villas At Creekside Ii
- Trails At Windy Hill Ph 4
- Trails At Windy Hill Ph 5
- Trails Sub Ph 1A
- Trails Sub Ph 1B
- Trails Sub Ph Iia
- Uhland
- Village At Meadow Woods
- Waterleaf
- Waterleaf Ph A Sec 1
- Waterleaf Ph A Sec 2
- Waterleaf Ph A Sec 3A
- Waterleaf Ph A Sec 3B
- Waterleaf Ph A Sec 4
- Waterleaf Ph A Sec 5b
- Waterleaf Ph B Sec 1
- Waterleaf Ph B Sec 2
- Waterleaf Ph B Sec 4
- Waterleaf Ph B Sec 5
- Watermill
- Watermill Sub Ph 1
- Waterstone
- Waterstone Crossing
- Waterstone Unit A
- Waterstone Unit C
- Waterstone Village
- Waterstone Village Twnhms
- Wayside Sub Ph 1
- WAYSIDE SUBDIVISION PHASE 1
- Windy Hill Add
- Woodlands Park Ph 01
- Woodlands Park Ph 1
- Woodlands Park Ph 2
- Woodlands Park Ph 3
- Woodlands Park Ph 4A
- Z Hinton Survey
- Z Hinton Survey ABS 220
Market Summary
Current real estate data for Single Family in Kyle as of Sep 22, 2026
710
Single Family Listed
112
Avg DOM
178
Avg $ / SqFt
$379,556
Avg List Price
Property Summary
- Located in the Hometown Kyle Ph 1 subdivision, 1353 Beechwood DR Kyle TX is a Single Family for sale in Kyle, TX, 78640. It is listed for $390,000 and features 4 beds, 3 baths, and has approximately 2,594 square feet of living space, and was originally constructed in 2005. The current price per square foot is $150. The average price per square foot for Single Family listings in Kyle is $178. The average listing price for Single Family in Kyle is $379,556. To schedule a showing of MLS#1476141 at 1353 Beechwood DR in Kyle, TX, contact your Ensor & Co., Realtors agent at 512-640-9277.
Similar Listings Nearby





1353 Beechwood DR
Kyle, TX