
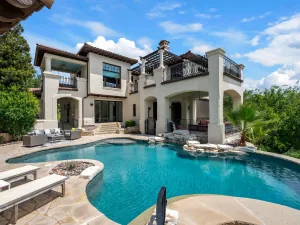
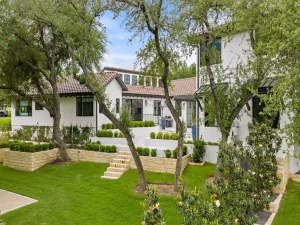
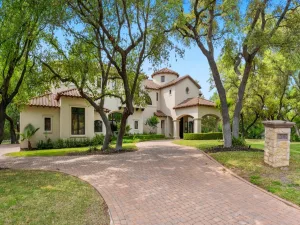
Some homes must be experienced in person and 107 Edgewater Cove is one of them. Set along the shores of Lake Travis, this timeless Mediterranean inspired home offers sweeping lake views throughout its main living spaces and a setting photographs cannot fully capture. Meticulously maintained, it blends classic architectural character, refined interiors, & seamless indoor outdoor living.
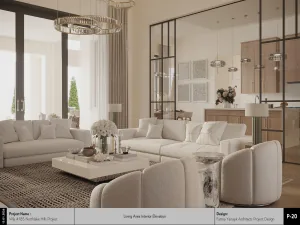
The spacious floor plan features four bedrooms, a private executive study, expansive living & dining areas, & a versatile bonus room. Automatic shades & wood shutters add convenience & timeless style. Offered fully furnished, the home presents a rare turnkey opportunity for effortless lakefront living.
The chef’s kitchen is appointed with premium Viking appliances, including a gas range & double ovens, dual built in beverage drawers, custom cabinetry, and generous prep and storage space.
Privately positioned to showcase the lake views, the primary suite features a sitting area, direct access to the covered patio, & a spacious bath with dual vanities, a soaking tub, an oversized walk in shower, & a custom closet with built ins & a center island.
Designed for entertaining, the lower level includes a large bonus room & hospitality center with glass front cabinetry, abundant storage, a built in wine refrigerator, wine storage, & a full size refrigerator. Three additional bedrooms, each with a private ensuite bath, provide inviting accommodations for family & guests.
Two levels of covered patios overlook the pool, spa, & Lake Travis. An outdoor kitchen, beautifully landscaped grounds, & a winding stone pathway lead to the private boat dock with lift, ideally situated in a protected deep water cove with expansive open water views.
The spacious floor plan features four bedrooms, a private executive study, expansive living & dining areas, & a versatile bonus room. Automatic shades & wood shutters add convenience & timeless style. Offered fully furnished, the home presents a rare turnkey opportunity for effortless lakefront living.
The chef’s kitchen is appointed with premium Viking appliances, including a gas range & double ovens, dual built in beverage drawers, custom cabinetry, and generous prep and storage space.
Privately positioned to showcase the lake views, the primary suite features a sitting area, direct access to the covered patio, & a spacious bath with dual vanities, a soaking tub, an oversized walk in shower, & a custom closet with built ins & a center island.
Designed for entertaining, the lower level includes a large bonus room & hospitality center with glass front cabinetry, abundant storage, a built in wine refrigerator, wine storage, & a full size refrigerator. Three additional bedrooms, each with a private ensuite bath, provide inviting accommodations for family & guests.
Two levels of covered patios overlook the pool, spa, & Lake Travis. An outdoor kitchen, beautifully landscaped grounds, & a winding stone pathway lead to the private boat dock with lift, ideally situated in a protected deep water cove with expansive open water views.
Listing Provided Courtesy of HSB Real Estate, LLC
Property Details
Price:
$2,999,000
MLS #:
7036689
Status:
Active
Beds:
4
Baths:
5
Type:
Single Family
Subtype:
Single Family Residence
Subdivision:
Edgewater Sec 02
Listed Date:
Jul 2, 2026
Finished Sq Ft:
4,198
Lot Size:
8,189 sqft / 0.19 acres (approx)
Year Built:
1995
See this Listing
Schools
School District:
Lake Travis ISD
Elementary School:
Serene Hills
Middle School:
Hudson Bend
High School:
Lake Travis
Interior
Appliances
Bar Fridge, Built-In Gas Range, Built-In Oven(s), Dishwasher, Disposal, Gas Cooktop, Microwave, Refrigerator, Self Cleaning Oven, Stainless Steel Appliance(s), Wine Refrigerator
Bathrooms
4 Full Bathrooms, 2 Half Bathrooms
Cooling
Central Air
Fireplaces Total
1
Flooring
Tile, Wood
Heating
Central
Interior Features
Bar, Bookcases, Breakfast Bar, Built-in Features, Granite Counters, Crown Molding, Double Vanity, Entrance Foyer, French Doors, Interior Steps, Kitchen Island, Multiple Dining Areas, Multiple Living Areas, Pantry, Primary Bedroom on Main, Recessed Lighting, Soaking Tub, Storage, Study/Home Office, Walk-In Closet(s), Wet Bar, Wired for Sound
Levels
Two
Main Level Bedrooms
1
Exterior
Accessibility Features
None
Attached Garage YN
1
Community Features
None
Covered Spaces
2
Direction Faces
East
Exterior Features
Balcony, Boat Dock – Private, Boat Lift, Boat Slip, Exterior Steps, Gas Grill, Gutters Partial
Fencing
Wrought Iron
Garage Spaces
2
Lot Features
Cul-De-Sac, Landscaped, Sprinkler – Automatic, Trees-Medium (20 Ft – 40 Ft), Trees-Moderate, Trees-Small (Under 20 Ft), Views
Other Structures
None
Parking Features
Attached
Patio And Porch Features
Covered, Patio
Roof
Tile
Spa Features
Hot Tub, In Ground
View
Lake, Panoramic
Waterfront Features
Lake Front, Lake Privileges, Waterfront
Window Features
Plantation Shutters, Shutters, Window Treatments
Financial
HOA Fee
$250
HOA Fee Frequency
Annually
HOA Includes
Common Area Maintenance, Insurance
HOA Name
Edgewater II HOA
Map
Community
- Address107 Edgewater CV Lakeway TX
- SubdivisionEdgewater Sec 02
- CityLakeway
- CountyTravis
- Zip Code78734
Subdivisions in Lakeway
- Arbolago
- Bella Strada
- Boulevard At Lakeway
- Cardinal Hills Condo Am
- Cardinal Hills Condominiums
- Cardinal Hills Estates Unit 12
- Cardinal Hills Estates Unit 13
- Cardinal Hills Unit 01
- Cardinal Hills Unit 02
- Cardinal Hills Unit 03
- Cardinal Hills Unit 04A
- Cardinal Hills Unit 05
- Cardinal Hills Unit 06
- Casa Verde
- Casa Verde Condo
- CASA VERDE CONDOMIUMS
- Cedar Glen Sec 01
- Champions Lakeway
- City Center City of Lakeway
- Courtyard At Preserve Condo T
- Courtyard At The Preserve Condominiums T
- Coves At Lakeway
- Cypress Ridge At Rough Hollow
- Deerfield
- E Harrison Surv #521 Abs 2576
- Edgewater Sec 02
- Enclave At Alta Vista
- Enclave At Alta Vista Amd
- Enclave at Yaupon
- Estates Of Flintrock
- Gilbert J
- Hidden Hills 01
- Honey Creek
- Imagine Center
- Jasper Gilbert Surv # 544 Abs
- Lake Chandon
- Lake Oak Estates
- LAKE OAKS ESTATES
- Lakeway
- Lakeway , The Terrace at The Preserve
- Lakeway Centre
- Lakeway Condo Patio Home
- Lakeway Condo Patio Homes Sec 02 Am
- Lakeway Condominium Patio Homes Sec 2 Am
- Lakeway Highlands
- Lakeway Highlands Ph 1 Sec 3
- Lakeway Highlands Ph 1 Sec 5
- Lakeway Highlands Ph 2 Sec 4
- Lakeway Hlnds Ph 1 Sec 5
- Lakeway Hlnds Ph 2 Sec 5
- Lakeway Hlnds Ph 3 Sec 1
- Lakeway Hlnds Ph 3 Sec 4
- Lakeway Landing Condominiums
- Lakeway Sec 01
- Lakeway Sec 02
- Lakeway Sec 03
- Lakeway Sec 04
- Lakeway Sec 05
- Lakeway Sec 06
- Lakeway Sec 08
- Lakeway Sec 09
- Lakeway Sec 10
- Lakeway Sec 11
- Lakeway Sec 12
- Lakeway Sec 13
- Lakeway Sec 16
- Lakeway Sec 16 Rep
- Lakeway Sec 16-D
- Lakeway Sec 17
- Lakeway Sec 17a
- Lakeway Sec 18
- Lakeway Sec 18 01 Resub
- Lakeway Sec 20
- Lakeway Sec 22
- Lakeway Sec 22-B
- Lakeway Sec 22-C
- Lakeway Sec 23
- Lakeway Sec 24
- Lakeway Sec 24-B
- Lakeway Sec 24-C
- Lakeway Sec 26
- Lakeway Sec 27
- Lakeway Sec 28
- Lakeway Sec 28 Resub Of Lt 32
- Lakeway Sec 28-A
- Lakeway Sec 29
- Lakeway Sec 31
- Lakeway Sec 32
- Lakeway Sec 9 & Sec 13 First R
- Lakeway Sec Clusters 28 04
- Lakeway Sec Clusters 28 05
- Lakeway Townhouses Amended
- Lakeway World Tennis Condo
- LAKEWAY, ST ANDREWS
- Landing at Lakeway
- Landing/Lakeway Condos
- Las Brisas Estates
- Lofts at Tuscan Village
- Lofts At Tuscan Village The
- LOHMANS CROSSING ESTATES SEC
- Lohmans Crossing Estates Sec 01
- Lohmans Crossing Estates Sec 02
- Lohmans Crossing Estates Sec 05 02
- Lohmans Crossing Estates Sec 1
- Lohmans Crossing Estates Sec 2
- Lohmans Crossing Estates Sec 4
- Lohmans Crossing Estates Sec 5
- Lohmans Crossing Estates Sec 6
- Lohmans Crossing Estates Sec 7
- North Lakeway Village Sec 03
- North Lakeway Village Sec 06
- North Lakeway Village Sec 3
- Oaks Lakeway Condo
- Pinnacle at Lakeway Condos
- Pinnacle At North Lakeway Condo
- Retama Garden Homes
- Rough Holllow-Hacienda Heights
- Rough Hollow
- Rough Hollow – Canyon Pass
- Rough Hollow – Lakeway Highlands
- Rough Hollow – The Point
- Rough Hollow Hacienda Heights
- rough hollow lakeway highlands
- Rough Hollow Sec 02
- Rough Hollow Sec 10
- Rough Hollow West Rim
- Rough Hollow- Hacienda Heights
- Rough Hollow- Las Brisas Estates
- Rough Hollow- The Woodlands
- Rough Hollow, Highlands
- Roughin Hills
- San Casciano
- Serene Hills Sub Ph 2E
- Serene Hills Sub Ph 2w
- St Andrews; LAKEWAY
- Sunset Park
- Terrace At The Preserve Condo The
- The District
- The Estates at Rough Hollow Vista Ridge
- The Hills
- The Landing
- The Landing at Lakeway
- The Landing at Lakeway Villas
- The Square at Lohman’s
- Townhomes At Tuscan Village
- Travis Oaks of Lakeway Preservev
- Villas At Rough Hollow South S
- Villas At Tuscan Village Amd
- Villas At Tuscan Village Amd; LAKEWAY
- Vistas at Lakeway
- Vistas At Lakeway Condo
- Westside Landing at Rough Hollow
- Westside Landing; Rough Hollow; Lakeway
- World of Tennis
- Yaupon Creek Sec 01 Amd
Market Summary
Current real estate data for Single Family in Lakeway as of Sep 18, 2026
112
Single Family Listed
100
Avg DOM
341
Avg $ / SqFt
$1,217,297
Avg List Price
Property Summary
- Located in the Edgewater Sec 02 subdivision, 107 Edgewater CV Lakeway TX is a Single Family for sale in Lakeway, TX, 78734. It is listed for $2,999,000 and features 4 beds, 5 baths, and has approximately 4,198 square feet of living space, and was originally constructed in 1995. The current price per square foot is $714. The average price per square foot for Single Family listings in Lakeway is $341. The average listing price for Single Family in Lakeway is $1,217,297. To schedule a showing of MLS#7036689 at 107 Edgewater CV in Lakeway, TX, contact your Ensor & Co., Realtors agent at 512-640-9277.
Similar Listings Nearby






107 Edgewater CV
Lakeway, TX