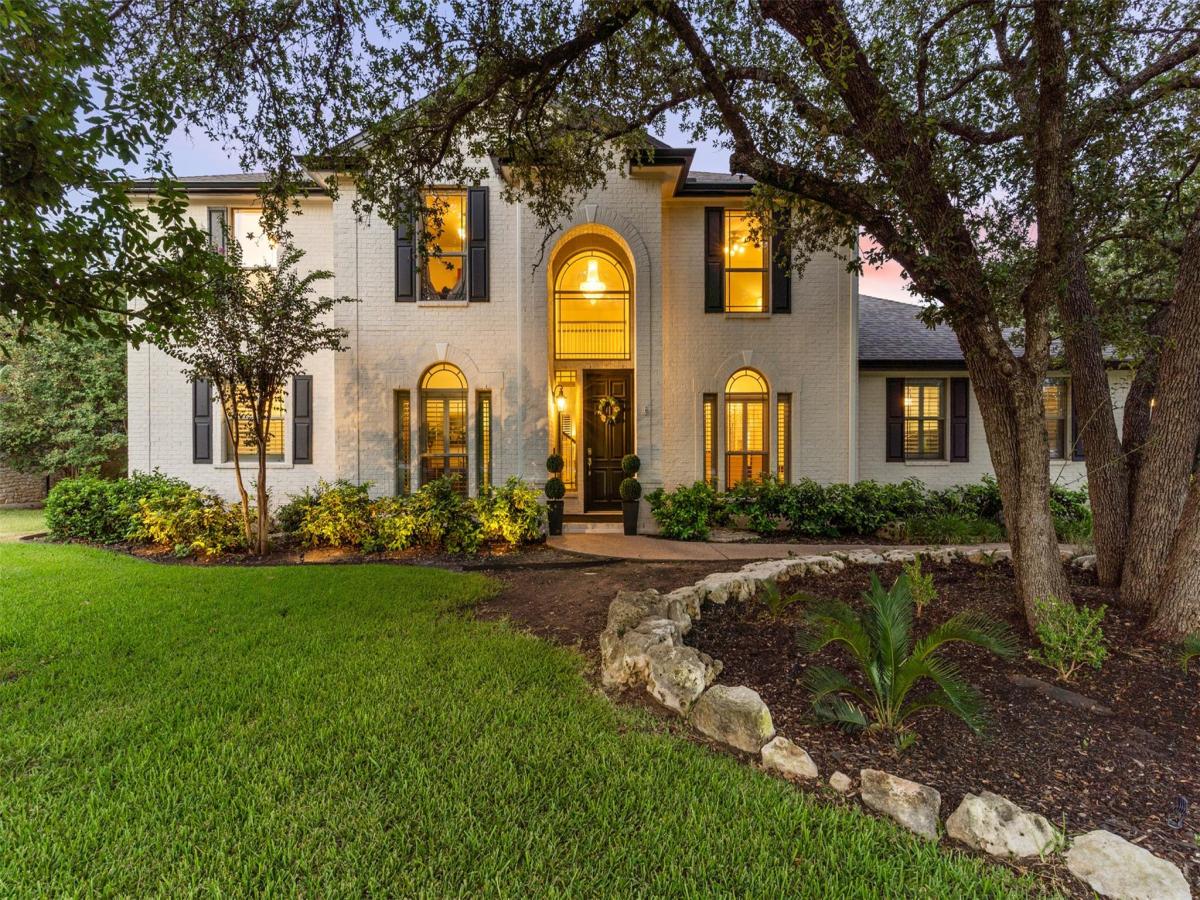
A rare combination of extensive updates, generous outdoor space, and an exceptionally flat driveway awaits in the heart of Lakeway. Freshly painted and landscaped, this beautifully maintained home offers over 3,000 square feet of light-filled living space and more than $90,000 in recent improvements.
Step through the grand entry into soaring ceilings and abundant natural light, with a dedicated office and formal dining room leading into the heart of the home. The living room opens to the kitchen and dining area, centered around a beautiful fireplace and a wall of windows overlooking the backyard. The updated kitchen features new countertops, backsplash and appliances, while plantation shutters, updated lighting and fixtures, refreshed bathrooms, a remodeled staircase and railings, and extensive electrical and plumbing improvements are among the many upgrades throughout.
The main-level primary suite offers a spacious bath and walk-in closet. Upstairs, three additional bedrooms share a thoughtfully designed bath with separate sink areas, while a loft provides additional living space. A large media room offers even more flexibility and could easily serve as a fifth bedroom, game room, home gym or second office.
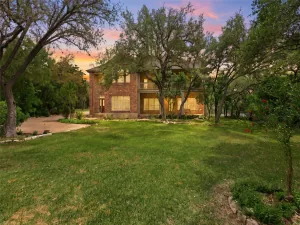
Outside, relax beneath the canopy of a mature oak tree on the backyard patio, surrounded by a spacious lawn and landscaping along the fence line that creates a peaceful setting for morning coffee or evening cocktails. Extensive improvements also include interior and exterior paint, fencing, landscaping, lighting, fixtures and more.
All of this is tucked into a sought-after Lakeway neighborhood surrounded by The Hills Country Club golf courses—with golf literally across the street—and just minutes from Lake Travis. Updated, spacious and move-in ready, this is Lakeway living at its best.
Step through the grand entry into soaring ceilings and abundant natural light, with a dedicated office and formal dining room leading into the heart of the home. The living room opens to the kitchen and dining area, centered around a beautiful fireplace and a wall of windows overlooking the backyard. The updated kitchen features new countertops, backsplash and appliances, while plantation shutters, updated lighting and fixtures, refreshed bathrooms, a remodeled staircase and railings, and extensive electrical and plumbing improvements are among the many upgrades throughout.
The main-level primary suite offers a spacious bath and walk-in closet. Upstairs, three additional bedrooms share a thoughtfully designed bath with separate sink areas, while a loft provides additional living space. A large media room offers even more flexibility and could easily serve as a fifth bedroom, game room, home gym or second office.
Outside, relax beneath the canopy of a mature oak tree on the backyard patio, surrounded by a spacious lawn and landscaping along the fence line that creates a peaceful setting for morning coffee or evening cocktails. Extensive improvements also include interior and exterior paint, fencing, landscaping, lighting, fixtures and more.
All of this is tucked into a sought-after Lakeway neighborhood surrounded by The Hills Country Club golf courses—with golf literally across the street—and just minutes from Lake Travis. Updated, spacious and move-in ready, this is Lakeway living at its best.
Listing Provided Courtesy of All City Real Estate Ltd. Co
Property Details
Price:
$939,000
MLS #:
3078962
Status:
Active
Beds:
4
Baths:
2.5
Type:
Single Family
Subtype:
Single Family Residence
Subdivision:
Lakeway Sec 14
Listed Date:
Sep 3, 2026
Finished Sq Ft:
3,027
Lot Size:
17,302 sqft / 0.40 acres (approx)
Year Built:
2003
See this Listing
Schools
School District:
Lake Travis ISD
Elementary School:
Serene Hills
Middle School:
Hudson Bend
High School:
Lake Travis
Interior
Appliances
Built-In Electric Oven, Built-In Electric Range, Cooktop, Dishwasher, Dryer, Electric Cooktop, Exhaust Fan, Microwave, Oven, Electric Oven, Double Oven, Range, RNGHD, Refrigerator, Stainless Steel Appliance(s), Washer, Electric Water Heater
Bathrooms
2 Full Bathrooms, 1 Half Bathroom
Cooling
Central Air, Electric, Zoned
Fireplaces Total
1
Flooring
Carpet, Tile
Heating
Fireplace(s), Heat Pump, Zoned
Interior Features
Breakfast Bar, Built-in Features, Ceiling Fan(s), High Ceilings, Chandelier, Granite Counters, Stone Counters, Tile Counters, Crown Molding, Double Vanity, Electric Dryer Hookup, Eat-in Kitchen, Entrance Foyer, French Doors, High Speed Internet, Interior Steps, Kitchen Island, Multiple Dining Areas, Multiple Living Areas, Open Floorplan, Pantry, Primary Bedroom on Main, Recessed Lighting, Soaking Tub, Walk-In Closet(s), Washer Hookup
Levels
Two
Main Level Bedrooms
1
Exterior
Accessibility Features
None
Attached Garage YN
1
Community Features
Golf
Covered Spaces
2
Direction Faces
West
Exterior Features
Garden, Gas Grill, Gutters Partial, Private Entrance, Private Yard
Fencing
Back Yard, Fenced, Wood
Garage Spaces
2
Lot Features
Back Yard, Front Yard, Landscaped, Trees-Large (Over 40 Ft)
Other Structures
None
Parking Features
Attached, Concrete, Driveway, Garage
Patio And Porch Features
Patio
Roof
Composition, Shingle
View
Neighborhood
Waterfront Features
None
Window Features
Bay Window(s), Drapes, Plantation Shutters, Shutters
Financial
Taxes
$8,245
Map
Community
- Address842 Sunfish ST Lakeway TX
- SubdivisionLakeway Sec 14
- CityLakeway
- CountyTravis
- Zip Code78734
Subdivisions in Lakeway
- Arbolago
- Bella Strada
- Boulevard At Lakeway
- Cardinal Hills Condo Am
- Cardinal Hills Condominiums
- Cardinal Hills Estates Unit 12
- Cardinal Hills Estates Unit 13
- Cardinal Hills Unit 01
- Cardinal Hills Unit 02
- Cardinal Hills Unit 03
- Cardinal Hills Unit 04A
- Cardinal Hills Unit 05
- Cardinal Hills Unit 06
- Casa Verde
- Casa Verde Condo
- CASA VERDE CONDOMIUMS
- Cedar Glen Sec 01
- Champions Lakeway
- City Center City of Lakeway
- Courtyard At Preserve Condo T
- Courtyard At The Preserve Condominiums T
- Coves At Lakeway
- Cypress Ridge At Rough Hollow
- Deerfield
- E Harrison Surv #521 Abs 2576
- Edgewater Sec 02
- Enclave At Alta Vista
- Enclave At Alta Vista Amd
- Enclave at Yaupon
- Estates Of Flintrock
- Gilbert J
- Hidden Hills 01
- Honey Creek
- Imagine Center
- Jasper Gilbert Surv # 544 Abs
- Lake Chandon
- Lake Oak Estates
- LAKE OAKS ESTATES
- Lakeway
- Lakeway , The Terrace at The Preserve
- Lakeway Centre
- Lakeway Condo Patio Home
- Lakeway Condo Patio Homes Sec 02 Am
- Lakeway Condominium Patio Homes Sec 2 Am
- Lakeway Highlands
- Lakeway Highlands Ph 1 Sec 3
- Lakeway Highlands Ph 1 Sec 5
- Lakeway Highlands Ph 2 Sec 4
- Lakeway Hlnds Ph 1 Sec 5
- Lakeway Hlnds Ph 2 Sec 5
- Lakeway Hlnds Ph 3 Sec 1
- Lakeway Hlnds Ph 3 Sec 4
- Lakeway Landing Condominiums
- Lakeway Sec 01
- Lakeway Sec 02
- Lakeway Sec 03
- Lakeway Sec 04
- Lakeway Sec 05
- Lakeway Sec 06
- Lakeway Sec 08
- Lakeway Sec 09
- Lakeway Sec 10
- Lakeway Sec 11
- Lakeway Sec 12
- Lakeway Sec 13
- Lakeway Sec 16
- Lakeway Sec 16 Rep
- Lakeway Sec 16-D
- Lakeway Sec 17
- Lakeway Sec 17a
- Lakeway Sec 18
- Lakeway Sec 18 01 Resub
- Lakeway Sec 20
- Lakeway Sec 22
- Lakeway Sec 22-B
- Lakeway Sec 22-C
- Lakeway Sec 23
- Lakeway Sec 24
- Lakeway Sec 24-B
- Lakeway Sec 24-C
- Lakeway Sec 26
- Lakeway Sec 27
- Lakeway Sec 28
- Lakeway Sec 28 Resub Of Lt 32
- Lakeway Sec 28-A
- Lakeway Sec 29
- Lakeway Sec 31
- Lakeway Sec 32
- Lakeway Sec 9 & Sec 13 First R
- Lakeway Sec Clusters 28 04
- Lakeway Sec Clusters 28 05
- Lakeway Townhouses Amended
- Lakeway World Tennis Condo
- LAKEWAY, ST ANDREWS
- Landing at Lakeway
- Landing/Lakeway Condos
- Las Brisas Estates
- Lofts at Tuscan Village
- Lofts At Tuscan Village The
- LOHMANS CROSSING ESTATES SEC
- Lohmans Crossing Estates Sec 01
- Lohmans Crossing Estates Sec 02
- Lohmans Crossing Estates Sec 05 02
- Lohmans Crossing Estates Sec 1
- Lohmans Crossing Estates Sec 2
- Lohmans Crossing Estates Sec 4
- Lohmans Crossing Estates Sec 5
- Lohmans Crossing Estates Sec 6
- Lohmans Crossing Estates Sec 7
- North Lakeway Village Sec 03
- North Lakeway Village Sec 06
- North Lakeway Village Sec 3
- Oaks Lakeway Condo
- Pinnacle at Lakeway Condos
- Pinnacle At North Lakeway Condo
- Retama Garden Homes
- Rough Holllow-Hacienda Heights
- Rough Hollow
- Rough Hollow – Canyon Pass
- Rough Hollow – Lakeway Highlands
- Rough Hollow – The Point
- Rough Hollow Hacienda Heights
- rough hollow lakeway highlands
- Rough Hollow Sec 02
- Rough Hollow Sec 10
- Rough Hollow West Rim
- Rough Hollow- Hacienda Heights
- Rough Hollow- Las Brisas Estates
- Rough Hollow- The Woodlands
- Rough Hollow, Highlands
- Roughin Hills
- San Casciano
- Serene Hills Sub Ph 2E
- Serene Hills Sub Ph 2w
- St Andrews; LAKEWAY
- Sunset Park
- Terrace At The Preserve Condo The
- The District
- The Estates at Rough Hollow Vista Ridge
- The Hills
- The Landing
- The Landing at Lakeway
- The Landing at Lakeway Villas
- The Square at Lohman’s
- Townhomes At Tuscan Village
- Travis Oaks of Lakeway Preservev
- Villas At Rough Hollow South S
- Villas At Tuscan Village Amd
- Villas At Tuscan Village Amd; LAKEWAY
- Vistas at Lakeway
- Vistas At Lakeway Condo
- Westside Landing at Rough Hollow
- Westside Landing; Rough Hollow; Lakeway
- World of Tennis
- Yaupon Creek Sec 01 Amd
Market Summary
Current real estate data for Single Family in Lakeway as of Sep 13, 2026
111
Single Family Listed
100
Avg DOM
343
Avg $ / SqFt
$1,223,827
Avg List Price
Property Summary
- Located in the Lakeway Sec 14 subdivision, 842 Sunfish ST Lakeway TX is a Single Family for sale in Lakeway, TX, 78734. It is listed for $939,000 and features 4 beds, 3 baths, and has approximately 3,027 square feet of living space, and was originally constructed in 2003. The current price per square foot is $310. The average price per square foot for Single Family listings in Lakeway is $343. The average listing price for Single Family in Lakeway is $1,223,827. To schedule a showing of MLS#3078962 at 842 Sunfish ST in Lakeway, TX, contact your Ensor & Co., Realtors agent at 512-640-9277.
Similar Listings Nearby






842 Sunfish ST
Lakeway, TX