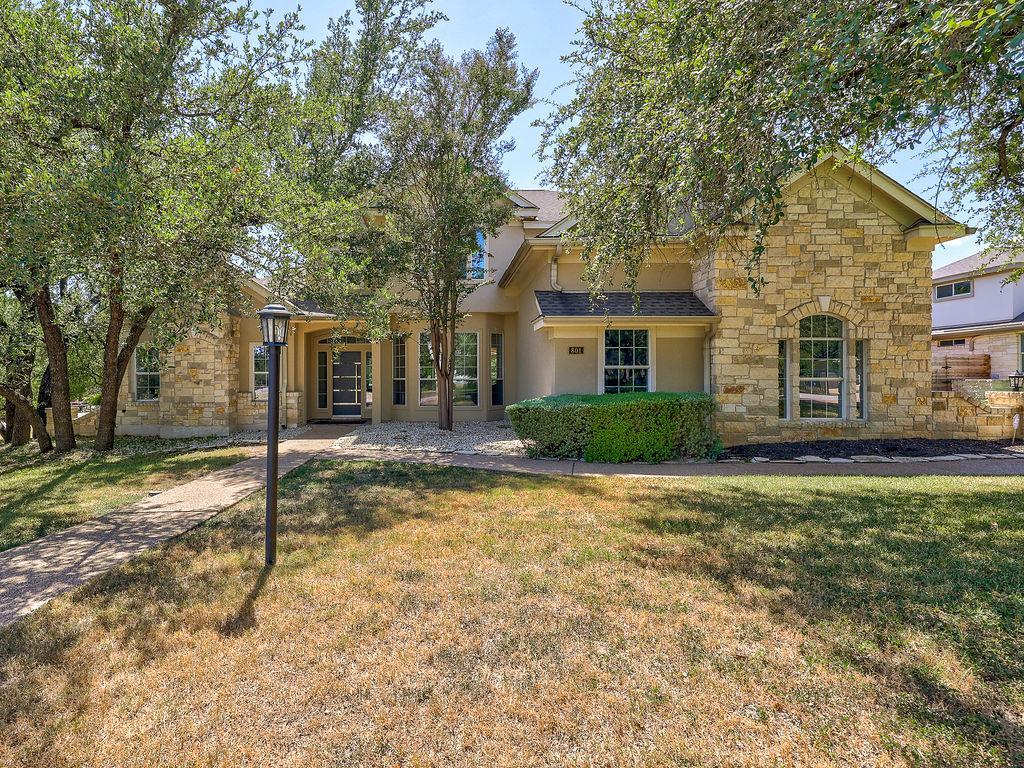
Nestled in the heart of sought-after Old Lakeway, this beautifully updated 5BR/4.5BA luxury home sits on a corner lot across from the Lakeway Heritage Center, with just one neighbor to the north for added privacy. Offers space and flexibility for a growing family. Main-level master suite plus private guest suite; upstairs offers 3 large bedrooms with abundant closet space, 2 full baths, a versatile loft (currently a gallery), and a fun secret room. Multiple flexible living areas and abundant storage throughout. Updates include granite countertops, spa-style master bath, 2 wood-burning fireplaces, shiplap ceilings that give it a warm, villa-like feel, premium Coretec flooring, wall-to-wall carpet upstairs, double-paned windows throughout, freshly painted interior and exterior, all-new appliances (incl. trash compactor and electric cooktop with downdraft), 2 wine/beverage refrigerators, new LED recessed lighting and LED geometric lighting fixtures, new HVAC, additional Mitsubishi mini-split in the master bedroom, and updated plumbing & electrical. 3-car garage with storage cabinets and shelving. Out back, you’ve got a huge patio and yard with a mosquito misting system, so you can actually enjoy it bug-free — and you’re just minutes from golf, tennis, Lake Travis, and some of the best schools in the area. Located in a friendly, safe community zoned to highly rated schools, near hiking trails and playgrounds. Modern upgraded home for a growing family. Owner is motivated and needs to relocate. Don’t miss this move-in-ready gem!
Listing Provided Courtesy of Creekview Realty
Property Details
Price:
$1,149,000
MLS #:
1436184
Status:
Pending
Beds:
5
Baths:
4.5
Type:
Single Family
Subtype:
Single Family Residence
Subdivision:
Lakeway Sec 17
Listed Date:
Aug 21, 2026
Finished Sq Ft:
3,859
Lot Size:
18,456 sqft / 0.42 acres (approx)
Year Built:
2001
See this Listing
Schools
School District:
Lake Travis ISD
Elementary School:
Serene Hills
Middle School:
Hudson Bend
High School:
Lake Travis
Interior
Appliances
Bar Fridge, Built-In Electric Oven, Convection Oven, Cooktop, Dishwasher, Disposal, Down Draft, Dryer, Electric Cooktop, ENERGY STAR Qualified Appliances, ENERGY STAR Qualified Dishwasher, ENERGY STAR Qualified Dryer, ENERGY STAR Qualified Freezer, ENERGY STAR Qualified Refrigerator, ENERGY STAR Qualified Washer, Exhaust Fan, Microwave, Electric Oven, Free-Standing Refrigerator, Self Cleaning Oven, Stainless Steel Appliance(s), Trash Compactor, Washer, Washer/Dryer, Electric Water Heater, Wine Refrigerator
Bathrooms
4 Full Bathrooms, 1 Half Bathroom
Cooling
Ceiling Fan(s), Central Air, Ductless, Electric, ENERGY STAR Qualified Equipment, Exhaust Fan, Multi Units
Fireplaces Total
2
Flooring
Carpet, Tile, Vinyl
Heating
Central, Ductless, Electric, ENERGY STAR Qualified Equipment, Exhaust Fan, Fireplace(s)
Interior Features
2 Primary Suites, Electric Dryer Hookup, Eat-in Kitchen, Entrance Foyer, French Doors, High Speed Internet, In-Law Floorplan, Interior Steps, Low Flow Plumbing Fixtures, Primary Bedroom on Main, Recessed Lighting, Smart Home, Smart Thermostat, Soaking Tub, Storage, Walk-In Closet(s), WaterSense Fixture(s)
Levels
Two
Main Level Bedrooms
2
Exterior
Accessibility Features
None
Community Features
Airport/Runway, High Speed Internet, Lake, Library, Nest Thermostat, Park, Picnic Area, Planned Social Activities, Playground, Pool, Putting Green, Restaurant, Sport Court(s)/Facility, Street Lights, Underground Utilities
Covered Spaces
3
Direction Faces
East
Exterior Features
Lighting, Misting System, No Exterior Steps, Private Entrance, Private Yard, Restricted Access
Fencing
Back Yard, Fenced, Masonry, Wood
Garage Spaces
3
Lot Features
Back Yard, Corner Lot, Front Yard, Landscaped, Level, Near Golf Course, Private, Public Maintained Road, Sprinkler – Automatic, Sprinkler – Back Yard, Sprinklers In Front, Sprinkler – In-ground, Sprinkler – Rain Sensor, Trees-Large (Over 40 Ft), Trees-Small (Under 20 Ft)
Other Structures
None
Parking Features
Additional Parking, Driveway, Garage, Garage Door Opener, Garage Faces Side, Inside Entrance, Kitchen Level, Lighted, Private
Patio And Porch Features
Covered, Front Porch, Mosquito System, Patio, Porch, Rear Porch
Roof
Composition
View
None
Waterfront Features
None
Window Features
Aluminum Frames, Bay Window(s), Blinds, Low Emissivity Windows
Financial
Taxes
$19,720
Map
Community
- Address801 Electra Lakeway TX
- SubdivisionLakeway Sec 17
- CityLakeway
- CountyTravis
- Zip Code78734
Subdivisions in Lakeway
- Arbolago
- Bella Strada
- Boulevard At Lakeway
- Cardinal Hills Condo Am
- Cardinal Hills Condominiums
- Cardinal Hills Estates Unit 12
- Cardinal Hills Estates Unit 13
- Cardinal Hills Unit 01
- Cardinal Hills Unit 02
- Cardinal Hills Unit 03
- Cardinal Hills Unit 04A
- Cardinal Hills Unit 05
- Cardinal Hills Unit 06
- Casa Verde
- Casa Verde Condo
- CASA VERDE CONDOMIUMS
- Cedar Glen Sec 01
- Champions Lakeway
- City Center City of Lakeway
- Courtyard At Preserve Condo T
- Courtyard At The Preserve Condominiums T
- Coves At Lakeway
- Cypress Ridge At Rough Hollow
- Deerfield
- E Harrison Surv #521 Abs 2576
- Edgewater Sec 02
- Enclave At Alta Vista
- Enclave At Alta Vista Amd
- Enclave at Yaupon
- Estates Of Flintrock
- Gilbert J
- Hidden Hills 01
- Honey Creek
- Imagine Center
- Jasper Gilbert Surv # 544 Abs
- Lake Chandon
- Lake Oak Estates
- LAKE OAKS ESTATES
- Lakeway
- Lakeway , The Terrace at The Preserve
- Lakeway Centre
- Lakeway Condo Patio Home
- Lakeway Condo Patio Homes Sec 02 Am
- Lakeway Condominium Patio Homes Sec 2 Am
- Lakeway Highlands
- Lakeway Highlands Ph 1 Sec 3
- Lakeway Highlands Ph 1 Sec 5
- Lakeway Highlands Ph 2 Sec 4
- Lakeway Hlnds Ph 1 Sec 5
- Lakeway Hlnds Ph 2 Sec 5
- Lakeway Hlnds Ph 3 Sec 1
- Lakeway Hlnds Ph 3 Sec 4
- Lakeway Landing Condominiums
- Lakeway Sec 01
- Lakeway Sec 02
- Lakeway Sec 03
- Lakeway Sec 04
- Lakeway Sec 05
- Lakeway Sec 06
- Lakeway Sec 08
- Lakeway Sec 09
- Lakeway Sec 10
- Lakeway Sec 11
- Lakeway Sec 12
- Lakeway Sec 13
- Lakeway Sec 16
- Lakeway Sec 16 Rep
- Lakeway Sec 16-D
- Lakeway Sec 17
- Lakeway Sec 17a
- Lakeway Sec 18
- Lakeway Sec 18 01 Resub
- Lakeway Sec 20
- Lakeway Sec 22
- Lakeway Sec 22-B
- Lakeway Sec 22-C
- Lakeway Sec 23
- Lakeway Sec 24
- Lakeway Sec 24-B
- Lakeway Sec 24-C
- Lakeway Sec 26
- Lakeway Sec 27
- Lakeway Sec 28
- Lakeway Sec 28 Resub Of Lt 32
- Lakeway Sec 28-A
- Lakeway Sec 29
- Lakeway Sec 31
- Lakeway Sec 32
- Lakeway Sec 9 & Sec 13 First R
- Lakeway Sec Clusters 28 04
- Lakeway Sec Clusters 28 05
- Lakeway Townhouses Amended
- Lakeway World Tennis Condo
- LAKEWAY, ST ANDREWS
- Landing at Lakeway
- Landing/Lakeway Condos
- Las Brisas Estates
- Lofts at Tuscan Village
- Lofts At Tuscan Village The
- LOHMANS CROSSING ESTATES SEC
- Lohmans Crossing Estates Sec 01
- Lohmans Crossing Estates Sec 02
- Lohmans Crossing Estates Sec 05 02
- Lohmans Crossing Estates Sec 1
- Lohmans Crossing Estates Sec 2
- Lohmans Crossing Estates Sec 4
- Lohmans Crossing Estates Sec 5
- Lohmans Crossing Estates Sec 6
- Lohmans Crossing Estates Sec 7
- North Lakeway Village Sec 03
- North Lakeway Village Sec 06
- North Lakeway Village Sec 3
- Oaks Lakeway Condo
- Pinnacle at Lakeway Condos
- Pinnacle At North Lakeway Condo
- Retama Garden Homes
- Rough Holllow-Hacienda Heights
- Rough Hollow
- Rough Hollow – Canyon Pass
- Rough Hollow – Lakeway Highlands
- Rough Hollow – The Point
- Rough Hollow Hacienda Heights
- rough hollow lakeway highlands
- Rough Hollow Sec 02
- Rough Hollow Sec 10
- Rough Hollow West Rim
- Rough Hollow- Hacienda Heights
- Rough Hollow- Las Brisas Estates
- Rough Hollow- The Woodlands
- Rough Hollow, Highlands
- Roughin Hills
- San Casciano
- Serene Hills Sub Ph 2E
- Serene Hills Sub Ph 2w
- St Andrews; LAKEWAY
- Sunset Park
- Terrace At The Preserve Condo The
- The District
- The Estates at Rough Hollow Vista Ridge
- The Hills
- The Landing
- The Landing at Lakeway
- The Landing at Lakeway Villas
- The Square at Lohman’s
- Townhomes At Tuscan Village
- Travis Oaks of Lakeway Preservev
- Villas At Rough Hollow South S
- Villas At Tuscan Village Amd
- Villas At Tuscan Village Amd; LAKEWAY
- Vistas at Lakeway
- Vistas At Lakeway Condo
- Westside Landing at Rough Hollow
- Westside Landing; Rough Hollow; Lakeway
- World of Tennis
- Yaupon Creek Sec 01 Amd
Market Summary
Current real estate data for Single Family in Lakeway as of Oct 17, 2026
108
Single Family Listed
95
Avg DOM
337
Avg $ / SqFt
$1,207,502
Avg List Price
Property Summary
- Located in the Lakeway Sec 17 subdivision, 801 Electra Lakeway TX is a Single Family for sale in Lakeway, TX, 78734. It is listed for $1,149,000 and features 5 beds, 5 baths, and has approximately 3,859 square feet of living space, and was originally constructed in 2001. The current price per square foot is $298. The average price per square foot for Single Family listings in Lakeway is $337. The average listing price for Single Family in Lakeway is $1,207,502. To schedule a showing of MLS#1436184 at 801 Electra in Lakeway, TX, contact your Ensor & Co., Realtors agent at 512-640-9277.
Similar Listings Nearby







801 Electra
Lakeway, TX