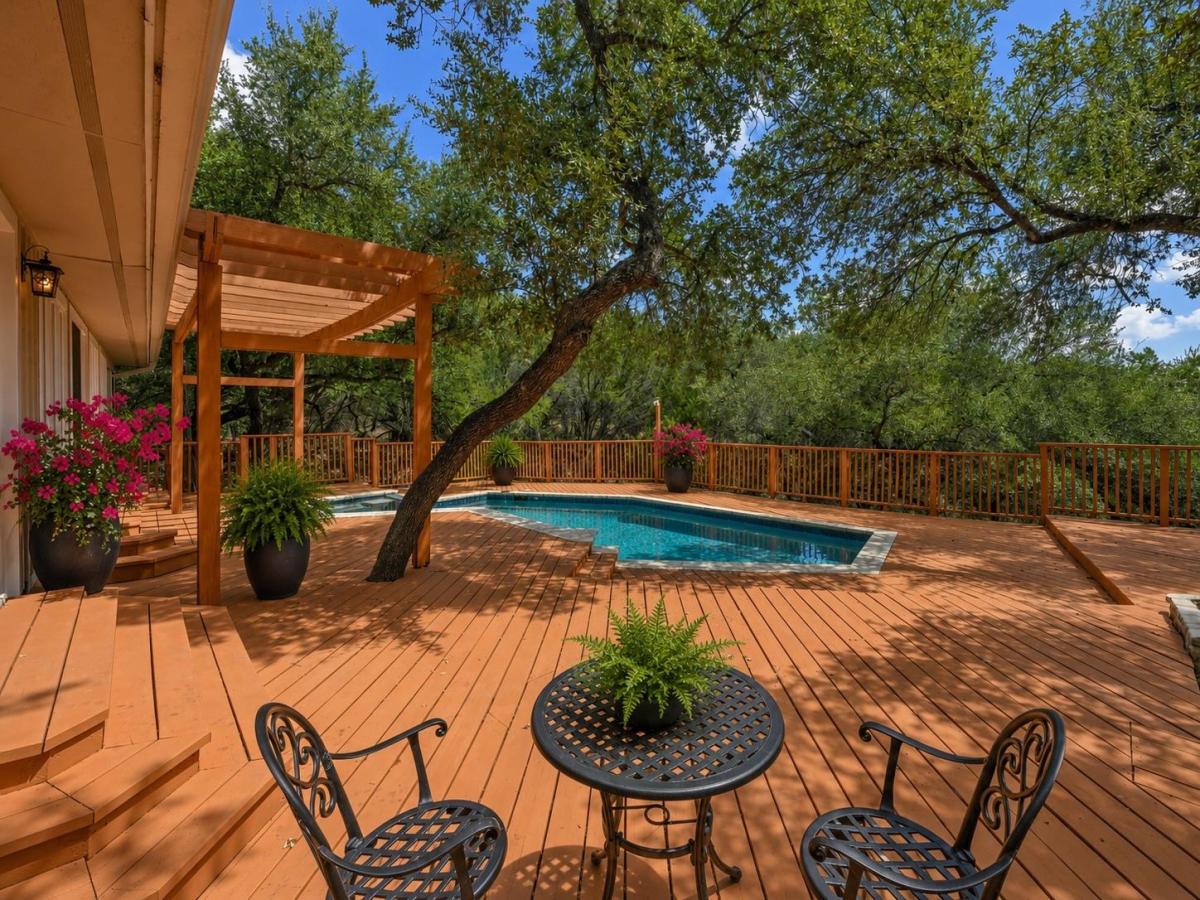
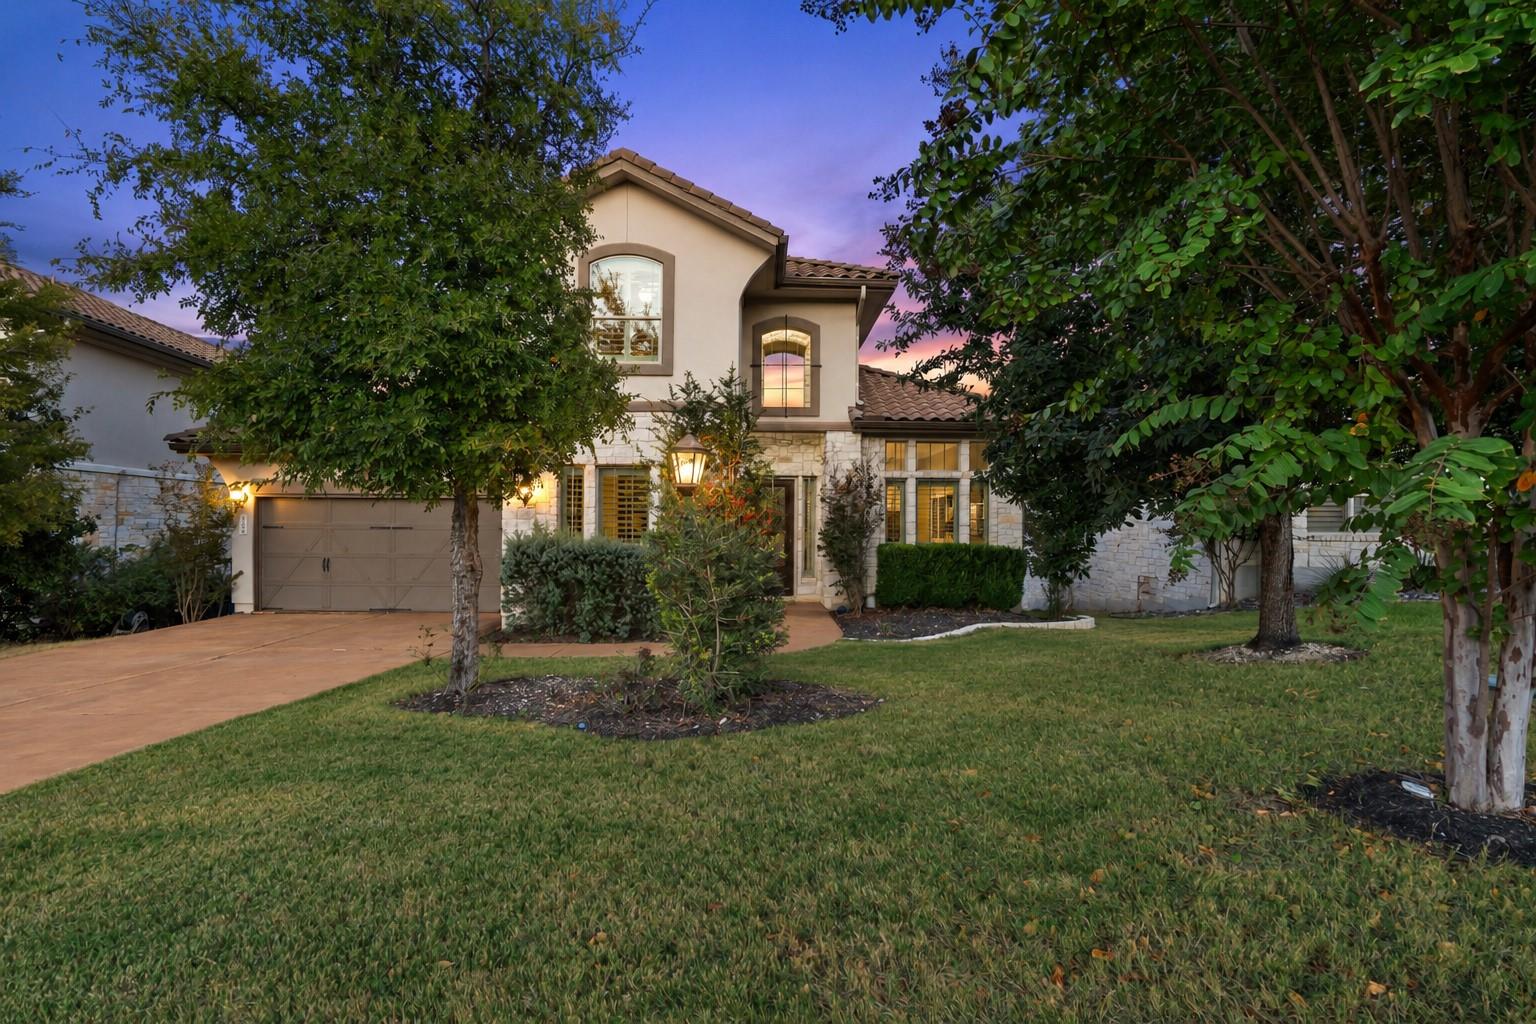
Set against a peaceful greenbelt backdrop in the heart of Lakeway, this home offers generous living spaces, thoughtful updates and a private backyard designed for enjoying the Lakeway lifestyle.
Inside, the spacious floor plan features two oversized living areas, light-filled bedrooms and comfortable separation between spaces. A generous bar and entertaining area anchored by a wood-burning fireplace creates a natural gathering space. The fourth bedroom offers versatility as a home office, fitness room, nursery or guest suite, with its own screened porch.
The expansive owner’s suite features two large closets and an oversized bath with a soaking tub. Updated windows and doors bring in abundant natural light, while freshly painted cabinetry and interior doors give the home a fresh feel. Additional highlights include a durable concrete tile roof and brand-new beverage refrigerator in the kitchen.
Outside, the backyard is a private escape, backing to the greenbelt with a sparkling pool and hot tub surrounded by multiple areas for relaxing, dining and entertaining. A covered sitting area and screened porch provide shade, while direct access to a greenbelt trail makes it easy to enjoy a walk or explore the neighborhood.
Just minutes from Lake Travis and Lakeway Marina, the home offers easy access to boating, paddle boarding and days on the water. Lakeway City Park, Hamilton Greenbelt, the Lakeway Swim Center and Activity Center offer additional recreation, while shopping, dining and entertainment at Hill Country Galleria are nearby.
Zoned to highly regarded Lake Travis ISD, this home offers a rare combination of flexible living spaces, a private outdoor setting and easy access to everything that makes the Lakeway lifestyle so appealing.
Inside, the spacious floor plan features two oversized living areas, light-filled bedrooms and comfortable separation between spaces. A generous bar and entertaining area anchored by a wood-burning fireplace creates a natural gathering space. The fourth bedroom offers versatility as a home office, fitness room, nursery or guest suite, with its own screened porch.
The expansive owner’s suite features two large closets and an oversized bath with a soaking tub. Updated windows and doors bring in abundant natural light, while freshly painted cabinetry and interior doors give the home a fresh feel. Additional highlights include a durable concrete tile roof and brand-new beverage refrigerator in the kitchen.
Outside, the backyard is a private escape, backing to the greenbelt with a sparkling pool and hot tub surrounded by multiple areas for relaxing, dining and entertaining. A covered sitting area and screened porch provide shade, while direct access to a greenbelt trail makes it easy to enjoy a walk or explore the neighborhood.
Just minutes from Lake Travis and Lakeway Marina, the home offers easy access to boating, paddle boarding and days on the water. Lakeway City Park, Hamilton Greenbelt, the Lakeway Swim Center and Activity Center offer additional recreation, while shopping, dining and entertainment at Hill Country Galleria are nearby.
Zoned to highly regarded Lake Travis ISD, this home offers a rare combination of flexible living spaces, a private outdoor setting and easy access to everything that makes the Lakeway lifestyle so appealing.
Listing Provided Courtesy of Compass RE Texas, LLC
Property Details
Price:
$739,900
MLS #:
2748918
Status:
Active
Beds:
4
Baths:
2
Type:
Single Family
Subtype:
Single Family Residence
Subdivision:
Lakeway Sec 24-b
Listed Date:
Sep 9, 2026
Finished Sq Ft:
2,888
Lot Size:
15,207 sqft / 0.35 acres (approx)
Year Built:
1984
See this Listing
Schools
School District:
Lake Travis ISD
Elementary School:
Lakeway
Middle School:
Hudson Bend
High School:
Lake Travis
Interior
Appliances
Built-In Oven(s), Dishwasher, Disposal, Dryer, Microwave, Refrigerator, Self Cleaning Oven, Trash Compactor, Vented Exhaust Fan
Bathrooms
2 Full Bathrooms
Cooling
Central Air
Fireplaces Total
1
Flooring
Tile, Wood
Heating
Central
Interior Features
Vaulted Ceiling(s), Walk-In Closet(s), Wet Bar, Multiple Living Areas
Levels
Two
Main Level Bedrooms
3
Exterior
Accessibility Features
None
Attached Garage YN
1
Community Features
See Remarks
Covered Spaces
2
Direction Faces
NW
Exterior Features
See Remarks
Fencing
Wrought Iron
Garage Spaces
2
Lot Features
Back to Park/Greenbelt, Trees-Heavy, Trees-Large (Over 40 Ft)
Other Structures
Gazebo
Parking Features
Attached, Driveway, Garage
Patio And Porch Features
Covered, Patio, Rear Porch, Screened
Roof
Tile
Spa Features
Hot Tub, In Ground
View
Park/Greenbelt
Waterfront Features
None
Window Features
Blinds
Financial
Map
Community
- Address224 Hurst Creek RD Lakeway TX
- SubdivisionLakeway Sec 24-b
- CityLakeway
- CountyTravis
- Zip Code78734
Subdivisions in Lakeway
- Arbolago
- Bella Strada
- Boulevard At Lakeway
- Cardinal Hills Condo Am
- Cardinal Hills Condominiums
- Cardinal Hills Estates Unit 12
- Cardinal Hills Estates Unit 13
- Cardinal Hills Unit 01
- Cardinal Hills Unit 02
- Cardinal Hills Unit 03
- Cardinal Hills Unit 04A
- Cardinal Hills Unit 05
- Cardinal Hills Unit 06
- Casa Verde
- Casa Verde Condo
- CASA VERDE CONDOMIUMS
- Cedar Glen Sec 01
- Champions Lakeway
- City Center City of Lakeway
- Courtyard At Preserve Condo T
- Courtyard At The Preserve Condominiums T
- Coves At Lakeway
- Cypress Ridge At Rough Hollow
- Deerfield
- E Harrison Surv #521 Abs 2576
- Edgewater Sec 02
- Enclave At Alta Vista
- Enclave At Alta Vista Amd
- Enclave at Yaupon
- Estates Of Flintrock
- Gilbert J
- Hidden Hills 01
- Honey Creek
- Imagine Center
- Jasper Gilbert Surv # 544 Abs
- Lake Chandon
- Lake Oak Estates
- LAKE OAKS ESTATES
- Lakeway
- Lakeway , The Terrace at The Preserve
- Lakeway Centre
- Lakeway Condo Patio Home
- Lakeway Condo Patio Homes Sec 02 Am
- Lakeway Condominium Patio Homes Sec 2 Am
- Lakeway Highlands
- Lakeway Highlands Ph 1 Sec 3
- Lakeway Highlands Ph 1 Sec 5
- Lakeway Highlands Ph 2 Sec 4
- Lakeway Hlnds Ph 1 Sec 5
- Lakeway Hlnds Ph 2 Sec 5
- Lakeway Hlnds Ph 3 Sec 1
- Lakeway Hlnds Ph 3 Sec 4
- Lakeway Landing Condominiums
- Lakeway Sec 01
- Lakeway Sec 02
- Lakeway Sec 03
- Lakeway Sec 04
- Lakeway Sec 05
- Lakeway Sec 06
- Lakeway Sec 08
- Lakeway Sec 09
- Lakeway Sec 10
- Lakeway Sec 11
- Lakeway Sec 12
- Lakeway Sec 13
- Lakeway Sec 16
- Lakeway Sec 16 Rep
- Lakeway Sec 16-D
- Lakeway Sec 17
- Lakeway Sec 17a
- Lakeway Sec 18
- Lakeway Sec 18 01 Resub
- Lakeway Sec 20
- Lakeway Sec 22
- Lakeway Sec 22-B
- Lakeway Sec 22-C
- Lakeway Sec 23
- Lakeway Sec 24
- Lakeway Sec 24-B
- Lakeway Sec 24-C
- Lakeway Sec 26
- Lakeway Sec 27
- Lakeway Sec 28
- Lakeway Sec 28 Resub Of Lt 32
- Lakeway Sec 28-A
- Lakeway Sec 29
- Lakeway Sec 31
- Lakeway Sec 32
- Lakeway Sec 9 & Sec 13 First R
- Lakeway Sec Clusters 28 04
- Lakeway Sec Clusters 28 05
- Lakeway Townhouses Amended
- Lakeway World Tennis Condo
- LAKEWAY, ST ANDREWS
- Landing at Lakeway
- Landing/Lakeway Condos
- Las Brisas Estates
- Lofts at Tuscan Village
- Lofts At Tuscan Village The
- LOHMANS CROSSING ESTATES SEC
- Lohmans Crossing Estates Sec 01
- Lohmans Crossing Estates Sec 02
- Lohmans Crossing Estates Sec 05 02
- Lohmans Crossing Estates Sec 1
- Lohmans Crossing Estates Sec 2
- Lohmans Crossing Estates Sec 4
- Lohmans Crossing Estates Sec 5
- Lohmans Crossing Estates Sec 6
- Lohmans Crossing Estates Sec 7
- North Lakeway Village Sec 03
- North Lakeway Village Sec 06
- North Lakeway Village Sec 3
- Oaks Lakeway Condo
- Pinnacle at Lakeway Condos
- Pinnacle At North Lakeway Condo
- Retama Garden Homes
- Rough Holllow-Hacienda Heights
- Rough Hollow
- Rough Hollow – Canyon Pass
- Rough Hollow – Lakeway Highlands
- Rough Hollow – The Point
- Rough Hollow Hacienda Heights
- rough hollow lakeway highlands
- Rough Hollow Sec 02
- Rough Hollow Sec 10
- Rough Hollow West Rim
- Rough Hollow- Hacienda Heights
- Rough Hollow- Las Brisas Estates
- Rough Hollow- The Woodlands
- Rough Hollow, Highlands
- Roughin Hills
- San Casciano
- Serene Hills Sub Ph 2E
- Serene Hills Sub Ph 2w
- St Andrews; LAKEWAY
- Sunset Park
- Terrace At The Preserve Condo The
- The District
- The Estates at Rough Hollow Vista Ridge
- The Hills
- The Landing
- The Landing at Lakeway
- The Landing at Lakeway Villas
- The Square at Lohman’s
- Townhomes At Tuscan Village
- Travis Oaks of Lakeway Preservev
- Villas At Rough Hollow South S
- Villas At Tuscan Village Amd
- Villas At Tuscan Village Amd; LAKEWAY
- Vistas at Lakeway
- Vistas At Lakeway Condo
- Westside Landing at Rough Hollow
- Westside Landing; Rough Hollow; Lakeway
- World of Tennis
- Yaupon Creek Sec 01 Amd
Market Summary
Current real estate data for Single Family in Lakeway as of Sep 18, 2026
112
Single Family Listed
100
Avg DOM
341
Avg $ / SqFt
$1,217,297
Avg List Price
Property Summary
- Located in the Lakeway Sec 24-b subdivision, 224 Hurst Creek RD Lakeway TX is a Single Family for sale in Lakeway, TX, 78734. It is listed for $739,900 and features 4 beds, 2 baths, and has approximately 2,888 square feet of living space, and was originally constructed in 1984. The current price per square foot is $256. The average price per square foot for Single Family listings in Lakeway is $341. The average listing price for Single Family in Lakeway is $1,217,297. To schedule a showing of MLS#2748918 at 224 Hurst Creek RD in Lakeway, TX, contact your Ensor & Co., Realtors agent at 512-640-9277.
Similar Listings Nearby





224 Hurst Creek RD
Lakeway, TX