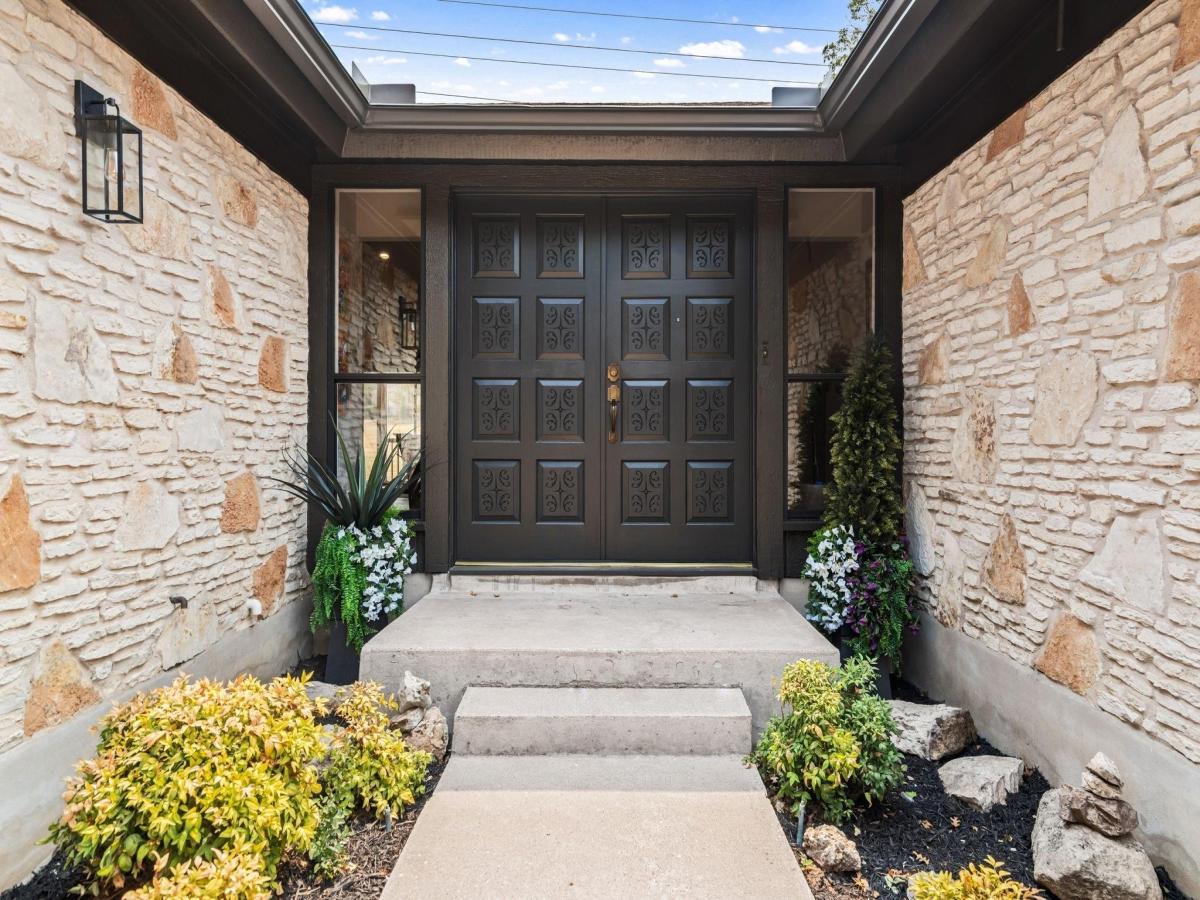
NO HOA. Not your typical Lakeway remodel. Thoughtfully reimagined with a distinctive design perspective, this single-story, 3-bedroom, 2.5-bath ranch-style home with a versatile flex room pairs mid-century-inspired character with sophisticated modern finishes. Set on a golf course lot, the home welcomes you with vaulted ceilings, expansive picture windows, and an abundance of natural light.
Herringbone flooring, carefully selected materials, and designer details create a cohesive interior that feels both elevated and inviting. The fully renovated kitchen makes a bold statement with its moody palette, leathered countertops, and striking finishes—a refreshing departure from the ordinary. Beautifully updated bathrooms and fresh paint throughout further enhance the home’s move-in-ready appeal.
A spacious flex room offers exceptional versatility as a home office, media room, studio, or potential fourth bedroom. Outside, the generous screened-in porch extends the living space and offers a comfortable setting to enjoy golf course views, entertain guests, or simply unwind. A wood-burning fireplace adds warmth and character, completing a home where thoughtful design and everyday livability come together beautifully.
Herringbone flooring, carefully selected materials, and designer details create a cohesive interior that feels both elevated and inviting. The fully renovated kitchen makes a bold statement with its moody palette, leathered countertops, and striking finishes—a refreshing departure from the ordinary. Beautifully updated bathrooms and fresh paint throughout further enhance the home’s move-in-ready appeal.
A spacious flex room offers exceptional versatility as a home office, media room, studio, or potential fourth bedroom. Outside, the generous screened-in porch extends the living space and offers a comfortable setting to enjoy golf course views, entertain guests, or simply unwind. A wood-burning fireplace adds warmth and character, completing a home where thoughtful design and everyday livability come together beautifully.
Listing Provided Courtesy of Redfin Corporation
Property Details
Price:
$580,000
MLS #:
2751845
Status:
Active
Beds:
3
Baths:
2.5
Type:
Single Family
Subtype:
Single Family Residence
Subdivision:
Lakeway Sec 26
Listed Date:
Nov 5, 2026
Finished Sq Ft:
2,046
Lot Size:
15,255 sqft / 0.35 acres (approx)
Year Built:
1978
See this Listing
Schools
School District:
Lake Travis ISD
Elementary School:
Lakeway
Middle School:
Hudson Bend
High School:
Lake Travis
Interior
Appliances
Dishwasher, Disposal, Exhaust Fan, Induction Cooktop, Microwave, Oven, Range, RNGHD, Refrigerator, Stainless Steel Appliance(s), Electric Water Heater, Water Softener Owned
Bathrooms
2 Full Bathrooms, 1 Half Bathroom
Cooling
Central Air
Fireplaces Total
1
Flooring
Carpet, Tile, Vinyl
Heating
Central
Interior Features
Bookcases, Breakfast Bar, Built-in Features, Ceiling Fan(s), Beamed Ceilings, Vaulted Ceiling(s), Stone Counters, Double Vanity, Electric Dryer Hookup, Entrance Foyer, French Doors, Interior Steps, Kitchen Island, Multiple Living Areas, Natural Woodwork, Open Floorplan, Pantry, Recessed Lighting, Storage, Walk-In Closet(s), Washer Hookup, Wet Bar
Levels
One
Main Level Bedrooms
3
Exterior
Accessibility Features
None
Community Features
Golf
Covered Spaces
2
Direction Faces
NW
Exterior Features
Gutters Full, No Exterior Steps
Fencing
None
Garage Spaces
2
Lot Features
Back Yard, Front Yard, Near Golf Course, Open Lot, Sprinkler – Automatic, Trees-Large (Over 40 Ft)
Other Structures
None
Parking Features
Driveway, Garage
Patio And Porch Features
Rear Porch, Screened
Roof
Composition, Shingle
View
See Remarks
Waterfront Features
None
Window Features
Insulated Windows
Financial
Taxes
$9,306
Map
Community
- Address106 White Sands DR Lakeway TX
- SubdivisionLakeway Sec 26
- CityLakeway
- CountyTravis
- Zip Code78734
Subdivisions in Lakeway
- 520 S Meadowlark Condos
- Arbolago
- Bella Montagna
- Cardinal Hills
- Cardinal Hills Condo Am
- Cardinal Hills Estates Unit 14
- Cardinal Hills Unit 02
- Cardinal Hills Unit 03
- Cardinal Hills Unit 04A
- Cedar Glen Sec 01
- Champions Lakeway
- Courtyard At Preserve Condo T
- Coves At Lakeway
- Cypress Ridge At Rough Hollow
- Edgewater Sec 02
- Enclave At Alta Vista Amd
- Entrance At Lakeway
- Fairlake Condo Lakeway
- Flintrock At Hurst Creek Ph 01
- Flintrock At Hurst Creek Ph 03
- Flintrock At Hurst Creek Ph 04
- Garages Of Texas
- Gilbert J
- Imagine Center
- Jasper Gilbert Surv # 544 Abs
- Lake Oak Estates
- Lake Ridge on Rough Hollow
- Lake Travis Transitional Medic
- Lakeway
- Lakeway Cedar Glen Sec 01
- Lakeway Centre
- Lakeway Condo Patio Home
- Lakeway Highlands
- Lakeway Highlands Ph 1 Sec 3 R
- Lakeway Hlnds Ph 1 Sec 5
- Lakeway Hlnds Ph 2 Sec 6 Rough Hollow
- Lakeway Office Park I
- Lakeway Sec 01
- Lakeway Sec 02
- Lakeway Sec 04
- Lakeway Sec 06
- Lakeway Sec 07
- Lakeway Sec 12
- Lakeway Sec 13
- Lakeway Sec 14
- Lakeway Sec 16-C
- Lakeway Sec 17
- Lakeway Sec 17A
- Lakeway Sec 18
- Lakeway Sec 18 01 Resub
- Lakeway Sec 20
- Lakeway Sec 22
- Lakeway Sec 24
- Lakeway Sec 24-b
- Lakeway Sec 24-C
- Lakeway Sec 26
- Lakeway Sec 27
- Lakeway Sec 28
- Lakeway Sec 28 Resub Of Lt 32
- Lakeway Sec 28-B
- Lakeway Sec 29
- Lakeway Sec 31
- Lakeway Sec 8
- Lakeway Sec 9 & Sec 13 First R
- Lakeway Sec Clusters 28 02
- Lakeway Sec Clusters 28 04
- Lakeway Sec Clusters 28 05
- Lakeway Sec Clusters 28 V
- Lakeway Townhouses Amended
- Lakeway Twnhs Amd
- Lakeway Twnhs Sec 02 Amd
- Lakeway World Of Tennis Condominiums
- Lakeway World Tennis Condo
- Las Brisas Estates
- Lofts at Tuscan Village
- Lofts At Tuscan Village The
- Lofts/Tuscan Village Bldg 3
- Lohmans Crossing Estates
- Lohmans Crossing Estates Sec 01
- Lohmans Crossing Estates Sec 06
- Lohmans Crossing Estates Sec 1
- Lohmans Crossing Estates Sec 2
- Lohmans Crossing Estates Sec 3
- Lohmans Crossing Estates Sec 5
- Lohmans Crossing Estates Sec 6
- Marina Village at Lakeway
- North Lakeway Village Sec 03
- North Lakeway Village Sec 06
- North Lakeway Village Sec 3
- Retama Garden Homes
- Ridge At Alta Vista
- Rough Hollow
- Rough Hollow – Hacienda Heights
- Rough Hollow Canyon Pass
- Rough Hollow East Rim
- Rough Hollow Sec 1 Amdlt1-611
- Rough Hollow Sec 10
- Rough Hollow Sec 3 Condo
- Rough Hollow- East Rim
- Rough Hollow- Lake Ridge
- Rough Hollow-Lakeridge Villas
- San Casciano
- San Casciano; Creekside
- Santorini Villas Amd
- Serene Hills Sub Ph 2e
- St Andrews
- St Andrews; LAKEWAY
- Stoney Creek Villas Condo Amd
- The District
- The Estates at Rough Hollow Vista Ridge
- The Peninsula at Rough Hollow
- The Square at Lakeway
- The Vistas at Lakeway
- Townhomes At Tuscan Village
- Travis Oak Trails
- Travis Oaks of Lakeway Preservev
- Tuscan Village
- Tuscan Village Lakeway
- Villas At Flintrock Inc
- Villas At Rough Hollow South S
- Villas At Tuscan Village Amd
- Vista Grande
- Vistas at Lakeway
- Vistas At Lakeway Condo
- Westside Landing at Rough Hollow
Market Summary
Current real estate data for Single Family in Lakeway as of Nov 06, 2026
98
Single Family Listed
104
Avg DOM
334
Avg $ / SqFt
$1,198,069
Avg List Price
Property Summary
- Located in the Lakeway Sec 26 subdivision, 106 White Sands DR Lakeway TX is a Single Family for sale in Lakeway, TX, 78734. It is listed for $580,000 and features 3 beds, 3 baths, and has approximately 2,046 square feet of living space, and was originally constructed in 1978. The current price per square foot is $283. The average price per square foot for Single Family listings in Lakeway is $334. The average listing price for Single Family in Lakeway is $1,198,069. To schedule a showing of MLS#2751845 at 106 White Sands DR in Lakeway, TX, contact your Ensor & Co., Realtors agent at 512-640-9277.
Similar Listings Nearby






106 White Sands DR
Lakeway, TX