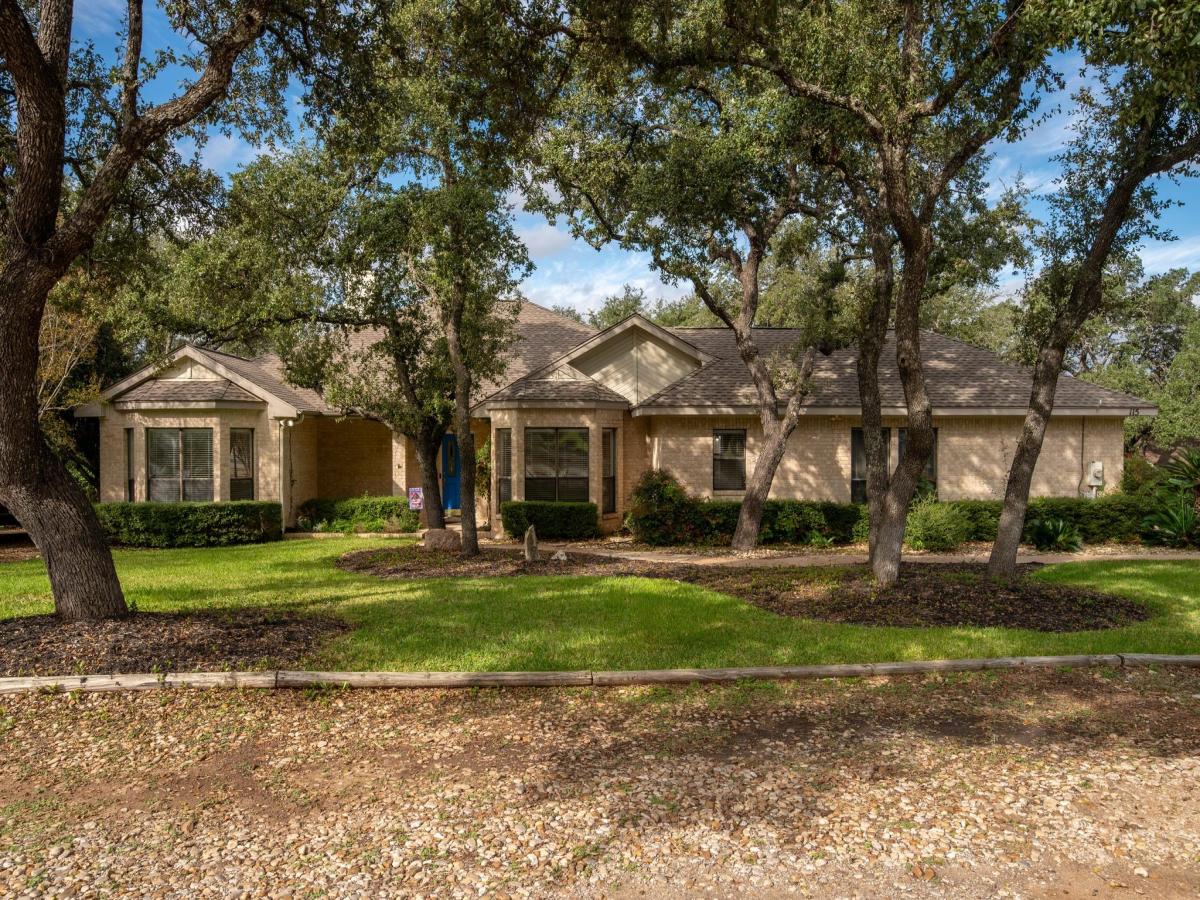
One owner, single story and set beneath a canopy of mature live oaks on a quiet street in original Lakeway. Built in 1989 and cared for by one owner ever since, this brick home sits well back from the street on a deep 0.396-acre lot with no home directly behind, so the views from the back of the house are trees in every direction. A covered front porch opens to an inviting living room with a recessed ceiling, crown molding and a wood-burning fireplace framed by floor-to-ceiling oak built-ins and bookcases. Doors lead out to the covered rear deck, nearly 400 sq ft with ceiling fans and treetop views, made for morning coffee and evenings outdoors. The updated kitchen pairs a quartz island and electric cooktop with rich oak cabinetry, glass-front display cabinets, a built-in wine rack, pendant lighting and a stained-glass accent window, plus a sunny breakfast nook in a bay window. A separate dining area is finished with chair rail and crown molding. The split floor plan places the primary suite on its own side of the home, with a tray ceiling, double crown molding, a private door to the deck and a walk-in closet. The primary bath offers dual vanities, a remodeled frameless glass shower, a jetted tub, a separate water closet and a stained-glass window. Two secondary bedrooms share a full hall bath; one has a bay window and walk-in closet, and the other opens directly to the backyard. A laundry room with cabinetry, a sink and space for a second refrigerator, and a side-entry two-car garage with parking for up to six vehicles, add everyday ease. The big items are done: roof 2015, indoor HVAC 2017, electrical and irrigation 2018, water heater 2024, garage door 2025 and a new AC condenser in 2026. Zoned to Lake Travis ISD and close to Lakeway City Park, the Hamilton Greenbelt, the Lakeway Swim Center and Lake Travis, with free waterfront parks, public pickleball and miles of trails minutes away.
Listing Provided Courtesy of Mallach and Company
Property Details
Price:
$625,000
MLS #:
5536737
Status:
Active
Beds:
3
Baths:
2
Type:
Single Family
Subtype:
Single Family Residence
Subdivision:
Lakeway Sec 26
Listed Date:
Nov 6, 2026
Finished Sq Ft:
2,133
Lot Size:
17,228 sqft / 0.40 acres (approx)
Year Built:
1989
See this Listing
Schools
School District:
Lake Travis ISD
Elementary School:
Lakeway
Middle School:
Hudson Bend
High School:
Lake Travis
Interior
Appliances
Built-In Electric Oven, Dishwasher, Disposal, Electric Cooktop, Microwave, Trash Compactor, Electric Water Heater
Bathrooms
2 Full Bathrooms
Cooling
Central Air
Fireplaces Total
1
Flooring
Carpet, Tile
Heating
Central
Interior Features
Bookcases, Built-in Features, Quartz Counters, No Interior Steps, Recessed Lighting
Levels
One
Main Level Bedrooms
3
Exterior
Accessibility Features
Hand Rails
Community Features
Airport/Runway, Fishing, Lake, Park, Picnic Area, Playground, Pool, Sport Court(s)/Facility, Suburban, Tennis Court(s)
Covered Spaces
2
Direction Faces
East
Exterior Features
Gutters Full, Private Yard
Fencing
None
Garage Spaces
2
Lot Features
Sprinkler – Automatic, Sprinkler – In-ground
Other Structures
None
Parking Features
Door-Single, Enclosed, Garage, Garage Faces Side
Patio And Porch Features
Covered, Rear Porch
Roof
Shingle
View
Hill Country, Trees/Woods
Waterfront Features
None
Window Features
Bay Window(s)
Financial
Taxes
$10,710
Map
Community
- Address115 Duck Lake DR Lakeway TX
- SubdivisionLakeway Sec 26
- CityLakeway
- CountyTravis
- Zip Code78734
Subdivisions in Lakeway
- 520 S Meadowlark Condos
- Arbolago
- Bella Montagna
- Cardinal Hills
- Cardinal Hills Condo Am
- Cardinal Hills Estates Unit 14
- Cardinal Hills Unit 02
- Cardinal Hills Unit 03
- Cardinal Hills Unit 04A
- Cedar Glen Sec 01
- Champions Lakeway
- Courtyard At Preserve Condo T
- Coves At Lakeway
- Cypress Ridge At Rough Hollow
- Edgewater Sec 02
- Enclave At Alta Vista Amd
- Entrance At Lakeway
- Fairlake Condo Lakeway
- Flintrock At Hurst Creek Ph 01
- Flintrock At Hurst Creek Ph 03
- Flintrock At Hurst Creek Ph 04
- Garages Of Texas
- Gilbert J
- Imagine Center
- Jasper Gilbert Surv # 544 Abs
- Lake Oak Estates
- Lake Ridge on Rough Hollow
- Lake Travis Transitional Medic
- Lakeway
- Lakeway Cedar Glen Sec 01
- Lakeway Centre
- Lakeway Condo Patio Home
- Lakeway Highlands
- Lakeway Highlands Ph 1 Sec 3 R
- Lakeway Hlnds Ph 1 Sec 5
- Lakeway Hlnds Ph 2 Sec 6 Rough Hollow
- Lakeway Office Park I
- Lakeway Sec 01
- Lakeway Sec 02
- Lakeway Sec 04
- Lakeway Sec 06
- Lakeway Sec 07
- Lakeway Sec 12
- Lakeway Sec 13
- Lakeway Sec 14
- Lakeway Sec 16-C
- Lakeway Sec 17
- Lakeway Sec 17A
- Lakeway Sec 18
- Lakeway Sec 18 01 Resub
- Lakeway Sec 20
- Lakeway Sec 22
- Lakeway Sec 24
- Lakeway Sec 24-b
- Lakeway Sec 24-C
- Lakeway Sec 26
- Lakeway Sec 27
- Lakeway Sec 28
- Lakeway Sec 28 Resub Of Lt 32
- Lakeway Sec 28-B
- Lakeway Sec 29
- Lakeway Sec 31
- Lakeway Sec 8
- Lakeway Sec 9 & Sec 13 First R
- Lakeway Sec Clusters 28 02
- Lakeway Sec Clusters 28 04
- Lakeway Sec Clusters 28 05
- Lakeway Sec Clusters 28 V
- Lakeway Townhouses Amended
- Lakeway Twnhs Amd
- Lakeway Twnhs Sec 02 Amd
- Lakeway World Of Tennis Condominiums
- Lakeway World Tennis Condo
- Las Brisas Estates
- Lofts at Tuscan Village
- Lofts At Tuscan Village The
- Lofts/Tuscan Village Bldg 3
- Lohmans Crossing Estates
- Lohmans Crossing Estates Sec 01
- Lohmans Crossing Estates Sec 06
- Lohmans Crossing Estates Sec 1
- Lohmans Crossing Estates Sec 2
- Lohmans Crossing Estates Sec 3
- Lohmans Crossing Estates Sec 5
- Lohmans Crossing Estates Sec 6
- Marina Village at Lakeway
- North Lakeway Village Sec 03
- North Lakeway Village Sec 06
- North Lakeway Village Sec 3
- Retama Garden Homes
- Ridge At Alta Vista
- Rough Hollow
- Rough Hollow – Hacienda Heights
- Rough Hollow Canyon Pass
- Rough Hollow East Rim
- Rough Hollow Sec 1 Amdlt1-611
- Rough Hollow Sec 10
- Rough Hollow Sec 3 Condo
- Rough Hollow- East Rim
- Rough Hollow- Lake Ridge
- Rough Hollow-Lakeridge Villas
- San Casciano
- San Casciano; Creekside
- Santorini Villas Amd
- Serene Hills Sub Ph 2e
- St Andrews
- St Andrews; LAKEWAY
- Stoney Creek Villas Condo Amd
- The District
- The Estates at Rough Hollow Vista Ridge
- The Peninsula at Rough Hollow
- The Square at Lakeway
- The Vistas at Lakeway
- Townhomes At Tuscan Village
- Travis Oak Trails
- Travis Oaks of Lakeway Preservev
- Tuscan Village
- Tuscan Village Lakeway
- Villas At Flintrock Inc
- Villas At Rough Hollow South S
- Villas At Tuscan Village Amd
- Vista Grande
- Vistas at Lakeway
- Vistas At Lakeway Condo
- Westside Landing at Rough Hollow
Market Summary
Current real estate data for Single Family in Lakeway as of Nov 06, 2026
98
Single Family Listed
104
Avg DOM
334
Avg $ / SqFt
$1,198,069
Avg List Price
Property Summary
- Located in the Lakeway Sec 26 subdivision, 115 Duck Lake DR Lakeway TX is a Single Family for sale in Lakeway, TX, 78734. It is listed for $625,000 and features 3 beds, 2 baths, and has approximately 2,133 square feet of living space, and was originally constructed in 1989. The current price per square foot is $293. The average price per square foot for Single Family listings in Lakeway is $334. The average listing price for Single Family in Lakeway is $1,198,069. To schedule a showing of MLS#5536737 at 115 Duck Lake DR in Lakeway, TX, contact your Ensor & Co., Realtors agent at 512-640-9277.
Similar Listings Nearby






115 Duck Lake DR
Lakeway, TX