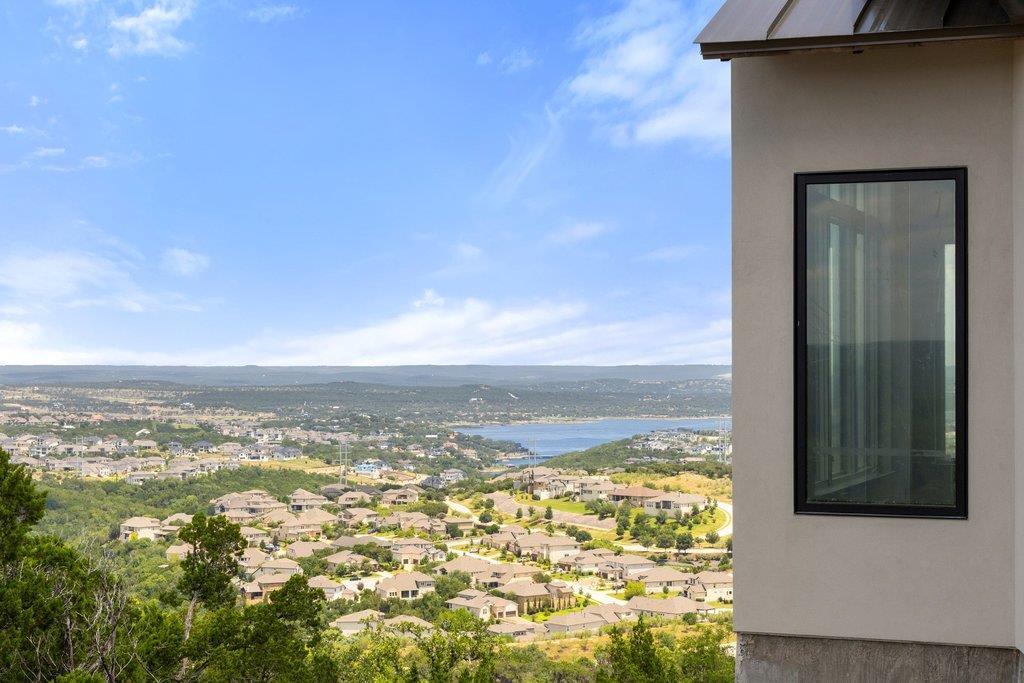
Introducing Crestview Haven – an extraordinary new construction luxury residence by Laurel Haven Homes, thoughtfully positioned in the prestigious enclave of Hacienda Heights, the highest point in Rough Hollow. Estimated for completion in October 2026, this exceptional offering presents a limited opportunity to own a newly constructed luxury residence within one of Lakeway’s most sought-after enclaves, offering a lifestyle and setting few properties can replicate.
Designed in a timeless organic modern aesthetic, Crestview Haven embraces rich textures, organic elements, sophisticated tonal layers, & warm contemporary finishes to create a residence defined by depth, warmth, and refined elegance. Every detail has been thoughtfully curated to deliver a seamless experience for both intimate moments & unforgettable gatherings.
Spanning 4,837 square feet, this thoughtfully designed floor plan balances sophisticated luxury with effortless living. The main level offers a complete luxury lifestyle, featuring an expansive primary suite, a private secondary suite, a dedicated executive office & gracious living and entertaining spaces that flow effortlessly to the spectacular outdoor retreat. Upstairs, three additional bedroom suites & a private media room provide exceptional accommodations for family & guests.
The true centerpiece lies beyond the walls of the home. Framed by unobstructed Hill Country views with Lake Travis shimmering in the distance, the backyard is designed as a private resort, complete with a luxury pool, spa, & outdoor kitchen – an extraordinary setting for entertaining or quiet evenings overlooking one of the most breathtaking view corridors in Rough Hollow.
Built by the acclaimed Laurel Haven Homes, renowned for exceptional craftsmanship, concierge-level service, and meticulous attention to detail, Crestview Haven is where timeless architecture, elevated design, & uncompromising quality come together to create an exceptional living experience.
Listing Provided Courtesy of Next Door Realty LLC
Property Details
Price:
$4,299,900
MLS #:
1834101
Status:
Active
Beds:
5
Baths:
5.5
Type:
Single Family
Subtype:
Single Family Residence
Subdivision:
Rough Hollow
Listed Date:
Jul 20, 2026
Finished Sq Ft:
4,837
Lot Size:
15,211 sqft / 0.35 acres (approx)
Year Built:
2026
See this Listing
Schools
School District:
Lake Travis ISD
Elementary School:
Serene Hills
Middle School:
Lake Travis
High School:
Lake Travis
Interior
Appliances
Built-In Refrigerator, Cooktop, Dishwasher, Disposal, Exhaust Fan, Microwave, Free-Standing Gas Oven, Propane Cooktop, RNGHD, Refrigerator, Stainless Steel Appliance(s), Tankless Water Heater, Wine Refrigerator
Bathrooms
5 Full Bathrooms, 1 Half Bathroom
Cooling
Electric
Fireplaces Total
1
Flooring
No Carpet, Tile, Wood
Heating
Propane
Interior Features
Bookcases, Breakfast Bar, Built-in Features, Ceiling Fan(s), Beamed Ceilings, Vaulted Ceiling(s), Quartz Counters, Electric Dryer Hookup, Interior Steps, Kitchen Island, Multiple Living Areas, Open Floorplan, Pantry, Primary Bedroom on Main, Recessed Lighting, Soaking Tub, Study/Home Office, Walk-In Closet(s), Washer Hookup, Wired for Data
Levels
Two
Main Level Bedrooms
2
Exterior
Accessibility Features
None
Attached Garage YN
1
Community Features
BBQ Pit/Grill, Clubhouse, Cluster Mailbox, Curbs, Dog Park, Electronic Payments, Fitness Center, High Speed Internet, Lake, Park, Pet Amenities, Planned Social Activities, Playground, Pool, Property Manager On-Site, Restaurant, Sidewalks, Sport Court(s)/Facility, Tennis Court(s), Underground Utilities
Covered Spaces
3
Direction Faces
SE
Exterior Features
Exterior Steps, Outdoor Grill, Private Yard
Fencing
Back Yard, Wrought Iron
Garage Spaces
3
Lot Features
Cul-De-Sac, Front Yard, Pie Shaped Lot, Sprinkler – In-ground, Views
New Construction YN
1
Other Structures
None
Parking Features
Attached, Driveway
Patio And Porch Features
Covered, Front Porch, Patio, Porch, Rear Porch
Roof
Metal
Spa Features
Gunite, Heated, Hot Tub, In Ground
View
Hill Country, Lake, Trees/Woods
Waterfront Features
None
Window Features
Double Pane Windows, ENERGY STAR Qualified Windows
Financial
HOA Fee
$3,174
HOA Fee Frequency
See Remarks
HOA Includes
Common Area Maintenance
HOA Name
Rough Hollow Homeowners Association
Taxes
$29,319
Map
Community
- Address114 Montana Del Oro WAY Lakeway TX
- SubdivisionRough Hollow
- CityLakeway
- CountyTravis
- Zip Code78738
Subdivisions in Lakeway
- 520 S Meadowlark Condos
- Arbolago
- Bella Montagna
- Cardinal Hills
- Cardinal Hills Condo Am
- Cardinal Hills Estates Unit 14
- Cardinal Hills Unit 02
- Cardinal Hills Unit 03
- Cardinal Hills Unit 04A
- Cedar Glen Sec 01
- Champions Lakeway
- Courtyard At Preserve Condo T
- Coves At Lakeway
- Cypress Ridge At Rough Hollow
- Edgewater Sec 02
- Enclave At Alta Vista Amd
- Entrance At Lakeway
- Fairlake Condo Lakeway
- Flintrock At Hurst Creek Ph 01
- Flintrock At Hurst Creek Ph 03
- Flintrock At Hurst Creek Ph 04
- Garages Of Texas
- Gilbert J
- Imagine Center
- Jasper Gilbert Surv # 544 Abs
- Lake Oak Estates
- Lake Ridge on Rough Hollow
- Lake Travis Transitional Medic
- Lakeway
- Lakeway Cedar Glen Sec 01
- Lakeway Centre
- Lakeway Condo Patio Home
- Lakeway Highlands
- Lakeway Highlands Ph 1 Sec 3 R
- Lakeway Hlnds Ph 1 Sec 5
- Lakeway Hlnds Ph 2 Sec 6 Rough Hollow
- Lakeway Office Park I
- Lakeway Sec 01
- Lakeway Sec 02
- Lakeway Sec 04
- Lakeway Sec 06
- Lakeway Sec 07
- Lakeway Sec 12
- Lakeway Sec 13
- Lakeway Sec 14
- Lakeway Sec 16-C
- Lakeway Sec 17
- Lakeway Sec 17A
- Lakeway Sec 18
- Lakeway Sec 18 01 Resub
- Lakeway Sec 20
- Lakeway Sec 22
- Lakeway Sec 24
- Lakeway Sec 24-b
- Lakeway Sec 24-C
- Lakeway Sec 26
- Lakeway Sec 27
- Lakeway Sec 28
- Lakeway Sec 28 Resub Of Lt 32
- Lakeway Sec 28-B
- Lakeway Sec 29
- Lakeway Sec 31
- Lakeway Sec 8
- Lakeway Sec 9 & Sec 13 First R
- Lakeway Sec Clusters 28 02
- Lakeway Sec Clusters 28 04
- Lakeway Sec Clusters 28 05
- Lakeway Sec Clusters 28 V
- Lakeway Townhouses Amended
- Lakeway Twnhs Amd
- Lakeway Twnhs Sec 02 Amd
- Lakeway World Of Tennis Condominiums
- Lakeway World Tennis Condo
- Las Brisas Estates
- Lofts at Tuscan Village
- Lofts At Tuscan Village The
- Lofts/Tuscan Village Bldg 3
- Lohmans Crossing Estates
- Lohmans Crossing Estates Sec 01
- Lohmans Crossing Estates Sec 06
- Lohmans Crossing Estates Sec 1
- Lohmans Crossing Estates Sec 2
- Lohmans Crossing Estates Sec 3
- Lohmans Crossing Estates Sec 5
- Lohmans Crossing Estates Sec 6
- Marina Village at Lakeway
- North Lakeway Village Sec 03
- North Lakeway Village Sec 06
- North Lakeway Village Sec 3
- Retama Garden Homes
- Ridge At Alta Vista
- Rough Hollow
- Rough Hollow – Hacienda Heights
- Rough Hollow Canyon Pass
- Rough Hollow East Rim
- Rough Hollow Sec 1 Amdlt1-611
- Rough Hollow Sec 10
- Rough Hollow Sec 3 Condo
- Rough Hollow- East Rim
- Rough Hollow- Lake Ridge
- Rough Hollow-Lakeridge Villas
- San Casciano
- San Casciano; Creekside
- Santorini Villas Amd
- Serene Hills Sub Ph 2e
- St Andrews
- St Andrews; LAKEWAY
- Stoney Creek Villas Condo Amd
- The District
- The Estates at Rough Hollow Vista Ridge
- The Peninsula at Rough Hollow
- The Square at Lakeway
- The Vistas at Lakeway
- Townhomes At Tuscan Village
- Travis Oak Trails
- Travis Oaks of Lakeway Preservev
- Tuscan Village
- Tuscan Village Lakeway
- Villas At Flintrock Inc
- Villas At Rough Hollow South S
- Villas At Tuscan Village Amd
- Vista Grande
- Vistas at Lakeway
- Vistas At Lakeway Condo
- Westside Landing at Rough Hollow
Market Summary
Current real estate data for Single Family in Lakeway as of Oct 28, 2026
101
Single Family Listed
101
Avg DOM
334
Avg $ / SqFt
$1,193,726
Avg List Price
Property Summary
- Located in the Rough Hollow subdivision, 114 Montana Del Oro WAY Lakeway TX is a Single Family for sale in Lakeway, TX, 78738. It is listed for $4,299,900 and features 5 beds, 6 baths, and has approximately 4,837 square feet of living space, and was originally constructed in 2026. The current price per square foot is $889. The average price per square foot for Single Family listings in Lakeway is $334. The average listing price for Single Family in Lakeway is $1,193,726. To schedule a showing of MLS#1834101 at 114 Montana Del Oro WAY in Lakeway, TX, contact your Ensor & Co., Realtors agent at 512-640-9277.
Similar Listings Nearby







114 Montana Del Oro WAY
Lakeway, TX