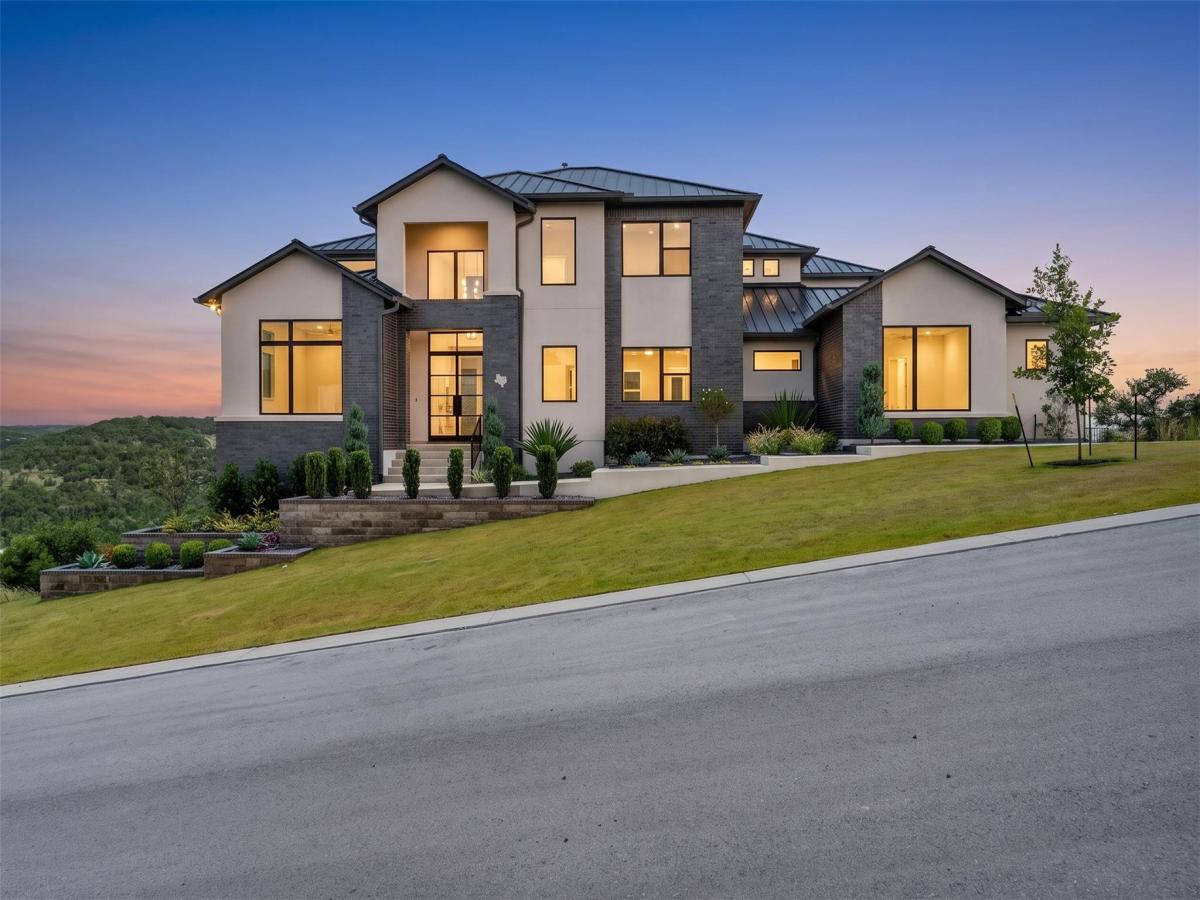
Set on a bluff homesite in The Estates at Rough Hollow Vista Ridge, 104 High View Trail is a 2025 Drees Custom Homes residence built on the Lynmar II — a plan that has earned its following through balance rather than excess. The orientation does the first work: panoramic, south-facing Hill Country and canyon views open across a two-story wall of glass and carry light through the main living areas from morning to dusk. Inside its 5,371 square feet are five bedrooms, five full and one half bath, and a main-level primary suite framed to the view, paired with a spa-inspired bath — freestanding tub, oversized frameless-glass shower in a marble slab look, dual vanities — and expansive custom dual closets. The island kitchen sets white cabinetry stacked to the ceiling against a broad quartz-topped island, black lantern pendants, stainless appliances, and a walk-in pantry, opening to a living room anchored by a linear fireplace flanked by walls of glass. A glass-enclosed wine bar with display cabinetry adds a natural gathering point, while a private study handles the workday. Upstairs, a game room and a separate media room create space to unwind, and a covered balcony carries the view outdoors. The main covered living area steps out to a stone summer kitchen and grill beneath a wood-plank ceiling. A dark metal roof, zoned energy-efficient systems, and an oversized three-car side-entry garage complete the home across roughly half a landscaped acre. Beyond it, Rough Hollow ranks among Lake Travis’s most complete communities: the Highland Village with resort-style pools, a lazy river, and a splash pad and a neighborhood grocery store; a private Yacht Club and Marina with pool dining at the Canyon Grille; a fitness center; and more than 22 miles of trails, with tennis, pickleball, and dog parks throughout, plus Lakeway’s golf and Lake Travis access within acclaimed Lake Travis ISD. New construction, a proven plan, and a true view homesite, 104 High View Trail answers all three.
Listing Provided Courtesy of eXp Realty, LLC
Property Details
Price:
$2,150,000
MLS #:
7001441
Status:
Active
Beds:
5
Baths:
5.5
Type:
Single Family
Subtype:
Single Family Residence
Subdivision:
The Estates at Rough Hollow Vista Ridge
Listed Date:
Jul 23, 2026
Finished Sq Ft:
5,371
Lot Size:
19,502 sqft / 0.45 acres (approx)
Year Built:
2025
See this Listing
Schools
School District:
Lake Travis ISD
Elementary School:
Rough Hollow
Middle School:
Lake Travis
High School:
Lake Travis
Interior
Appliances
Built-In Electric Oven, Dishwasher, Disposal, ENERGY STAR Qualified Appliances, Microwave, Double Oven, Plumbed For Ice Maker, Propane Cooktop, RNGHD, Self Cleaning Oven, Stainless Steel Appliance(s), Vented Exhaust Fan, Tankless Water Heater
Bathrooms
5 Full Bathrooms, 1 Half Bathroom
Cooling
Ceiling Fan(s), Central Air, Electric, ENERGY STAR Qualified Equipment, Exhaust Fan, Multi Units, Zoned
Fireplaces Total
1
Flooring
Carpet, Tile, Wood
Heating
Central, Propane
Interior Features
Built-in Features, Ceiling Fan(s), Chandelier, Eat-in Kitchen, Entrance Foyer, High Ceilings, High Speed Internet, In-Law Floorplan, Kitchen Island, Recessed Lighting, Open Floorplan, Pantry, Walk-In Closet(s), Smart Thermostat, Soaking Tub, Storage, Wired for Data, Wired for Sound, Multiple Living Areas, Washer Hookup, Bar, Study/Home Office
Levels
Two
Main Level Bedrooms
2
Exterior
Accessibility Features
None
Attached Garage YN
1
Community Features
Clubhouse, Common Grounds, Dog Park, Fishing, Fitness Center, Game Room, Kitchen Facilities, Lake, Park, Pet Amenities, Picnic Area, Planned Social Activities, Playground, Sidewalks, Sport Court(s)/Facility, Street Lights, Tennis Court(s), Underground Utilities
Covered Spaces
3
Direction Faces
North
Exterior Features
Balcony, Exterior Steps, Gas Grill, Gutters Full, Lighting, Outdoor Grill, Private Yard
Fencing
Back Yard, Wrought Iron
Garage Spaces
3
Lot Features
Bluff, Landscaped, Private, Public Maintained Road, Rolling Slope, Sloped Down, Sprinkler – Automatic, Sprinkler – Back Yard, Sprinklers In Front, Sprinkler – In-ground, Sprinkler – Rain Sensor, Steep Slope, Views
New Construction YN
1
Other Structures
None
Parking Features
Attached, Concrete, Covered, Driveway, Garage Door Opener, Garage Faces Side, Kitchen Level, Lighted, Oversized, Private, Side By Side
Patio And Porch Features
Covered, Front Porch, Patio, Rear Porch, Terrace
Roof
Metal
View
Canyon, Hill Country, Panoramic
Waterfront Features
None
Window Features
Double Pane Windows, ENERGY STAR Qualified Windows, Screens, Vinyl Windows
Financial
HOA Fee
$265
HOA Fee Frequency
Monthly
HOA Includes
Common Area Maintenance
HOA Name
Rough Hollow South II
Taxes
$30,471
Map
Community
- Address104 High View TRL Lakeway TX
- SubdivisionThe Estates at Rough Hollow Vista Ridge
- CityLakeway
- CountyTravis
- Zip Code78738
Subdivisions in Lakeway
- 520 S Meadowlark Condos
- Arbolago
- Bella Montagna
- Cardinal Hills
- Cardinal Hills Condo Am
- Cardinal Hills Estates Unit 14
- Cardinal Hills Unit 02
- Cardinal Hills Unit 03
- Cardinal Hills Unit 04A
- Cedar Glen Sec 01
- Champions Lakeway
- Courtyard At Preserve Condo T
- Coves At Lakeway
- Cypress Ridge At Rough Hollow
- Edgewater Sec 02
- Enclave At Alta Vista Amd
- Entrance At Lakeway
- Fairlake Condo Lakeway
- Flintrock At Hurst Creek Ph 01
- Flintrock At Hurst Creek Ph 03
- Flintrock At Hurst Creek Ph 04
- Garages Of Texas
- Gilbert J
- Imagine Center
- Jasper Gilbert Surv # 544 Abs
- Lake Oak Estates
- Lake Ridge on Rough Hollow
- Lake Travis Transitional Medic
- Lakeway
- Lakeway Cedar Glen Sec 01
- Lakeway Centre
- Lakeway Condo Patio Home
- Lakeway Highlands
- Lakeway Highlands Ph 1 Sec 3 R
- Lakeway Hlnds Ph 1 Sec 5
- Lakeway Hlnds Ph 2 Sec 6 Rough Hollow
- Lakeway Office Park I
- Lakeway Sec 01
- Lakeway Sec 02
- Lakeway Sec 04
- Lakeway Sec 06
- Lakeway Sec 07
- Lakeway Sec 12
- Lakeway Sec 13
- Lakeway Sec 14
- Lakeway Sec 16-C
- Lakeway Sec 17
- Lakeway Sec 17A
- Lakeway Sec 18
- Lakeway Sec 18 01 Resub
- Lakeway Sec 20
- Lakeway Sec 22
- Lakeway Sec 24
- Lakeway Sec 24-b
- Lakeway Sec 24-C
- Lakeway Sec 26
- Lakeway Sec 27
- Lakeway Sec 28
- Lakeway Sec 28 Resub Of Lt 32
- Lakeway Sec 28-B
- Lakeway Sec 29
- Lakeway Sec 31
- Lakeway Sec 8
- Lakeway Sec 9 & Sec 13 First R
- Lakeway Sec Clusters 28 02
- Lakeway Sec Clusters 28 04
- Lakeway Sec Clusters 28 05
- Lakeway Sec Clusters 28 V
- Lakeway Townhouses Amended
- Lakeway Twnhs Amd
- Lakeway Twnhs Sec 02 Amd
- Lakeway World Of Tennis Condominiums
- Lakeway World Tennis Condo
- Las Brisas Estates
- Lofts at Tuscan Village
- Lofts At Tuscan Village The
- Lofts/Tuscan Village Bldg 3
- Lohmans Crossing Estates
- Lohmans Crossing Estates Sec 01
- Lohmans Crossing Estates Sec 06
- Lohmans Crossing Estates Sec 1
- Lohmans Crossing Estates Sec 2
- Lohmans Crossing Estates Sec 3
- Lohmans Crossing Estates Sec 5
- Lohmans Crossing Estates Sec 6
- Marina Village at Lakeway
- North Lakeway Village Sec 03
- North Lakeway Village Sec 06
- North Lakeway Village Sec 3
- Retama Garden Homes
- Ridge At Alta Vista
- Rough Hollow
- Rough Hollow – Hacienda Heights
- Rough Hollow Canyon Pass
- Rough Hollow East Rim
- Rough Hollow Sec 1 Amdlt1-611
- Rough Hollow Sec 10
- Rough Hollow Sec 3 Condo
- Rough Hollow- East Rim
- Rough Hollow- Lake Ridge
- Rough Hollow-Lakeridge Villas
- San Casciano
- San Casciano; Creekside
- Santorini Villas Amd
- Serene Hills Sub Ph 2e
- St Andrews
- St Andrews; LAKEWAY
- Stoney Creek Villas Condo Amd
- The District
- The Estates at Rough Hollow Vista Ridge
- The Peninsula at Rough Hollow
- The Square at Lakeway
- The Vistas at Lakeway
- Townhomes At Tuscan Village
- Travis Oak Trails
- Travis Oaks of Lakeway Preservev
- Tuscan Village
- Tuscan Village Lakeway
- Villas At Flintrock Inc
- Villas At Rough Hollow South S
- Villas At Tuscan Village Amd
- Vista Grande
- Vistas at Lakeway
- Vistas At Lakeway Condo
- Westside Landing at Rough Hollow
Market Summary
Current real estate data for Single Family in Lakeway as of Nov 02, 2026
101
Single Family Listed
103
Avg DOM
332
Avg $ / SqFt
$1,177,398
Avg List Price
Property Summary
- Located in the The Estates at Rough Hollow Vista Ridge subdivision, 104 High View TRL Lakeway TX is a Single Family for sale in Lakeway, TX, 78738. It is listed for $2,150,000 and features 5 beds, 6 baths, and has approximately 5,371 square feet of living space, and was originally constructed in 2025. The current price per square foot is $400. The average price per square foot for Single Family listings in Lakeway is $332. The average listing price for Single Family in Lakeway is $1,177,398. To schedule a showing of MLS#7001441 at 104 High View TRL in Lakeway, TX, contact your Ensor & Co., Realtors agent at 512-640-9277.
Similar Listings Nearby








104 High View TRL
Lakeway, TX