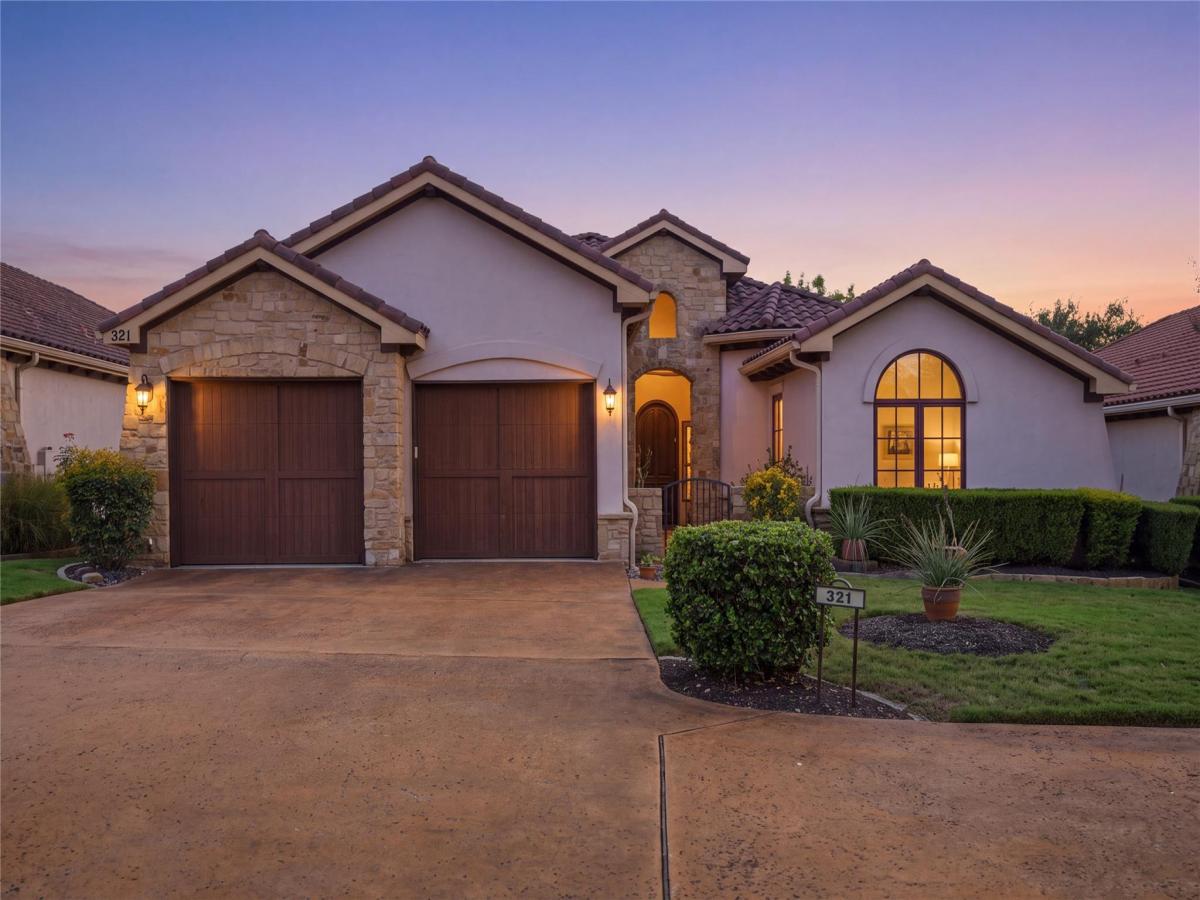
Imagine walking to dinner at the club. At 321 Jack Nicklaus Drive, the Flintrock Falls Clubhouse is just steps from your door, and this single-story villa is being offered for the first time by the original owners who built it in 2004. Inside the 24-hour guard-gated Flintrock Falls community, home to a golf course co-designed by Jack Nicklaus and Jack Nicklaus II, the setting is quiet, green, and secure. Everything you need is on one level, with no steps inside or out. The entry and great room open up to 18-foot ceilings, and a fireplace framed by lighted custom built-ins makes the living room feel finished the moment you walk in. The kitchen keeps cooking simple and pleasant, with warm wood cabinetry, white quartz counters, a gas cooktop, built-in ovens, a pantry, and an island with shelves for your favorite cookbooks. When the family comes together, the dining room seats 8 under a tray ceiling and a built-in buffet keeps serving pieces close at hand. Your primary suite is tucked away for privacy, with a walk-in closet and a bath built for unwinding: a soaking tub beneath an arched leaded-glass window, a glass-block walk-in shower, and a double vanity. Three bedrooms in all include one set up today as an office, with pocket doors, a closet, and a connected bath, ready for overnight guests whenever you need it. Two full baths and a powder room serve the 2,728-square-foot plan. Out back, the covered patio is the spot for morning coffee or an evening cookout, with a stained wood ceiling, stone accents, a built-in gas grill, and automated roller shades that block the afternoon sun with a single touch. No home sits directly behind you, and mature trees in the common area give you a private, leafy view. A barrel tile roof, stone and stucco exterior, tankless water heater, sound system, and an attached two-car garage with additional driveway parking complete the picture. Lake Travis ISD. Come see it in person and picture your next chapter here.
Listing Provided Courtesy of eXp Realty, LLC
Property Details
Price:
$825,000
MLS #:
5882206
Status:
Active
Beds:
3
Baths:
2.5
Type:
Condo
Subtype:
Condominium
Subdivision:
Villas At Flintrock Inc
Listed Date:
Oct 11, 2026
Finished Sq Ft:
2,728
Lot Size:
9,792 sqft / 0.22 acres (approx)
Year Built:
2004
See this Listing
Schools
School District:
Lake Travis ISD
Elementary School:
Lakeway
Middle School:
Hudson Bend
High School:
Lake Travis
Interior
Appliances
Built-In Oven(s), Cooktop, Dishwasher, Disposal, Dryer, Gas Cooktop, Microwave, RNGHD, Refrigerator, Self Cleaning Oven, Washer, Gas Water Heater, WaterSoftener
Bathrooms
2 Full Bathrooms, 1 Half Bathroom
Cooling
Ceiling Fan(s), Electric, Heat Pump, Humidity Control, Zoned
Fireplaces Total
1
Flooring
Carpet, Tile
Heating
Ceiling, Central, Electric, Exhaust Fan, Fireplace(s), Forced Air, Heat Pump, Humidity Control
Interior Features
Bookcases, Breakfast Bar, Built-in Features, Ceiling Fan(s), Coffered Ceiling(s), High Ceilings, Chandelier, Quartz Counters, Tile Counters, Double Vanity, Electric Dryer Hookup, Entrance Foyer, French Doors, High Speed Internet, In-Law Floorplan, Kitchen Island, No Interior Steps, Open Floorplan, Pantry, Primary Bedroom on Main, Recessed Lighting, Smart Thermostat, Sound System, Study/Home Office, Walk-In Closet(s), Washer Hookup, Wired for Data, Wired for Sound
Levels
One
Main Level Bedrooms
3
Exterior
Accessibility Features
Central Living Area, Accessible Doors, Accessible Hallway(s), Accessible Kitchen, Visitable, Visitor Bathroom
Attached Garage YN
1
Community Features
Clubhouse, Cluster Mailbox, Common Grounds, Curbs, Gated, Golf, High Speed Internet, Lake, Lock and Leave, Park, Pet Amenities, Planned Social Activities, Pool, Restaurant, Sidewalks, Street Lights, Tennis Court(s), Trash Pickup – Door to Door, U-Verse, Underground Utilities
Covered Spaces
2
Direction Faces
SW
Exterior Features
Barbecue, Gas Grill, Gutters Full, Lighting, No Exterior Steps, Private Yard, Restricted Access
Fencing
None
Garage Spaces
2
Lot Features
Close to Clubhouse, Curbs, Front Yard, Interior Lot, Landscaped, Level, Native Plants, Near Golf Course, Private Maintained Road, Sprinkler – Automatic, Sprinkler – In-ground, Trees-Medium (20 Ft – 40 Ft)
Other Structures
None
Parking Features
Additional Parking, Attached, Driveway, Garage, Garage Door Opener, Garage Faces Front
Patio And Porch Features
Rear Porch
Roof
Barrel, Concrete, Tile
View
Neighborhood
Waterfront Features
None
Window Features
Aluminum Frames, Double Pane Windows, Insulated Windows, Low Emissivity Windows, Plantation Shutters
Financial
HOA Fee
$2,209
HOA Fee Frequency
Semi-Annually
HOA Includes
Common Area Maintenance, Maintenance Grounds
HOA Name
Flint Rock Falls HOA
Taxes
$6,308
Map
Community
- Address321 Jack Nicklaus DR Lakeway TX
- SubdivisionVillas At Flintrock Inc
- CityLakeway
- CountyTravis
- Zip Code78738
Subdivisions in Lakeway
- Arbolago
- Bella Strada
- Boulevard At Lakeway
- Cardinal Hills Condo Am
- Cardinal Hills Condominiums
- Cardinal Hills Estates Unit 12
- Cardinal Hills Estates Unit 13
- Cardinal Hills Unit 01
- Cardinal Hills Unit 02
- Cardinal Hills Unit 03
- Cardinal Hills Unit 04A
- Cardinal Hills Unit 05
- Cardinal Hills Unit 06
- Casa Verde
- Casa Verde Condo
- CASA VERDE CONDOMIUMS
- Cedar Glen Sec 01
- Champions Lakeway
- City Center City of Lakeway
- Courtyard At Preserve Condo T
- Courtyard At The Preserve Condominiums T
- Coves At Lakeway
- Cypress Ridge At Rough Hollow
- Deerfield
- E Harrison Surv #521 Abs 2576
- Edgewater Sec 02
- Enclave At Alta Vista
- Enclave At Alta Vista Amd
- Enclave at Yaupon
- Estates Of Flintrock
- Gilbert J
- Hidden Hills 01
- Honey Creek
- Imagine Center
- Jasper Gilbert Surv # 544 Abs
- Lake Chandon
- Lake Oak Estates
- LAKE OAKS ESTATES
- Lakeway
- Lakeway , The Terrace at The Preserve
- Lakeway Centre
- Lakeway Condo Patio Home
- Lakeway Condo Patio Homes Sec 02 Am
- Lakeway Condominium Patio Homes Sec 2 Am
- Lakeway Highlands
- Lakeway Highlands Ph 1 Sec 3
- Lakeway Highlands Ph 1 Sec 5
- Lakeway Highlands Ph 2 Sec 4
- Lakeway Hlnds Ph 1 Sec 5
- Lakeway Hlnds Ph 2 Sec 5
- Lakeway Hlnds Ph 3 Sec 1
- Lakeway Hlnds Ph 3 Sec 4
- Lakeway Landing Condominiums
- Lakeway Sec 01
- Lakeway Sec 02
- Lakeway Sec 03
- Lakeway Sec 04
- Lakeway Sec 05
- Lakeway Sec 06
- Lakeway Sec 08
- Lakeway Sec 09
- Lakeway Sec 10
- Lakeway Sec 11
- Lakeway Sec 12
- Lakeway Sec 13
- Lakeway Sec 16
- Lakeway Sec 16 Rep
- Lakeway Sec 16-D
- Lakeway Sec 17
- Lakeway Sec 17a
- Lakeway Sec 18
- Lakeway Sec 18 01 Resub
- Lakeway Sec 20
- Lakeway Sec 22
- Lakeway Sec 22-B
- Lakeway Sec 22-C
- Lakeway Sec 23
- Lakeway Sec 24
- Lakeway Sec 24-B
- Lakeway Sec 24-C
- Lakeway Sec 26
- Lakeway Sec 27
- Lakeway Sec 28
- Lakeway Sec 28 Resub Of Lt 32
- Lakeway Sec 28-A
- Lakeway Sec 29
- Lakeway Sec 31
- Lakeway Sec 32
- Lakeway Sec 9 & Sec 13 First R
- Lakeway Sec Clusters 28 04
- Lakeway Sec Clusters 28 05
- Lakeway Townhouses Amended
- Lakeway World Tennis Condo
- LAKEWAY, ST ANDREWS
- Landing at Lakeway
- Landing/Lakeway Condos
- Las Brisas Estates
- Lofts at Tuscan Village
- Lofts At Tuscan Village The
- LOHMANS CROSSING ESTATES SEC
- Lohmans Crossing Estates Sec 01
- Lohmans Crossing Estates Sec 02
- Lohmans Crossing Estates Sec 05 02
- Lohmans Crossing Estates Sec 1
- Lohmans Crossing Estates Sec 2
- Lohmans Crossing Estates Sec 4
- Lohmans Crossing Estates Sec 5
- Lohmans Crossing Estates Sec 6
- Lohmans Crossing Estates Sec 7
- North Lakeway Village Sec 03
- North Lakeway Village Sec 06
- North Lakeway Village Sec 3
- Oaks Lakeway Condo
- Pinnacle at Lakeway Condos
- Pinnacle At North Lakeway Condo
- Retama Garden Homes
- Rough Holllow-Hacienda Heights
- Rough Hollow
- Rough Hollow – Canyon Pass
- Rough Hollow – Lakeway Highlands
- Rough Hollow – The Point
- Rough Hollow Hacienda Heights
- rough hollow lakeway highlands
- Rough Hollow Sec 02
- Rough Hollow Sec 10
- Rough Hollow West Rim
- Rough Hollow- Hacienda Heights
- Rough Hollow- Las Brisas Estates
- Rough Hollow- The Woodlands
- Rough Hollow, Highlands
- Roughin Hills
- San Casciano
- Serene Hills Sub Ph 2E
- Serene Hills Sub Ph 2w
- St Andrews; LAKEWAY
- Sunset Park
- Terrace At The Preserve Condo The
- The District
- The Estates at Rough Hollow Vista Ridge
- The Hills
- The Landing
- The Landing at Lakeway
- The Landing at Lakeway Villas
- The Square at Lohman’s
- Townhomes At Tuscan Village
- Travis Oaks of Lakeway Preservev
- Villas At Rough Hollow South S
- Villas At Tuscan Village Amd
- Villas At Tuscan Village Amd; LAKEWAY
- Vistas at Lakeway
- Vistas At Lakeway Condo
- Westside Landing at Rough Hollow
- Westside Landing; Rough Hollow; Lakeway
- World of Tennis
- Yaupon Creek Sec 01 Amd
Market Summary
Property Summary
- Located in the Villas At Flintrock Inc subdivision, 321 Jack Nicklaus DR Lakeway TX is a Condo for sale in Lakeway, TX, 78738. It is listed for $825,000 and features 3 beds, 3 baths, and has approximately 2,728 square feet of living space, and was originally constructed in 2004. The current price per square foot is $302. The average price per square foot for Condo listings in Lakeway is $290. The average listing price for Condo in Lakeway is $568,148. To schedule a showing of MLS#5882206 at 321 Jack Nicklaus DR in Lakeway, TX, contact your Ensor & Co., Realtors agent at 512-640-9277.
Similar Listings Nearby








321 Jack Nicklaus DR
Lakeway, TX