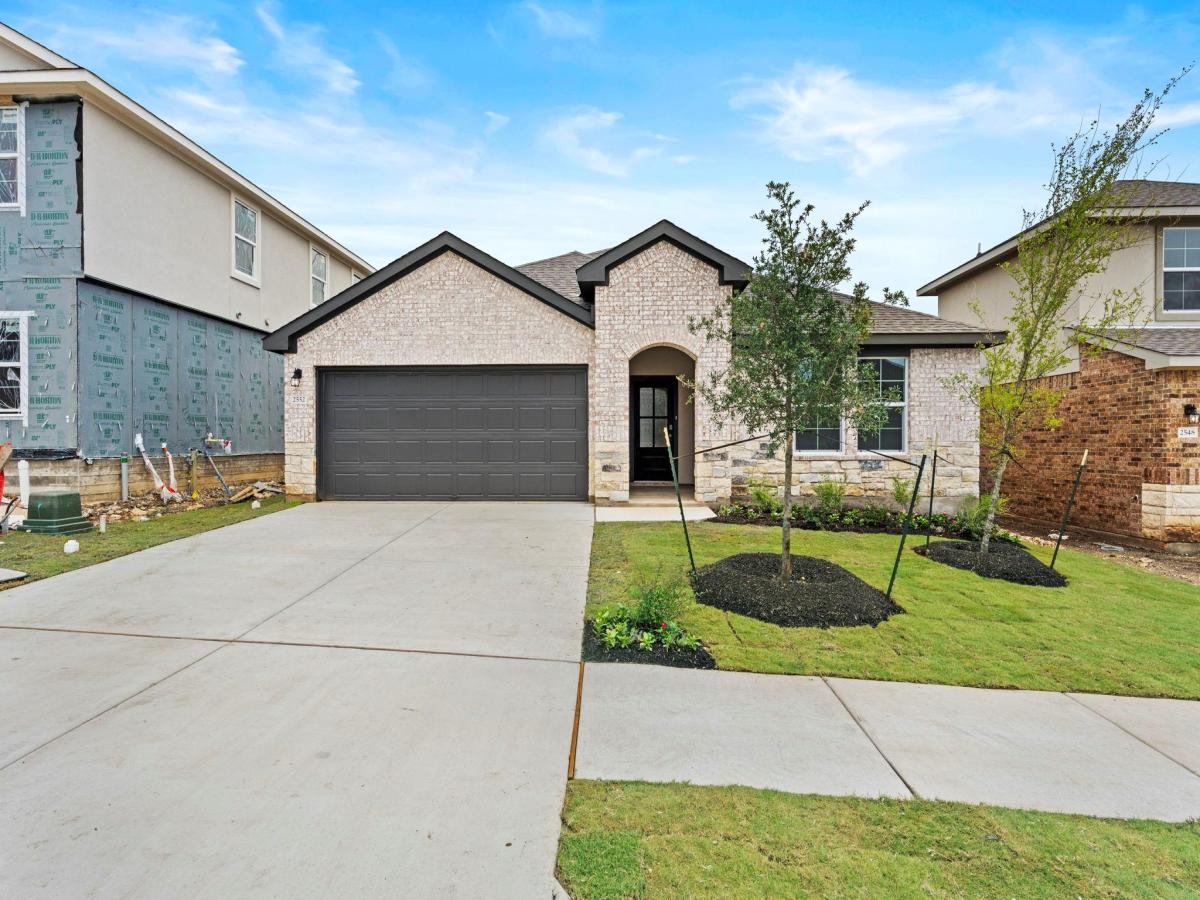
*Tour this home anytime – no appointment or agent needed. Simply verify your ID at the door and explore on your own schedule, 7 days a week.
The Kingston floorplan – This spacious single-story home offers approximately 2,098 square feet of thoughtfully designed living space with 5 bedrooms, 2 bathrooms, and an open-concept layout perfect for both entertaining and everyday living. The gourmet kitchen features quartz countertops, quality cabinetry, stainless steel appliances, a large center island, and a walk-in pantry, all overlooking the dining and family room areas to create a bright and inviting gathering space. The private primary suite is thoughtfully positioned away from the secondary bedrooms and features an attractive en-suite bathroom with dual vanities, a walk-in shower, and a spacious walk-in closet. Four additional bedrooms provide exceptional flexibility for guests, home offices, workout rooms, playrooms, or multigenerational living.
Additional highlights include durable flooring throughout main living and wet areas, carpeting in bedrooms, energy-efficient construction features, double-pane windows, smart home technology, builder warranty coverage, a covered patio, privacy fencing, sprinkler system, and a 2-car garage. The HOME IS CONNECTED smart home package allows convenient control of the thermostat, locks, and lighting from your cellular device. Conveniently located with easy access to major highways, schools, shopping, dining, and employment centers, this home combines modern comfort, functionality, and value in a growing community setting.
The Kingston floorplan – This spacious single-story home offers approximately 2,098 square feet of thoughtfully designed living space with 5 bedrooms, 2 bathrooms, and an open-concept layout perfect for both entertaining and everyday living. The gourmet kitchen features quartz countertops, quality cabinetry, stainless steel appliances, a large center island, and a walk-in pantry, all overlooking the dining and family room areas to create a bright and inviting gathering space. The private primary suite is thoughtfully positioned away from the secondary bedrooms and features an attractive en-suite bathroom with dual vanities, a walk-in shower, and a spacious walk-in closet. Four additional bedrooms provide exceptional flexibility for guests, home offices, workout rooms, playrooms, or multigenerational living.
Additional highlights include durable flooring throughout main living and wet areas, carpeting in bedrooms, energy-efficient construction features, double-pane windows, smart home technology, builder warranty coverage, a covered patio, privacy fencing, sprinkler system, and a 2-car garage. The HOME IS CONNECTED smart home package allows convenient control of the thermostat, locks, and lighting from your cellular device. Conveniently located with easy access to major highways, schools, shopping, dining, and employment centers, this home combines modern comfort, functionality, and value in a growing community setting.
Listing Provided Courtesy of Keller Williams City-View
Property Details
Price:
$398,500
MLS #:
3591547
Status:
Active
Beds:
4
Baths:
2
Type:
Single Family
Subtype:
Single Family Residence
Subdivision:
Bar W Ranch
Listed Date:
Jun 1, 2026
Finished Sq Ft:
2,098
Lot Size:
5,998 sqft / 0.14 acres (approx)
Year Built:
2025
See this Listing
Schools
School District:
Liberty Hill ISD
Elementary School:
Bar W
Middle School:
Santa Rita Middle
High School:
Legacy Ranch
Interior
Appliances
Built-In Electric Range, Dishwasher, Disposal, Microwave, Stainless Steel Appliance(s)
Bathrooms
2 Full Bathrooms
Cooling
Central Air, Electric
Flooring
Carpet, Vinyl
Heating
Central, Electric
Interior Features
High Ceilings, Electric Dryer Hookup, Entrance Foyer, Kitchen Island, Open Floorplan, Pantry, Primary Bedroom on Main, Walk-In Closet(s)
Levels
One
Main Level Bedrooms
4
Exterior
Accessibility Features
None
Community Features
See Remarks
Covered Spaces
2
Direction Faces
East
Exterior Features
Private Entrance
Fencing
Back Yard, Wood
Garage Spaces
2
Lot Features
Few Trees, Front Yard, Landscaped, Private, Sprinkler – In-ground
New Construction YN
1
Other Structures
None
Parking Features
Garage, Garage Door Opener
Patio And Porch Features
See Remarks
Roof
Composition
View
See Remarks
Waterfront Features
None
Window Features
None
Financial
HOA Fee
$155
HOA Fee Frequency
Quarterly
HOA Includes
Maintenance Grounds
HOA Name
Bar W Ranch HOA, Inc
Taxes
$2,291
Map
Community
- Address2552 Whittler RD Leander TX
- SubdivisionBar W Ranch
- CityLeander
- CountyWilliamson
- Zip Code78641
Subdivisions in Leander
- 190 Bagdad Condos
- 843BL5PD – CRYSTAL FALLS OFFICE PARK CONDOS
- A
- ABS 170 SUR 152 COLEMAN
- Alterra
- AM10DLXI – MH – SLE/SLH/SBU
- Arista San Gabriel
- Arrowhead Point 01
- Arrowhead Point 02
- Arrowhead Point Subdivision
- Atkin Add
- AW0134 COCHRAN
- Bar W
- BAR W RANCH
- Bar W Ranch West Ph 5
- Bar W Ranch West Ph 7
- Bar-K Ranches 01
- Bar-K Ranches 02
- Bar-K Ranches 04
- Bar-K Ranches 08
- Bar-K Ranches 09
- Bar-K Ranches 10
- Bar-K Ranches 11
- Bar-K Ranches 12
- Bar-K Ranches 14
- Bar-K Ranches 16
- Bar-K Ranches Sec 15-A
- Beaver Acres
- Benbrook ranch
- Benbrook Ranch Ph 2B Sec 2
- Benbrook Ranch Sec 01 Ph 01
- Benbrook Ranch Sec 01 Ph 02
- Benbrook Ranch Sec 02 Ph 01
- BENBROOK RANCH SEC 1 PH 1
- Bingham Creek Ranch
- Block House Ceeek Ph D Sec 05
- Block House Creek
- Block House Creek Ph D Sec 02
- Block House Creek Ph D Sec 05
- Block House Creek Ph D Sec 607
- BLOCK HOUSE CREEK PH E 501
- Block House Creek Ph E Sec 504
- Block House Creek Ph E Sec 610
- BLOCK HOUSE CREEK PH E SEC 612
- Block House Creek Ph F Sec 01
- Block House Creek Ph F Sec 02
- Block House Creek Ph G
- Block House Creek Sec 04
- Block House Creek Sec 502
- Block House Creek Sec 503
- Block House Crk Ph D Sec 02
- Block House Crk Ph F Sec 01
- Block House Crk Ph F Sec 02
- Block House Crk Sec 03 Ph D
- Bluffs at Crystal Falls Bluffs/Crystal Falls Ph 3
- Bluffs At Crystal Falls Sec 1
- Bluffs At Crystal Falls Sec 2
- Bluffs/Crystal Falls Sec 3 Ph
- Bluffs/Crystal Falls Sec I Ph
- Bluffview
- Bluffview Ph 3
- Bluffview Reserve
- Borho Ph 2
- Borho Ph 4
- Boulders At Crystal Falls
- Boulders At Crystal Falls Ph 01
- Boulders At Crystal Falls Ph 02
- Boulders At Crystal Falls Ph 03
- Boulders At Crystal Falls Ph 05
- Bryson
- Bryson Ph 1 Sec 1-E
- Bryson Ph 1 Sec 1E
- Bryson Ph 1 Sec 1E Final
- Bryson Ph 1 Sec Le Final
- Bryson Ph 11 Sec 1
- Bryson Ph 14
- Bryson Ph 4 Sec 3
- Bryson Ph 4 Sec 4
- Bryson Ph 4 Sec 5
- Bryson Ph 5 Sec 2
- BRYSON R5
- Caballo Ranch Sec 02
- Caballo Ranch Sec 4
- Cap Rock Estates At Crystal Falls
- Carneros Ranch
- Carneros Ranch Sec 2
- Carneros Ranch Sec 3
- Carr
- Caso
- Caso Leander
- Catalina Ranch
- CAUGHFIELD
- Caughfield Ph 1
- Caughfield Ph 10
- Caughfield Ph 11
- Caughfield Ph 11 Larkspur
- Caughfield Ph 2
- Caughfield Ph 5
- Caughfield Ph 6
- Caughfield Ph 8
- Caughfield Ph Iv
- CAUGHFIELD PHASE ONE
- Cedar Brook
- Centro Plaza
- CHERRY HOLLOW ESTATES
- Cherry Hollow Estates Sec 01
- Cherry Hollow Estates Sec 02
- Chitalpa Industrial Condos
- Cold Spgs Sec 01
- Cold Spgs Sec 3
- Cold Springs
- CONNELLY’S CROSSING
- Connellys Xing Ph 4
- Cottages at Crystal Falls
- Cottages At Crystal Falls Condo
- Cottages At Deerbrooke
- Country Club Estates Sec 09
- Country Estates Ph 1
- County Glen Sec 01
- County Glen Sec 03
- County Glen Sec 08
- County Glen Sec 7
- County Glen Sec 8
- COX J A
- Crystal Crossing
- Crystal Crossing Ph 1
- Crystal Falls
- CRYSTAL FALLS ARBOR CONDO
- Crystal Falls Bluffs Sec 3
- Crystal Falls Condo
- Crystal Falls Grand Mesa
- Crystal Falls Industrial Condos
- Crystal Falls Office Commons
- Crystal Mesa North
- Crystal Springs
- Crystal Xing Ph 1
- CYPRESS ACRES A D
- Cypress Acres A-D
- Cyprus Pointe
- Deerbrooke
- Deerbrooke Ph 1
- Deerbrooke Ph 2 Sec 3
- Deerbrooke Ph 2 Sec 4
- Devine lake
- Devine Lake Ph 1
- Devine Lake Ph 2
- Devine Lake Ph 3
- Devine Lake Ph 4
- Devine Landing
- Devine Lk Ph 2
- Eastates/North Crk Ranch Sec 00
- Edgewood
- Elijah D Harmon Surv Abs # 6
- Elijah D Harmon Surv Abs #6
- Eluah D Harmond Surv Abs 6
- Emerald Bend Sec 01
- Enclave at MAYA VISTA
- Estate North Crk Ranch Sec 03
- Estate/North Crk Ranch Sec 02
- Estates North Creek Ranch Sec 01
- Estates North Creek Ranch Sec 03
- Estates Of North Creek Ranch
- Estates of North Creek Ranch Sec 02
- Estates Of North Creek Ranch Sec 04
- ESTATES OF NORTH CREEK RANCH SEC 4
- Fairways at Crystal Falls
- Fairways At Crystal Falls Sc3 P
- Fairways At Crystal Falls Sec
- Fairways at Crystal Falls Sec 4
- Fairways At Crystal Falls, Cap Rock
- Fairways At Crystal Flls Sc3 P
- Fairways Phs 1 Crystal Falls
- Fairways/Crystal Falls Ph 2B S
- Fairways/Crystal Falls Ph 5 SE
- Fairways/Crystal Falls Sec 2 P
- Falcon Oaks Sec 1
- Fawn Meadows
- Final Plat/Deerbrooke Ph 1
- Grand Mesa
- Grand Mesa 03 At Crystal Falls
- Grand Mesa At Crystal Falls
- Grand Mesa At Crystal Falls Ii
- Grand Mesa At Crystal Falls Sec 7
- Grayson / Highland Terrace
- Greatwood
- Harmon, ED
- Haven Oaks
- Hawkes Landing
- Hawkes Lndg Ph 4
- Hazelwood
- Hazelwood Sub Ph 3
- Hazelwood Village
- HAZLEWOOD
- Hazlewood Sub Ph 2b
- Hazlewood Sub Ph 4A
- Hazlewood Sub Ph 4B
- Hernandos Hideaway
- Hidden Mesa
- High Chaparral 01
- HIGH CHAPARRAL 1
- High Gabriel East
- High Gabriel East 03
- High Gabriel West Sec 01
- High Gabriel West Sec 02
- Highland Lake Estates Sec 05
- Highland Lake Estates Sec 06
- Highland Lake Estates Sec 15
- Highland Lake Estates Sec 21
- Highland Lake Estates Sec 26 A
- Highland Lake Estates Sec 29
- Highland Lake Estates Sec 32
- Highland Lake Estates Sec 33
- Highland Oaks Ph 1
- Highland Oaks Ph 3
- Highland Terrace
- Highland Terrace Ph 1
- Highlands At Crystal Falls Sec 01 Ph 01
- Highlands At Crystal Falls Sec 02 Ph 3a
- Highlands At Crystal Falls Sec 2A
- Highlands at Crystal Falls Sec I
- Highlands/Crystal Falls Sec I
- Highway Village
- Hilltop Ranch
- Homestead
- Homestead Ph 1
- Homestead Twnhm Condos
- Honeycomb Hills
- Honeycomb Hollow
- Horizon Lake
- Horizon Lake Ph 1 Sec 1
- Horizon Lake Ph 2 Sec 1
- Horizon Lk Ph I Sec 1
- Horizon Park
- Horizon Park Sec 03
- Horizon Park Sec 07
- Horizon Park Sec 1
- Horizon Park Sec 2
- Horizon Park Sec 4
- Horizon Park Sec 5
- Horizon Park Sec 6
- Hornsby, M. Sur.
- Indian Point At Point Venture
- INMAN T
- Jackson Add
- Jonestown Hills
- Kittie Hill
- Lago Vista Country Club Estate
- Lago Vista Estates Sec 04
- Lago Vista Estates Sec 06
- Lago Vista Sec 02
- Lago Vista Sec 03 Ph 04
- Lago Vista Travis Plaza
- Lake Travis 05
- Lake Travis 09
- Lake Travis 17
- Lake View Estates
- Lakeline Ranch
- Lakeline Ranch Ph 02
- Lakeline Ranch Ph 04 Amd
- Lakeline Ranch Ph 06
- Lakeline Ranch Ph 07 Amd
- Lakeline Ranch Sub
- Lakewood Country Estates
- Lakewood Country Estates Ph 1
- Larkspur
- LARKSPUR R4
- Larkspur/Caughfield Ph 1
- Leander
- Leander 61 Ph 4
- Leander 61 Sec 1
- Leander Abstracts
- Leander Boardwalk
- Leander Crossing
- Leander Crossing Ph 1
- Leander Estates
- Leander Estates Ph 1
- Leander Heights Sec 01
- Leander Heights Sec 02
- Leander Heights Sec 02 Blk A Lts 23 & 24 Resu
- Leander Heights Sec 03
- Leander Heights Sec 03 Resub Lts 14 & 15 Blk
- Leander Heights Sec Two
- Leander Hills
- Leander Hills Sec 02
- Leander Office Condo
- Leander Station
- Leander Xing Ph 1
- Lime Creek Acres
- Live Oak Ranch Sec 1
- Live Oak Ranches Sec 1
- Live Oak Ranches Sec 2
- Lone Mountain Ranch
- Lonesome Valley
- Lost Woods Preserve
- Lost Woods Preserve Ph 2
- MAGNOLIA CREEK
- MARBELLA
- Marbella Sub Ph 1
- Marbella Sub Ph 2
- Mason Add
- Mason Creek North Sec 01 Rep
- Mason Creek Sec 01
- Mason Creek Sec 02-A
- Mason Creek Sec 04-A
- Mason Creek Sec 1
- Mason Crk North Sec 1
- Mason Hills
- Mason Ranch
- Mason Ranch Ph 1 Sec 1
- Mason Ranch Ph 1 Sec 2
- Mason Ranch Ph 1 Sec 3
- Mason Ranch Ph 1 Sec 4
- Mason Ranch Ph 1 Sec 5
- Mason Ranch Ph 1 Sec 6
- Mason Ranch Ph 1 Sec 7 & Sec 8
- Mason Ranch Ph 1 Sec 9
- Mason Ranch Ph 2 Sec 2A
- Mason Ranch Ph 2 Sec 2B
- Mason Ranch Ph 2 Sec 3
- MASON RANCH PH1 SEC 5
- MAYA VISTA
- Misty Valley Ph 1 Trento
- Mockingbird Park
- Moses Smith Hornsby Surv Abs #
- MUNICIPAL DRIVE SUB
- Municipal Drive Townhomes
- Nameless Hollow Condo P
- Nameless Hollow Condo Ph 01-04 Amd
- Nameless Hollow Condominiums
- North Creek Sec 01
- North Creek Sec 03a
- North Creek Sec 03B
- North Creek Sec 03e
- North Creek Sec 2
- NORTH CREEK SEC 3A
- North Creek Sec 3b
- North Rim
- Northside Mdw Ph 2
- Northside Mdw Ph 3
- NORTHSIDE MEADOW
- NORTHSIDE MEADOWS
- Noven
- Oak Creek
- Oak Creek Ph 2
- Oak Creek Ph 3
- Oak Creek Ph 4
- Oak Creek Ph 5
- Oak Ridge Sec 1
- Oak Ridge Sec 2
- Old Town
- Old Town Village Sec 02-A
- Old Town Village Sec 03
- Overlook Crystal Falls
- Overlook Villa West Amd
- Palmera Bluff
- Palmera Bluff Sec 4
- Palmera Bluff Secs 7-8
- Palmera Rdg Sec 1
- Palmera Rdg Sec 11
- Palmera Rdg Sec 7
- Palmera Ridge
- Palmera Ridge 80s
- Palmera Ridge Condos
- Palmera Ridge Sec 4
- PALMERA RIDGE SEC 6
- Palomino Ranch
- Panoramic Hills
- Panoramic Hills Sub
- PECAN CREEK
- Pecan Crk Ph 1
- Pecan Crk Ph 2
- Pecan Crk Ph 5
- Point Venture Sec 2B Un 20
- Pointe
- Porticos
- Reagan Crossing
- Reagan Crossings
- Reagans Crossing
- Reagans Overlook
- Reagans Overlook Ph 1
- Reagans Overlook Ph 3
- Reserve at North Fork
- Reserve at North Fork Sub
- Reserve/North Fork Sub
- Retreat at Hero Way
- Retreat/Hero Way
- Ridge Oaks Sec 01
- Ridgeoaks
- Ridgewood North
- Ridgewood South
- Ridgewood South Ph 01
- Ridgewood South Ph 02
- Ridgmar Landing
- River Bluff
- River Run
- River Run Ranch Estates
- ROBINSON, J.B. SUR.
- Ronald Reagan Crossing
- Ronald Reagan Sub
- Ronald Regan Crossing
- Rosenbusch Ranch
- Rosenbusch Ranch Ph 1
- Rosenbusch Ranch Ph 2
- Round Mountain Oaks
- Round Mountain Rd
- Roundmountain Oaks
- S12554 – CAUGHFIELD PH 11 BLOCK PP Lot 5
- S12583 – PALMERA BLUFF SEC 3 & 5, BLOCK R, LOT 78
- S3204 – Block House Creek Ph D Sec 607
- Sandy Creek Ranches
- Sandy Creek Ranches Ph 04
- Sandy Creek Ranches Ph 05
- Sandy Creek Ranches Ph 2 Sec
- Sandy Shores
- Sarita Valley
- Sarita Valley Condo
- Sarita Vly Condos
- Savanna Ranch
- Savanna Ranch Sec 2
- Savanna Ranch Sec 3
- Savanna Ranch Sec 4
- Savanna Ridge
- seemarks
- Settlement at Blockhouse Creek
- Settlement/Block Hse Crk Sec 0
- Shady Mountain
- Skylark
- South Brook
- South Cherry Hollow Estates
- South San Gabriel Ranches
- SOUTH STREET VILLAS
- Starlight Village
- Starlight Village Condos
- Stewart Crossing
- Stewart Xing
- Stewart Xing Ph 1
- Stewart Xing Ph 2
- Summerlyn
- Summerlyn Ph 2
- Summerlyn Ph L-1A
- Summerlyn Ph L-1b
- Summerlyn Ph L-3
- Summerlyn Ph L-8
- Summerlyn Ph P-2
- Summerlyn Ph P-3A
- Summerlyn Ph P-3b
- Summerlyn Ph P-4b
- Summerlyn Ph P-5B
- Summerlyn Ph P1
- Summerlyn South Sec 2
- Summerlyn South Sec 4
- Summerlyn West
- SUMMERLYN WEST SEC 1
- Summerlyn West Sec 4 & 5
- SUMMERLYN WEST SEC 4 & 5 AMD
- Sunmerlyn West Sec 4 & 5
- T C R R Co
- TBD
- Texas Hazelwood Condos
- The Enclave at Bar W
- The Hollows
- The Powell
- Timberline West Sec 1
- Timberline West Sec 2
- Toll Brothers at Woodland Estates
- Townhomes at Crystal Falls
- Townhomes/Crystal Falls Bldg 1
- Trails at Leander
- Trails At Leander Condo
- Trails at Shady Oaks
- Trails End
- Trails End Resub 02
- Trails End Resub 04
- Trails of Shady Oak
- Trails/Leander Condos
- Trailside Oaks
- Trailside Oaks Townhomw
- Travisso
- Travisso – Capri Collection
- Travisso – Florence Collection
- Travisso – Naples Collection
- Travisso – Siena Collection
- Travisso – Verona Collection
- Travisso Ph 2 Sec 1A
- Travisso Ph 2 Sec 1C
- Travisso Ph 2 Sec 1G
- Travisso Ph 2 Sec 1k
- Travisso Ph 2 Sec 1L
- Travisso Ph 2 Sec 1M
- Travisso Ph 2 Secs 2F 2G & 2H
- Travisso Ph 3 Sec 4
- Travisso Ph 3 Sec 8
- Travisso Ph 3 Secs 1 & 3
- Travisso Ph 4 Sec 5
- Travisso Ph 4 Sec 6A
- Travisso Ph 4 Sec 7-8 & Ph 5 S
- Travisso Ph 4 Secs 1 2 & 3
- Travisso Ph 4 Secs 9 & 10
- Travisso Ph 45 Sec 37-8
- TRAVISSO PHS 3 SEC 8
- Travisso Sec 1 Ph 2
- Travisso Sec 1 Ph 2 / Grand Mesa
- Travista
- Tricon Bryson
- Valle Verde Beach
- Valley View Resub Lts 13 & 14
- Valley Vista East Condos
- Valley Vista Ph 1
- VALPS SUB
- Village/Leander Station Ph 1 &
- Villas at Vista Ridge
- Vineyard At Block House Creek
- Vista Rdg Ph 2
- Vista Ridge
- Vista Ridge Ph 01
- Vista Ridge Ph 03
- Volente
- volente heights
- Volente Peak Ph 01
- W A KING SURV #451 ABS466
- West Wood Sec 02
- Westview Mdws Ph 02
- Westview Mdws Ph 03 Final
- Westview Mdws Ph 04
- Westview Meadows Ph 01
- Westview Meadows Ph 02
- Westview Meadows Ph 03
- Westview Meadows Ph 05
- Westwood
- Westwood Sec 01
- Westwood Sec 02
- Westwood Sec 03
- Westwood Sec 05
- WESTWOOD SEC 2
- Whitt Ranch
- Wild Rock
- Wild Rock Residential Condominiums, Crystal Falls
- Wild Rock Residential Condos
- Wildleaf
- Wildleaf Ph 2
- Wildleaf Ph 3
- Wildspring – Grove Collection
- Wiley Creek Estate Ph 1
- William Mancil Surv #437
- Woods At Crystal Falls Sec 01
- Woods At Mason Creek 02 Sec 04
Market Summary
Current real estate data for Single Family in Leander as of Nov 07, 2026
667
Single Family Listed
109
Avg DOM
227
Avg $ / SqFt
$641,915
Avg List Price
Property Summary
- Located in the Bar W Ranch subdivision, 2552 Whittler RD Leander TX is a Single Family for sale in Leander, TX, 78641. It is listed for $398,500 and features 4 beds, 2 baths, and has approximately 2,098 square feet of living space, and was originally constructed in 2025. The current price per square foot is $190. The average price per square foot for Single Family listings in Leander is $227. The average listing price for Single Family in Leander is $641,915. To schedule a showing of MLS#3591547 at 2552 Whittler RD in Leander, TX, contact your Ensor & Co., Realtors agent at 512-640-9277.
Similar Listings Nearby





2552 Whittler RD
Leander, TX