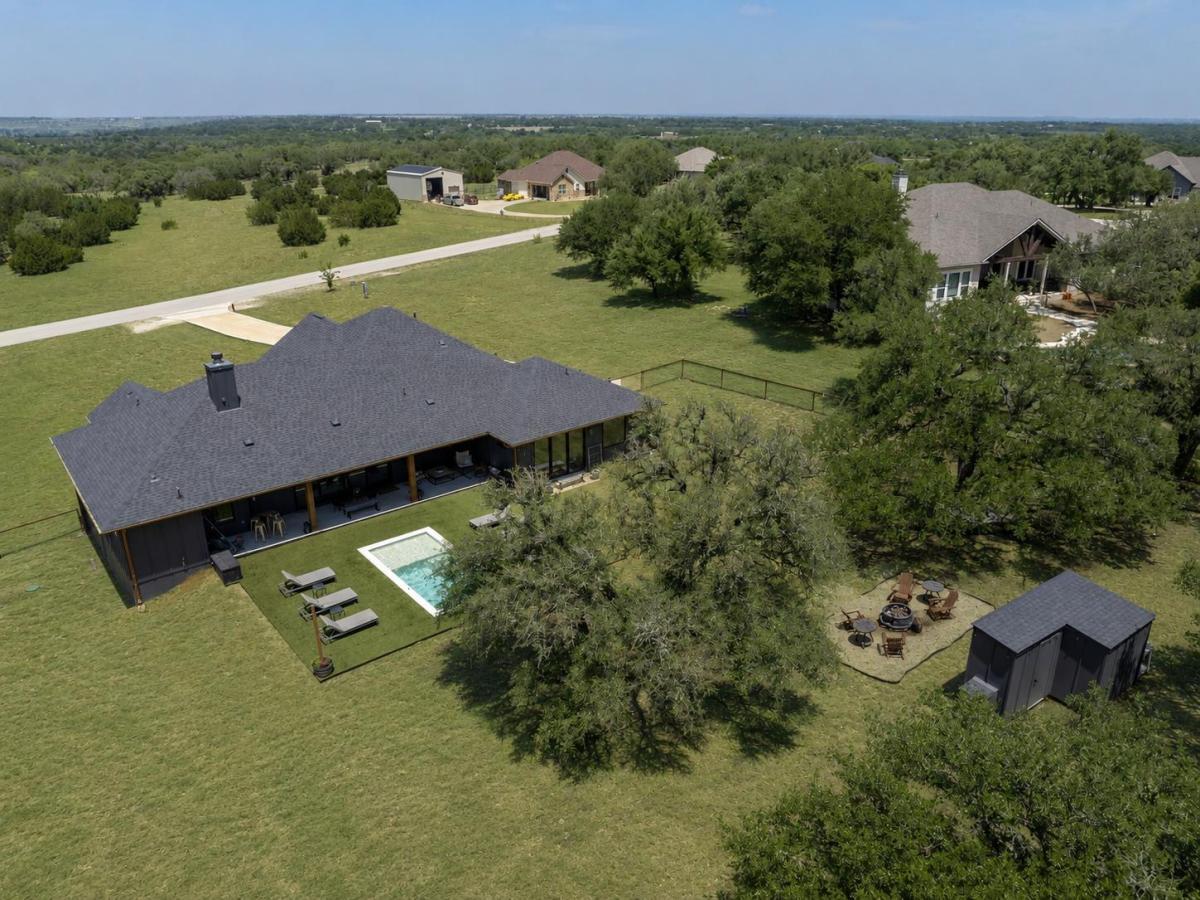
Welcome to 205 Retama Tree Trace, a custom-built 2023 luxury retreat privately nestled on 2+ pristine acres at the end of a peaceful cul-de-sac. Blending high-end design with the freedom of Texas acreage living, this exceptional 4-bedroom, 3.5-bath home with dedicated office offers sophisticated indoor-outdoor living with a low-maintenance footprint.
The chef’s kitchen features exclusive black stainless ZLINE appliances, a 48-inch double-oven gas range with 8-burner cooktop, custom cabinetry with dovetail soft-close drawers, polished gold accents, an expansive 8-foot island, pot filler, and 172-bottle dual-zone wine refrigerator. The great room impresses with soaring ceilings, dramatic wood beam, designer chandelier, and black Andersen accordion doors opening fully to the outdoor living spaces.
The private primary suite offers matching accordion doors and a spa-inspired bath with dual vanities, backlit fogless mirrors, soaking tub, and oversized wet room with dual shower heads. The generous primary closet connects directly to the laundry room. A stylish office features a custom metal sliding barn door and built-ins, while spacious secondary bedrooms share a full bath with exterior access for convenient poolside use. Option for a truly turn-key move; select furnishings can convey at no additional cost to the buyer.
Outside, enjoy a private oasis with a heated cocktail-and-plunge pool, ultra-low-maintenance turf, covered patio, mature oak trees, panoramic acreage views, and full fencing. Additional features include a private well with storage tank and chlorinating system, copper rain gutters, modern cable custom iron railings, generator connection, and rear-gate access to the HOA pavilion, park, fishing pond, and mailboxes.
Enjoy a low tax rate and highly regarded Liberty Hill ISD schools, all w/in approximately 10 minutes of shopping and dining and convenient to the Hwy 183 corridor. A rare opportunity for private, elevated, lock-and-leave Texas living.
The chef’s kitchen features exclusive black stainless ZLINE appliances, a 48-inch double-oven gas range with 8-burner cooktop, custom cabinetry with dovetail soft-close drawers, polished gold accents, an expansive 8-foot island, pot filler, and 172-bottle dual-zone wine refrigerator. The great room impresses with soaring ceilings, dramatic wood beam, designer chandelier, and black Andersen accordion doors opening fully to the outdoor living spaces.
The private primary suite offers matching accordion doors and a spa-inspired bath with dual vanities, backlit fogless mirrors, soaking tub, and oversized wet room with dual shower heads. The generous primary closet connects directly to the laundry room. A stylish office features a custom metal sliding barn door and built-ins, while spacious secondary bedrooms share a full bath with exterior access for convenient poolside use. Option for a truly turn-key move; select furnishings can convey at no additional cost to the buyer.
Outside, enjoy a private oasis with a heated cocktail-and-plunge pool, ultra-low-maintenance turf, covered patio, mature oak trees, panoramic acreage views, and full fencing. Additional features include a private well with storage tank and chlorinating system, copper rain gutters, modern cable custom iron railings, generator connection, and rear-gate access to the HOA pavilion, park, fishing pond, and mailboxes.
Enjoy a low tax rate and highly regarded Liberty Hill ISD schools, all w/in approximately 10 minutes of shopping and dining and convenient to the Hwy 183 corridor. A rare opportunity for private, elevated, lock-and-leave Texas living.
Listing Provided Courtesy of Life Around Austin Realty, LLC
Property Details
Price:
$897,900
MLS #:
5504084
Status:
Active
Beds:
4
Baths:
3.5
Type:
Single Family
Subtype:
Single Family Residence
Subdivision:
Mesa Vista Ranch Ph 1
Listed Date:
Apr 25, 2026
Finished Sq Ft:
2,516
Lot Size:
87,643 sqft / 2.01 acres (approx)
Year Built:
2023
See this Listing
Schools
School District:
Liberty Hill ISD
Elementary School:
Liberty Hill
Middle School:
Liberty Hill (Liberty Hill)
High School:
Liberty Hill
Interior
Appliances
Dishwasher, Gas Range, Microwave, Double Oven, RNGHD, Stainless Steel Appliance(s), WaterSoftener, Wine Refrigerator
Bathrooms
3 Full Bathrooms, 1 Half Bathroom
Cooling
Central Air, Exhaust Fan
Fireplaces Total
1
Flooring
Concrete
Heating
Central, Propane
Interior Features
Double Vanity, Eat-in Kitchen, Entrance Foyer, High Ceilings, In-Law Floorplan, Kitchen Island, Primary Bedroom on Main, Open Floorplan, Pantry, Walk-In Closet(s), Electric Dryer Hookup, Washer Hookup, Quartz Counters, Study/Home Office
Levels
One
Main Level Bedrooms
4
Exterior
Accessibility Features
None
Attached Garage YN
1
Community Features
Cluster Mailbox
Covered Spaces
2
Direction Faces
NW
Exterior Features
Gutters Full, Private Yard
Fencing
Back Yard, Fenced
Garage Spaces
2
Lot Features
Back Yard, Front Yard, Open Lot, Many Trees
Other Structures
None
Parking Features
Attached, Door-Single, Driveway, Garage Faces Side
Patio And Porch Features
Covered, Front Porch, Rear Porch
Roof
Shingle
View
Hill Country, Panoramic, Pool, Rural
Waterfront Features
None
Window Features
None
Financial
HOA Fee
$250
HOA Fee Frequency
Annually
HOA Includes
Common Area Maintenance
HOA Name
Mesa Vista POA
Taxes
$13,978
Map
Community
- Address205 Retama Tree TRCE Liberty Hill TX
- SubdivisionMesa Vista Ranch Ph 1
- CityLiberty Hill
- CountyWilliamson
- Zip Code78642
Subdivisions in Liberty Hill
- 13.43 Acres
- 1510D291 – Town of Liberty Hill – lt 1950
- 9.67 Acres – aka 5-C Ranch
- Amifast Indust Park
- Ancient Oaks
- Ancient Oaks Sec 1
- Aus Santa Rita Ranch 60′
- AW0052 AW0052 – BURLESON, R. SUR., ACRES 1.32
- AW0129 CARUTHERS, J. SUR.
- AW0142 CHRISTIAN, G.
- AW0510 PLASTER, T.P. SUR.
- AW0643 AW0643 – WEST
- B Manlove Surv Abs #417
- Bear Creek Country Estates
- Bear Creek Ranch Resub
- Bear Creek Ranch Unit 03
- Boodiddle Sub
- Boulderwood Park Ph 1
- Brizendine
- Buckeye Estates
- Burleson
- Butler Farms
- Butler Farms Ph 9
- Carrington Ranch Ph 01
- Caruthers, J. Sur., ACRES 26.247
- Cascade
- Casitas at Copper Ridge
- Ceppes
- Cierra Vista
- CLEARWATER RANCH
- Clearwater Ranch Ph 1
- Clearwater Ranch Ph 2
- Clearwater Ranch Ph 5
- Clearwater Ranch-Ph 5
- Daniel Davis Surv #13 Abs # 27
- Downtown
- Downtown Historic District
- Drakes Crossing
- Drakes Crossing Lts 119-B & 119-C Resub Lo
- Durham Park Sec 1
- Durham Park Sec 2
- E Leichtle Surv Abs #382 & 524
- Eldorado At Santa Rita Ranch
- Estates/Northgate Ph 1 Sec 2
- Field H Sur
- Field, H
- Field, H. Sur.
- Gabriels Rdg Ph 4
- Garbriels Rdg Ph 4
- Henry Fields
- Heritage Rdg
- Hidden Creek Estates
- High River Ranch
- Highland Mdws Ph 1A
- Highland Mdws Ph 2A
- Highland Mdws Ph 2D
- Highland Mdws Ph Ia
- Highland Meadows Ph 1A
- Hillcrest
- Hillcrest Sub
- I030D80G – NORTH HWY 29
- I123415C RIO ANCHO
- iron oaks
- J B Berry Surv Abs56
- J B Robinson Surv Aw0521
- Jenks Branch
- John B Berry Surv #56
- John B Robinson Surv Abs #521
- John Caruthers Survey Abstract No 129, 24.86 Acres
- John Caruthers Survey, Abstract No. 129, 12.44 Acr
- John Robinson Abs 521
- Joseph sub
- Kennedy Sub
- Lariat
- Lariat – 70′
- Lariat – 80′
- Lariat 70s
- Lariat 80
- Lariat 80s
- Liberty Hill
- Liberty Parke
- Liberty Parke Ph 3
- Liberty Parke Sub Ph 1
- Liberty Parke Sub Ph 2
- Liberty Parke Sub Ph 3
- Liberty Parke Sub Ph Ii
- Liberty Place
- Little Gabriel River Estates Ph 2
- live oak estates
- M.H. SUR
- M.H. SUR.
- Majestic Oaks Lt 2, Lt 3
- Manlove
- Mesa Vista Ranch
- Mesa Vista Ranch Ph 2
- MIDDLE BROOK AT SANTA RITA RANCH
- Middle Brook Ranch Sec 1
- Middle Brook Ranch Sec 2
- MILLICAN, R.G. SUR
- MILLICAN, R.G. SUR.
- Milton Creek Ranch
- No
- North Gate Ranch
- North Haven
- North Haven Ph B
- NORTH HAVEN PHASE B
- North Hwy 29
- Northfork
- Northgate
- Northgate Ranch
- Northwest
- Oak Bend Estates
- Orchard Ridge
- Orchard Ridge Highland Mdws Ph 2E
- Purser Estates
- Quarry Lake Estates
- Rancho Santa Fe
- Rancho Santa Fe Sec 1
- Rancho Santa Fe Sec 2
- Rebecca Burleson Surv Abs #52
- Regency at Santa Rita Ranch – Garden Collection
- Regency at Santa Rita Ranch – Meadow Collection
- Regency at Santa Rita Ranch – Orchard Collection
- Regency at Santa Rita Ranch Ph 2A Sec 3
- RIO ANCHO
- Rio Ancho San Gabriel
- Rio Ancho Sec Ii
- Rio Gabriel
- Rio Gabriel Resub Lts 15 & 16
- River Bend Oaks
- River Valley View
- Riverbend Oaks
- Riverbend Oaks Resub
- Robert G Millican
- Rolling Hills Unit 2
- Rosemont
- S Add
- Saddleback at Santa Rita Ranch
- Saddleback/Santa Rita Ranch Ph
- San Gabriel Oaks
- San Gabriel Ranch Sec 1
- San Gabriel River Ranch
- Santa Rita
- Santa Rita Ranch
- Santa Rita Ranch North
- Santa Rita Ranch 40s
- Santa Rita Ranch 60s
- Santa Rita Ranch 90s
- Santa Rita Ranch at Homestead
- Santa Rita Ranch at Saddleback
- Santa Rita Ranch Augustine
- Santa Rita Ranch Encore
- Santa Rita Ranch North
- Santa Rita Ranch North: 40ft. lots
- Santa Rita Ranch Ph 1 Sec 10
- Santa Rita Ranch Ph 1 Sec 12
- Santa Rita Ranch Ph 1 Sec 13
- Santa Rita Ranch Ph 1 Sec 15
- Santa Rita Ranch Ph 1 Sec 18
- Santa Rita Ranch Ph 1 Sec 1a
- Santa Rita Ranch Ph 1 Sec 1C
- Santa Rita Ranch Ph 1 Sec 2
- Santa Rita Ranch Ph 1 Sec 20B
- Santa Rita Ranch Ph 1 Sec 21
- Santa Rita Ranch Ph 1 Sec 3A
- Santa Rita Ranch Ph 1 Sec 3B
- Santa Rita Ranch Ph 1 Sec 6a
- Santa Rita Ranch Ph 1 Sec 6B
- Santa Rita Ranch Ph 1 Sec 7
- Santa Rita Ranch Ph 1 Sec 8
- Santa Rita Ranch Ph 1 Sec 9
- Santa Rita Ranch Ph 2A Sec 3
- Santa Rita Ranch Ph 3 Sec 2
- Santa Rita Ranch Ph 4 Sec 1
- Santa Rita Ranch Ph 4 Sec 2
- Santa Rita Ranch Ph 5 Sec 1 Fi
- Santa Rita Ranch Ph 5 Sec 2
- Santa Rita Ranch Ph 5 Sec 3A
- Santa Rita Ranch Sec 2
- Santa Rita Ranch South
- Santa Rita Ranch South Sec 12
- Santa Rita Ranch South Sec 14
- Santa Rita Ranch South Sec 15
- Santa Rita Ranch South Sec 16
- Santa Rita Ranch South Sec 17
- Santa Rita Ranch South Sec 4A
- Santa Rita Ranch South Sec 4B
- Santa Rita Ranch South Sec 5A
- Santa Rita Ranch South Sec 7A
- Santa Rita Ranch South Sec 8B
- Santa Rita Ranch South Sec 9A
- Santa Rita South
- Santa Rita South Sec 3A
- Saratoga Spgs Sec 01
- Saratoga Spgs Sec 02
- Serenity Springs
- Springcreek Ranch
- Stable Oaks
- Stage Coach Hill
- Stone House Estates
- Stonewall Ranch
- Stonewall Ranch 40
- Stonewall Ranch 40′ Alley
- Stonewall Ranch Sec 02
- Stonewall Ranch Sec 03
- Stonewall Ranch Sec 6
- Stonewall Ranch Sec 7
- Sundance Estates
- Sundance Ranch
- Sundance Ranch North Ph 02
- Sunny Slope
- Tesoro
- Tesoro Sub Sec 1
- Thomas F Gray Surv Abs #250
- Thousand Oaks
- Thousand Oaks Sec 1
- Thousand Oaks Sec 2
- Toll Brothers at Santa Rita Ranch
- Tract 2 out of AW0129 CARUTHERS, J. SUR
- VISTA AT 29 CONDO
- Vista/29 Condos Bldg 1
- Whitewater Sub
- Wild Country Ranch
- Wild Life
- Wildleaf
- William Hamilton
- yes
Market Summary
Current real estate data for Single Family in Liberty Hill as of Sep 18, 2026
612
Single Family Listed
109
Avg DOM
215
Avg $ / SqFt
$620,384
Avg List Price
Property Summary
- Located in the Mesa Vista Ranch Ph 1 subdivision, 205 Retama Tree TRCE Liberty Hill TX is a Single Family for sale in Liberty Hill, TX, 78642. It is listed for $897,900 and features 4 beds, 4 baths, and has approximately 2,516 square feet of living space, and was originally constructed in 2023. The current price per square foot is $357. The average price per square foot for Single Family listings in Liberty Hill is $215. The average listing price for Single Family in Liberty Hill is $620,384. To schedule a showing of MLS#5504084 at 205 Retama Tree TRCE in Liberty Hill, TX, contact your Ensor & Co., Realtors agent at 512-640-9277.
Similar Listings Nearby





205 Retama Tree TRCE
Liberty Hill, TX