A private woodland setting, refined interiors and resort-inspired outdoor living come together at this exceptional Liberty Hill retreat, miles away from the noise yet minutes away from convenience. Positioned on approximately 1.38 acres with mature trees and no rear neighbors, this residence offers approximately 3,431 square feet of thoughtfully designed single-story living. Extensive upgrades completed after purchase and custom lighting throughout bring a distinctive, curated finish to the home. Four bedrooms, three and a half baths, a dedicated study, game room and three-car garage provide a generous balance of gathering spaces and private retreats.
At the heart of the home, an expansive island anchors a kitchen distinguished by ceiling-height cabinetry, Fantasy Brown leathered stone countertops and a richly textured Zellige tile backsplash. Coordinating finishes extend into the bar area, creating an elegant backdrop for entertaining. The kitchen and family room overlook the pool and outdoor living spaces, with sliding glass doors that open to welcome the outdoors in. Thoughtfully positioned at the front of the home, a private bedroom with an ensuite bath is ideal for guests or multigenerational living, while two additional bedrooms share a Jack and Jill bath. The primary suite offers a peaceful escape with a soaking tub, separate shower and a custom, boutique-inspired closet featuring ceiling-height storage, dedicated storage for shoes and handbags, and thoughtfully placed track lighting.
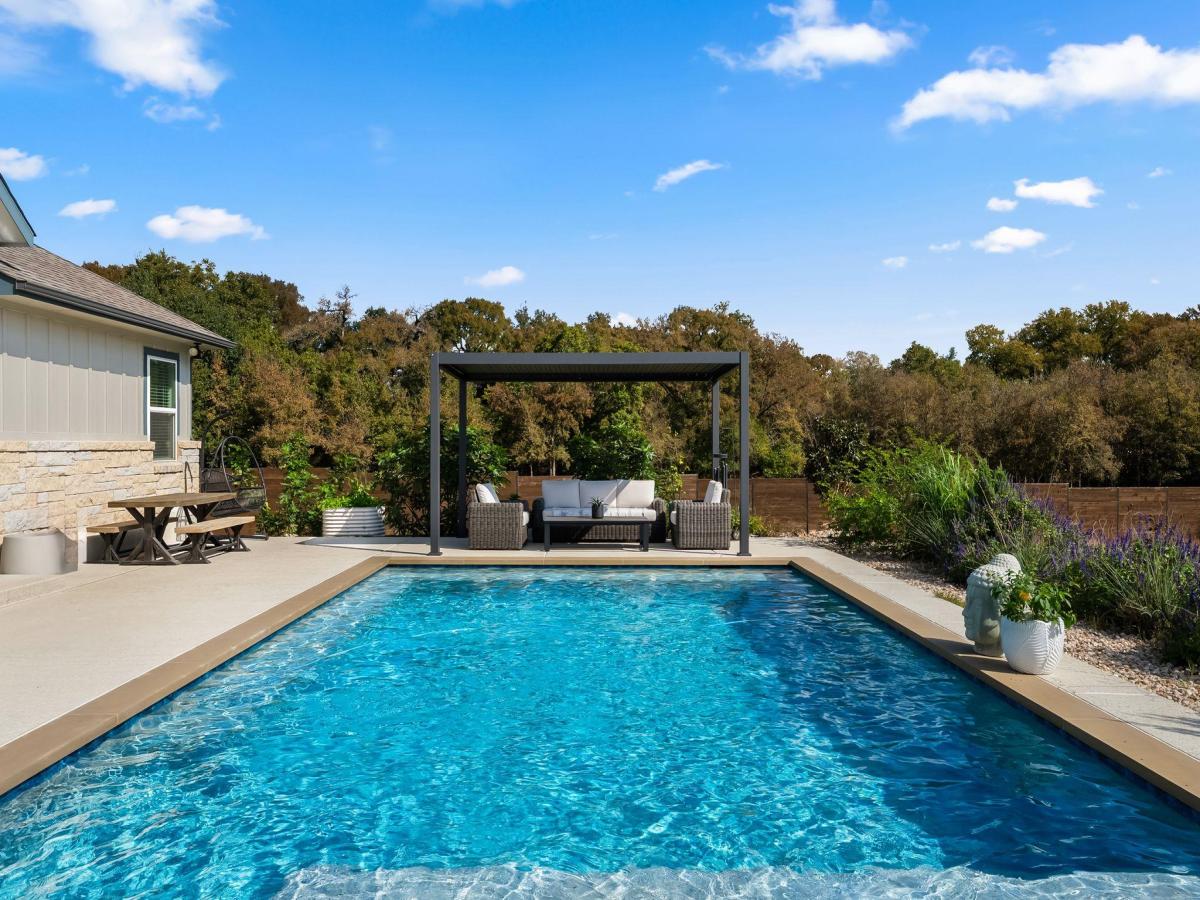
Outside, the pace slows. Mornings begin with coffee on the covered terrace, afternoons unfold beside the pool, and evenings invite lingering dinners beneath the cedar pergola. An expansive sun shelf, generous lounge areas and a nearby kitchen garden make the backyard feel like a personal resort, framed by trees and the privacy of a wooded backdrop. Whether hosting a lively gathering or savoring a quiet evening at home, this is a place to settle in, exhale and enjoy.
At the heart of the home, an expansive island anchors a kitchen distinguished by ceiling-height cabinetry, Fantasy Brown leathered stone countertops and a richly textured Zellige tile backsplash. Coordinating finishes extend into the bar area, creating an elegant backdrop for entertaining. The kitchen and family room overlook the pool and outdoor living spaces, with sliding glass doors that open to welcome the outdoors in. Thoughtfully positioned at the front of the home, a private bedroom with an ensuite bath is ideal for guests or multigenerational living, while two additional bedrooms share a Jack and Jill bath. The primary suite offers a peaceful escape with a soaking tub, separate shower and a custom, boutique-inspired closet featuring ceiling-height storage, dedicated storage for shoes and handbags, and thoughtfully placed track lighting.
Outside, the pace slows. Mornings begin with coffee on the covered terrace, afternoons unfold beside the pool, and evenings invite lingering dinners beneath the cedar pergola. An expansive sun shelf, generous lounge areas and a nearby kitchen garden make the backyard feel like a personal resort, framed by trees and the privacy of a wooded backdrop. Whether hosting a lively gathering or savoring a quiet evening at home, this is a place to settle in, exhale and enjoy.
Listing Provided Courtesy of eXp Realty, LLC
Property Details
Price:
$1,075,000
MLS #:
9865139
Status:
Active
Beds:
4
Baths:
3.5
Type:
Single Family
Subtype:
Single Family Residence
Subdivision:
Northfork
Listed Date:
Nov 12, 2026
Finished Sq Ft:
3,431
Lot Size:
60,069 sqft / 1.38 acres (approx)
Year Built:
2024
See this Listing
Schools
School District:
Liberty Hill ISD
Elementary School:
LouineNoble
Middle School:
Santa Rita Middle
High School:
Liberty Hill
Interior
Appliances
Dishwasher, Disposal, ENERGY STAR Qualified Appliances, Gas Range, Microwave, Oven, RNGHD, Stainless Steel Appliance(s), Water Purifier Owned, Water Softener Owned
Bathrooms
3 Full Bathrooms, 1 Half Bathroom
Cooling
Ceiling Fan(s), Central Air
Fireplaces Total
1
Flooring
Carpet, Tile, Vinyl
Heating
Central, Fireplace(s)
Interior Features
Breakfast Bar, Built-in Features, Ceiling Fan(s), Tray Ceiling(s), Vaulted Ceiling(s), Chandelier, Granite Counters, Double Vanity, Eat-in Kitchen, Entrance Foyer, Kitchen Island, Multiple Dining Areas, Multiple Living Areas, No Interior Steps, Open Floorplan, Pantry, Primary Bedroom on Main, Recessed Lighting, Soaking Tub, Study/Home Office, Walk-In Closet(s)
Levels
One
Main Level Bedrooms
4
Exterior
Accessibility Features
None
Community Features
Street Lights, Suburban
Covered Spaces
3
Direction Faces
NW
Exterior Features
Garden, Private Yard
Fencing
Back Yard, Wood, Wrought Iron
Garage Spaces
3
Lot Features
Back to Park/Greenbelt, Back Yard, Cul-De-Sac, Landscaped, Private, Sprinkler – Back Yard, Sprinklers In Front, Trees-Heavy, Views
Other Structures
Cabana, Pergola
Parking Features
Driveway, Garage, Garage Door Opener, Garage Faces Front, Inside Entrance
Patio And Porch Features
Arbor, Covered, Front Porch, Patio, Rear Porch
Roof
Composition, Shingle
View
Creek/Stream, Garden, Hill Country, Pool, Trees/Woods
Waterfront Features
Creek, Stream
Window Features
Blinds, Double Pane Windows, ENERGY STAR Qualified Windows
Financial
HOA Fee
$80
HOA Fee Frequency
Monthly
HOA Includes
Common Area Maintenance
HOA Name
Northfork Association of Homeowners, Inc.
Taxes
$15,776
Map
Community
- Address132 McNaughton DR Liberty Hill TX
- SubdivisionNorthfork
- CityLiberty Hill
- CountyWilliamson
- Zip Code78642
Subdivisions in Liberty Hill
- 1510D291 – Town of Liberty Hill – lt 1950
- Abbey Road
- AM10DLXI – MH – SLE/SLH/SBU
- Amifast Indust Park
- ANCIENT OAKS
- Ancient Oaks Sec 1
- AW0129 AW0129 – CARUTHERS J. SUR. ACRES 5.796
- AW0510 PLASTER T.P. SUR.
- Aw0521 Robinson Jb
- AW0643 West
- Bear Creek Ranch
- Bear Creek Ranch Unit 03
- Bear Creek Ranch Unit 04
- Berry, Jackson Sur
- Blessing Ranch Sub
- Burleson
- Butler Farms
- Butler Farms Ph 2 3 & 4
- Butler Farms Ph 2-4
- Butler Farms Ph 7
- Butler Farms Ph 9
- Carriage Oaks
- Carriage Oaks Estate Ph 1
- Carson
- Caruthers
- Caruthers, J. Sur., ACRES 26.247
- Cascade
- Cascade Ph 1
- Caughfield Ph 3B
- Cierra Vista
- Clearwater Ranch
- Clearwater Ranch Ph 1
- Clearwater Ranch Ph 2
- Clearwater Ranch Ph 5
- Clearwater Ranch Ph Five
- Clearwater Ranch Ph One
- Country Living Estates
- COUNTY LINE ACREAGE EAST
- Creek Estates Tr 2
- Downtown
- Downtown Liberty Hill
- Drakes Crossing
- Durham Park Sec 04
- Durham Park Sec 6
- E Leichtle Surv Abs #382 & 524
- Eastburn Acres
- Eldorado at Santa Rita Ranch
- Estates at Northgate
- Estates at Stonewall Ranch
- Field H Sur
- Field, H
- Gabriels Rdg Ph 4
- HIDDEN CREEK ESTATES
- Hidden Oak Estates/River oaks
- High River Ranch
- Highland Mdws Ph 1A
- Highland Mdws Ph 2D
- Highland Mdws Ph 3B
- Highland Meadows Ph 1a
- Hillcrest
- Hillcrest Sub
- I002LLLI – LIBERTY HILL ABSTRACTS VACANT LAND
- I002LLLI – LIBERTY HILL ABSTRACTS, VACANT LAND
- I030D80
- I030D80G – NORTH HWY 29
- I212317D – LIBERTY PARKE
- Iron Oak
- J B Berry Surv Abs56
- Jenks Branch Sub
- Lariat
- Lariat – 70′
- Lariat – 80′
- Lariat Sec 6
- Lariat Sec 7
- Lariat Sec 9
- Lariat Secs 3 & 4 Amd
- Liberty Hill Abstracts
- Liberty Hill Plaza
- Liberty Oaks
- Liberty Parke
- Liberty Parke Ph 3
- Liberty Parke Ph 4
- Liberty Parke Sub Ph Ii
- Liberty Place
- Little Gabriel River Estates
- Live Oak Estates
- Manlove
- Mary Smith Add
- Mesa Vista
- Mesa Vista Ranch Ph 1
- Mesa Vista Ranch Ph 2
- MIDDLE BROOK AT SANTA RITA RANCH
- Middle Brook Ranch Sec 2
- MILLICAN, R.G. SUR
- Mudd B S Sur
- N15QN- Liberty Hill Nom-imp
- N15TR – Liberty Hill Transitional
- Netherland Liberty Hill Sub
- No public subdivision not in the city or ETJ only
- none listed
- North Gate Ranch
- North Hwy 29
- Northcross
- Northfork
- Northgate Ranch
- Northwest
- Northwest Acres
- Orchard Ridge
- Overlook
- Phillip Lane Estates
- PR 905
- Purser Estates
- Quarry Lake Estates
- Rancho Santa Fe
- Rancho Santa Fe Sec 3
- Regency
- Regency at Santa Rita
- Regency at Santa Rita Ranch – Garden Collection
- Regency at Santa Rita Ranch – Meadow Collection
- Regency at Santa Rita Ranch – Orchard Collection
- Rio Ancho
- Rio Ancho San Gabriel
- Rio Ancho Sec II
- Rio Gabriel
- Rio Ranch
- River Bend Oaks
- River Ranch Estates
- River Valley View
- Riverbend Oaks
- Robert G Millican
- Rolling Hills
- Rolling Hills Liberty Hill
- Rosemont
- S Add
- Saddleback at Santa Rita Ranch
- Saddleback/Santa Rita Ranch Ph
- San Gabriel River Ranch
- Santa Rita
- Santa Rita Ranch
- Santa Rita Ranch – Eldorado
- Santa Rita Ranch – Eldorado – Maravilla Collection
- Santa Rita Ranch – Eldorado – Sierra Collection
- Santa Rita Ranch – Eldorado – Tesoro Collection
- Santa Rita Ranch at Homestead
- Santa Rita Ranch at Saddleback
- Santa Rita Ranch North
- Santa Rita Ranch North: 40ft. lots
- Santa Rita Ranch Ph 1 Sec 10
- Santa Rita Ranch Ph 1 Sec 18
- Santa Rita Ranch Ph 1 Sec 21
- Santa Rita Ranch Ph 1 Sec 22
- Santa Rita Ranch Ph 1 Sec 2A
- Santa Rita Ranch Ph 1 Sec 4
- Santa Rita Ranch Ph 1 Sec 6B
- Santa Rita Ranch Ph 1 Sec 8
- Santa Rita Ranch Ph 1 Sec 9
- Santa Rita Ranch Ph 2A Sec 5
- Santa Rita Ranch Ph 2A Sec 6
- Santa Rita Ranch Ph 3 Sec 1
- Santa Rita Ranch Ph 3 Sec 2
- Santa Rita Ranch Ph 3 Sec 3
- Santa Rita Ranch Ph 3 Sec 4
- Santa Rita Ranch Ph 4 Sec 1
- Santa Rita Ranch Ph 4 Sec 1 Re
- Santa Rita Ranch Ph 4 Sec 2
- Santa Rita Ranch Ph 5 Sec 1
- Santa Rita Ranch Ph 7B Sec 3 – 60
- Santa Rita Ranch Ph 7B Sec 4 – 50
- Santa Rita Ranch South
- Santa Rita Ranch South Sec 10A
- Santa Rita Ranch South Sec 13
- Santa Rita Ranch South Sec 14
- Santa Rita Ranch South Sec 15
- Santa Rita Ranch South Sec 16
- Santa Rita Ranch South Sec 17
- Santa Rita Ranch South Sec 4B
- Santa Rita Ranch South Sec 5a
- Santa Rita Ranch South Sec 8B
- Santa Rita Ranch- Eldorado
- Santa Rita South Sec 3A
- Serenity Springs
- SERENITY SPRINGS PH 1
- Smiths Add To Liberty Hill Texas
- Stage Coach Hill
- Stonewall Ranch
- Stonewall Ranch 40
- Stonewall Ranch Sec 02
- Stonewall Ranch Sec 03
- Stonewall Ranch Sec 5
- Stonewall Ranch Sec 6
- Stonewall Ranch Sec Eight
- Sundance Estates
- Sundance Ranch
- Sundance Ranch North
- Sunrise Acres
- Tesoro
- Thousand Oaks
- Toll Brothers at Santa Rita Ranch
- Town of Liberty Hill
- VISTA AT 29 CONDO
- West R Sur
- West, R. Sur.
- Wildleaf
- yes
Market Summary
Current real estate data for Single Family in Liberty Hill as of Nov 13, 2026
604
Single Family Listed
117
Avg DOM
212
Avg $ / SqFt
$614,191
Avg List Price
Property Summary
- Located in the Northfork subdivision, 132 McNaughton DR Liberty Hill TX is a Single Family for sale in Liberty Hill, TX, 78642. It is listed for $1,075,000 and features 4 beds, 4 baths, and has approximately 3,431 square feet of living space, and was originally constructed in 2024. The current price per square foot is $313. The average price per square foot for Single Family listings in Liberty Hill is $212. The average listing price for Single Family in Liberty Hill is $614,191. To schedule a showing of MLS#9865139 at 132 McNaughton DR in Liberty Hill, TX, contact your Ensor & Co., Realtors agent at 512-640-9277.
Similar Listings Nearby





132 McNaughton DR
Liberty Hill, TX