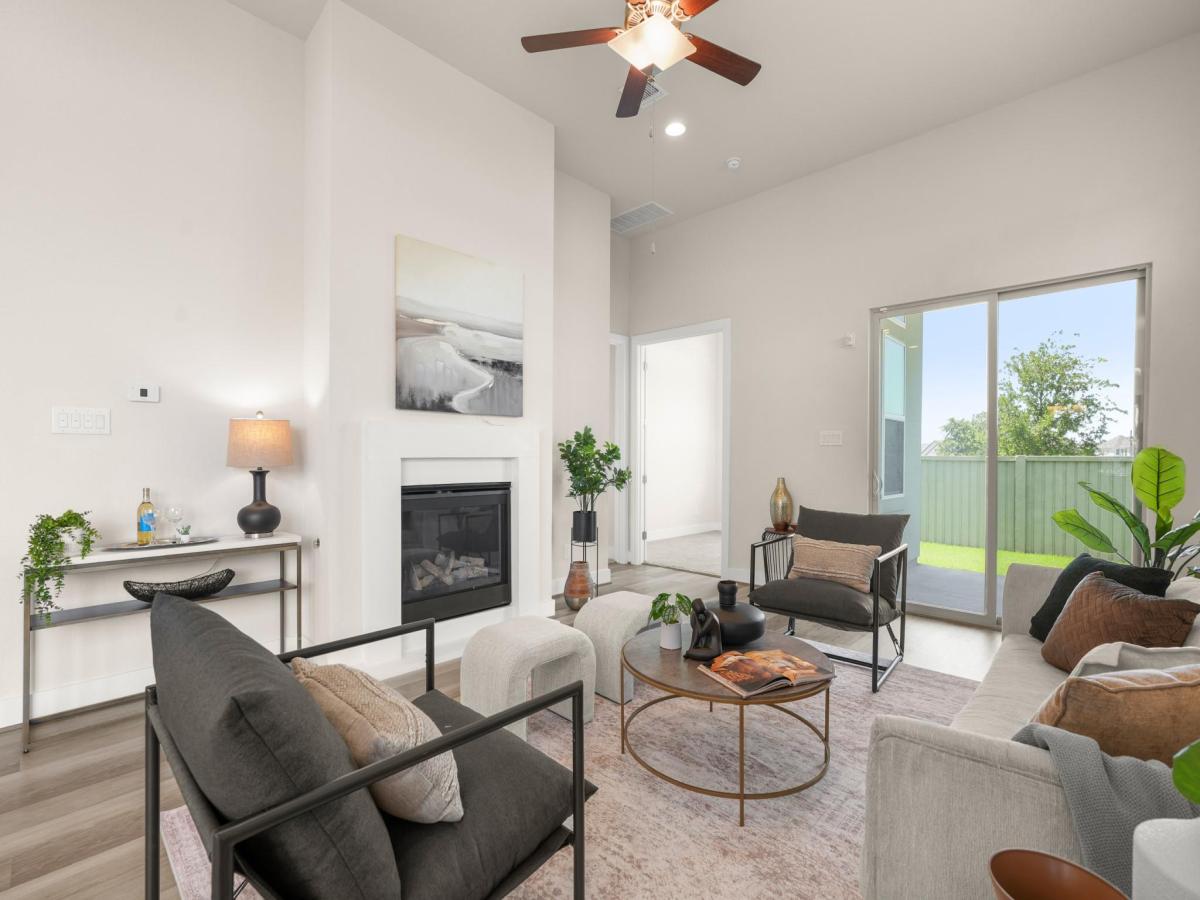
Welcome to 181 Benedum Way, a beautifully designed Scott Felder home located in the gated section of the award-winning Santa Rita Ranch community. Built in 2021, this thoughtfully crafted single-story home offers 2,072 square feet with 3 bedrooms, 2 bathrooms, a dedicated office, and an open-concept floor plan designed for both comfortable everyday living and effortless entertaining. Situated on an oversized cul-de-sac lot, the property offers additional outdoor space rarely found in this lock-and-leave section of the community, creating endless possibilities for entertaining, gardening, pets, or play. The heart of the home is the spacious kitchen, featuring granite countertops, a large center island with breakfast bar seating, gas cooking, stainless steel appliances, abundant cabinetry, and a generous walk-in pantry. The kitchen opens seamlessly to the dining and living areas, where high ceilings and abundant natural light create an inviting atmosphere for gathering with family and friends. Designed with today’s lifestyle in mind, the home includes smart switches, a smart thermostat, and a structured internet hub with wiring to each room, providing modern connectivity and convenience throughout.
The private primary suite serves as a relaxing retreat with dual vanities, a soaking tub, separate walk-in shower, and a spacious walk-in closet. Two additional bedrooms and a dedicated office provide flexible space for guests, working from home, hobbies, or a growing family. A well-appointed laundry room and attached two-car garage complete the home’s functional design.
Residents of Santa Rita Ranch enjoy award-winning amenities including resort-style pools, parks, playgrounds, miles of walking and biking trails, community events, and HOA-maintained front landscaping, allowing for an easy, low-maintenance lifestyle. Conveniently located near shopping, dining, and major commuter routes.
The private primary suite serves as a relaxing retreat with dual vanities, a soaking tub, separate walk-in shower, and a spacious walk-in closet. Two additional bedrooms and a dedicated office provide flexible space for guests, working from home, hobbies, or a growing family. A well-appointed laundry room and attached two-car garage complete the home’s functional design.
Residents of Santa Rita Ranch enjoy award-winning amenities including resort-style pools, parks, playgrounds, miles of walking and biking trails, community events, and HOA-maintained front landscaping, allowing for an easy, low-maintenance lifestyle. Conveniently located near shopping, dining, and major commuter routes.
Listing Provided Courtesy of Compass RE Texas, LLC
Property Details
Price:
$450,000
MLS #:
3165257
Status:
Active
Beds:
3
Baths:
2
Type:
Single Family
Subtype:
Single Family Residence
Subdivision:
Santa Rita Ranch Ph 1 Sec 8
Listed Date:
Jul 22, 2026
Finished Sq Ft:
2,072
Lot Size:
11,173 sqft / 0.26 acres (approx)
Year Built:
2021
See this Listing
Schools
School District:
Georgetown ISD
Elementary School:
San Gabriel
Middle School:
Douglas Benold
High School:
East View
Interior
Appliances
Cooktop, Dishwasher, Disposal, Gas Cooktop, Gas Range, Microwave, Oven, Gas Oven, Plumbed For Ice Maker, RNGHD, Refrigerator, Stainless Steel Appliance(s), Vented Exhaust Fan, Electric Water Heater
Bathrooms
2 Full Bathrooms
Cooling
Ceiling Fan(s), Central Air
Fireplaces Total
1
Flooring
Carpet, Tile, Vinyl
Heating
Central, Fireplace(s)
Interior Features
Breakfast Bar, Ceiling Fan(s), High Ceilings, Granite Counters, Double Vanity, Electric Dryer Hookup, Entrance Foyer, High Speed Internet, Kitchen Island, No Interior Steps, Open Floorplan, Pantry, Primary Bedroom on Main, Recessed Lighting, Smart Home, Smart Thermostat, Soaking Tub, Storage, Walk-In Closet(s), Washer Hookup, Wired for Data
Levels
One
Main Level Bedrooms
3
Exterior
Accessibility Features
None
Attached Garage YN
1
Community Features
BBQ Pit/Grill, Business Center, Clubhouse, Cluster Mailbox, Common Grounds, Controlled Access, Curbs, Gated, High Speed Internet, Park, Picnic Area, Planned Social Activities, Playground, Pool, Sidewalks, Sport Court(s)/Facility, Street Lights, Underground Utilities
Covered Spaces
2
Direction Faces
NE
Exterior Features
Gutters Partial, Lighting, No Exterior Steps
Fencing
Partial, Wrought Iron
Garage Spaces
2
Lot Features
Cul-De-Sac, Curbs, Few Trees, Front Yard, Irregular Lot, Landscaped, Native Plants, Open Lot, Sprinkler – Automatic, Sprinkler – Back Yard, Sprinklers In Front, Sprinkler – In-ground, Sprinkler – Side Yard
Other Structures
None
Parking Features
Attached, Direct Access, Door-Single, Driveway, Garage, Garage Door Opener, Garage Faces Front, Inside Entrance, Kitchen Level, Lighted
Patio And Porch Features
Covered, Patio, Rear Porch
Roof
Composition, Shingle
View
Neighborhood
Waterfront Features
None
Window Features
Double Pane Windows, Insulated Windows, Screens
Financial
HOA Fee
$314
HOA Fee Frequency
Monthly
HOA Includes
Common Area Maintenance, Landscaping, Maintenance Grounds
HOA Name
Santa Rita Master Community
Taxes
$10,344
Map
Community
- Address181 Benedum WAY Liberty Hill TX
- SubdivisionSanta Rita Ranch Ph 1 Sec 8
- CityLiberty Hill
- CountyWilliamson
- Zip Code78642
Subdivisions in Liberty Hill
- 13.43 Acres
- 1510D291 – Town of Liberty Hill – lt 1950
- 9.67 Acres – aka 5-C Ranch
- Amifast Indust Park
- Ancient Oaks
- Ancient Oaks Sec 1
- Aus Santa Rita Ranch 60′
- AW0052 AW0052 – BURLESON, R. SUR., ACRES 1.32
- AW0129 CARUTHERS, J. SUR.
- AW0142 CHRISTIAN, G.
- AW0510 PLASTER, T.P. SUR.
- AW0643 AW0643 – WEST
- B Manlove Surv Abs #417
- Bear Creek Country Estates
- Bear Creek Ranch Resub
- Bear Creek Ranch Unit 03
- Boodiddle Sub
- Boulderwood Park Ph 1
- Brizendine
- Buckeye Estates
- Burleson
- Butler Farms
- Butler Farms Ph 9
- Carrington Ranch Ph 01
- Caruthers, J. Sur., ACRES 26.247
- Cascade
- Casitas at Copper Ridge
- Ceppes
- Cierra Vista
- CLEARWATER RANCH
- Clearwater Ranch Ph 1
- Clearwater Ranch Ph 2
- Clearwater Ranch Ph 5
- Clearwater Ranch-Ph 5
- Daniel Davis Surv #13 Abs # 27
- Downtown
- Downtown Historic District
- Drakes Crossing
- Drakes Crossing Lts 119-B & 119-C Resub Lo
- Durham Park Sec 1
- Durham Park Sec 2
- E Leichtle Surv Abs #382 & 524
- Eldorado At Santa Rita Ranch
- Estates/Northgate Ph 1 Sec 2
- Field H Sur
- Field, H
- Field, H. Sur.
- Gabriels Rdg Ph 4
- Garbriels Rdg Ph 4
- Henry Fields
- Heritage Rdg
- Hidden Creek Estates
- High River Ranch
- Highland Mdws Ph 1A
- Highland Mdws Ph 2A
- Highland Mdws Ph 2D
- Highland Mdws Ph Ia
- Highland Meadows Ph 1A
- Hillcrest
- Hillcrest Sub
- I030D80G – NORTH HWY 29
- I123415C RIO ANCHO
- iron oaks
- J B Berry Surv Abs56
- J B Robinson Surv Aw0521
- Jenks Branch
- John B Berry Surv #56
- John B Robinson Surv Abs #521
- John Caruthers Survey Abstract No 129, 24.86 Acres
- John Caruthers Survey, Abstract No. 129, 12.44 Acr
- John Robinson Abs 521
- Joseph sub
- Kennedy Sub
- Lariat
- Lariat – 70′
- Lariat – 80′
- Lariat 70s
- Lariat 80
- Lariat 80s
- Liberty Hill
- Liberty Parke
- Liberty Parke Ph 3
- Liberty Parke Sub Ph 1
- Liberty Parke Sub Ph 2
- Liberty Parke Sub Ph 3
- Liberty Parke Sub Ph Ii
- Liberty Place
- Little Gabriel River Estates Ph 2
- live oak estates
- M.H. SUR
- M.H. SUR.
- Majestic Oaks Lt 2, Lt 3
- Manlove
- Mesa Vista Ranch
- Mesa Vista Ranch Ph 2
- MIDDLE BROOK AT SANTA RITA RANCH
- Middle Brook Ranch Sec 1
- Middle Brook Ranch Sec 2
- MILLICAN, R.G. SUR
- MILLICAN, R.G. SUR.
- Milton Creek Ranch
- No
- North Gate Ranch
- North Haven
- North Haven Ph B
- NORTH HAVEN PHASE B
- North Hwy 29
- Northfork
- Northgate
- Northgate Ranch
- Northwest
- Oak Bend Estates
- Orchard Ridge
- Orchard Ridge Highland Mdws Ph 2E
- Purser Estates
- Quarry Lake Estates
- Rancho Santa Fe
- Rancho Santa Fe Sec 1
- Rancho Santa Fe Sec 2
- Rebecca Burleson Surv Abs #52
- Regency at Santa Rita Ranch – Garden Collection
- Regency at Santa Rita Ranch – Meadow Collection
- Regency at Santa Rita Ranch – Orchard Collection
- Regency at Santa Rita Ranch Ph 2A Sec 3
- RIO ANCHO
- Rio Ancho San Gabriel
- Rio Ancho Sec Ii
- Rio Gabriel
- Rio Gabriel Resub Lts 15 & 16
- River Bend Oaks
- River Valley View
- Riverbend Oaks
- Riverbend Oaks Resub
- Robert G Millican
- Rolling Hills Unit 2
- Rosemont
- S Add
- Saddleback at Santa Rita Ranch
- Saddleback/Santa Rita Ranch Ph
- San Gabriel Oaks
- San Gabriel Ranch Sec 1
- San Gabriel River Ranch
- Santa Rita
- Santa Rita Ranch
- Santa Rita Ranch North
- Santa Rita Ranch 40s
- Santa Rita Ranch 60s
- Santa Rita Ranch 90s
- Santa Rita Ranch at Homestead
- Santa Rita Ranch at Saddleback
- Santa Rita Ranch Augustine
- Santa Rita Ranch Encore
- Santa Rita Ranch North
- Santa Rita Ranch North: 40ft. lots
- Santa Rita Ranch Ph 1 Sec 10
- Santa Rita Ranch Ph 1 Sec 12
- Santa Rita Ranch Ph 1 Sec 13
- Santa Rita Ranch Ph 1 Sec 15
- Santa Rita Ranch Ph 1 Sec 18
- Santa Rita Ranch Ph 1 Sec 1a
- Santa Rita Ranch Ph 1 Sec 1C
- Santa Rita Ranch Ph 1 Sec 2
- Santa Rita Ranch Ph 1 Sec 20B
- Santa Rita Ranch Ph 1 Sec 21
- Santa Rita Ranch Ph 1 Sec 3A
- Santa Rita Ranch Ph 1 Sec 3B
- Santa Rita Ranch Ph 1 Sec 6a
- Santa Rita Ranch Ph 1 Sec 6B
- Santa Rita Ranch Ph 1 Sec 7
- Santa Rita Ranch Ph 1 Sec 8
- Santa Rita Ranch Ph 1 Sec 9
- Santa Rita Ranch Ph 2A Sec 3
- Santa Rita Ranch Ph 3 Sec 2
- Santa Rita Ranch Ph 4 Sec 1
- Santa Rita Ranch Ph 4 Sec 2
- Santa Rita Ranch Ph 5 Sec 1 Fi
- Santa Rita Ranch Ph 5 Sec 2
- Santa Rita Ranch Ph 5 Sec 3A
- Santa Rita Ranch Sec 2
- Santa Rita Ranch South
- Santa Rita Ranch South Sec 12
- Santa Rita Ranch South Sec 14
- Santa Rita Ranch South Sec 15
- Santa Rita Ranch South Sec 16
- Santa Rita Ranch South Sec 17
- Santa Rita Ranch South Sec 4A
- Santa Rita Ranch South Sec 4B
- Santa Rita Ranch South Sec 5A
- Santa Rita Ranch South Sec 7A
- Santa Rita Ranch South Sec 8B
- Santa Rita Ranch South Sec 9A
- Santa Rita South
- Santa Rita South Sec 3A
- Saratoga Spgs Sec 01
- Saratoga Spgs Sec 02
- Serenity Springs
- Springcreek Ranch
- Stable Oaks
- Stage Coach Hill
- Stone House Estates
- Stonewall Ranch
- Stonewall Ranch 40
- Stonewall Ranch 40′ Alley
- Stonewall Ranch Sec 02
- Stonewall Ranch Sec 03
- Stonewall Ranch Sec 6
- Stonewall Ranch Sec 7
- Sundance Estates
- Sundance Ranch
- Sundance Ranch North Ph 02
- Sunny Slope
- Tesoro
- Tesoro Sub Sec 1
- Thomas F Gray Surv Abs #250
- Thousand Oaks
- Thousand Oaks Sec 1
- Thousand Oaks Sec 2
- Toll Brothers at Santa Rita Ranch
- Tract 2 out of AW0129 CARUTHERS, J. SUR
- VISTA AT 29 CONDO
- Vista/29 Condos Bldg 1
- Whitewater Sub
- Wild Country Ranch
- Wild Life
- Wildleaf
- William Hamilton
- yes
Market Summary
Current real estate data for Single Family in Liberty Hill as of Sep 18, 2026
612
Single Family Listed
109
Avg DOM
215
Avg $ / SqFt
$620,384
Avg List Price
Property Summary
- Located in the Santa Rita Ranch Ph 1 Sec 8 subdivision, 181 Benedum WAY Liberty Hill TX is a Single Family for sale in Liberty Hill, TX, 78642. It is listed for $450,000 and features 3 beds, 2 baths, and has approximately 2,072 square feet of living space, and was originally constructed in 2021. The current price per square foot is $217. The average price per square foot for Single Family listings in Liberty Hill is $215. The average listing price for Single Family in Liberty Hill is $620,384. To schedule a showing of MLS#3165257 at 181 Benedum WAY in Liberty Hill, TX, contact your Ensor & Co., Realtors agent at 512-640-9277.
Similar Listings Nearby





181 Benedum WAY
Liberty Hill, TX