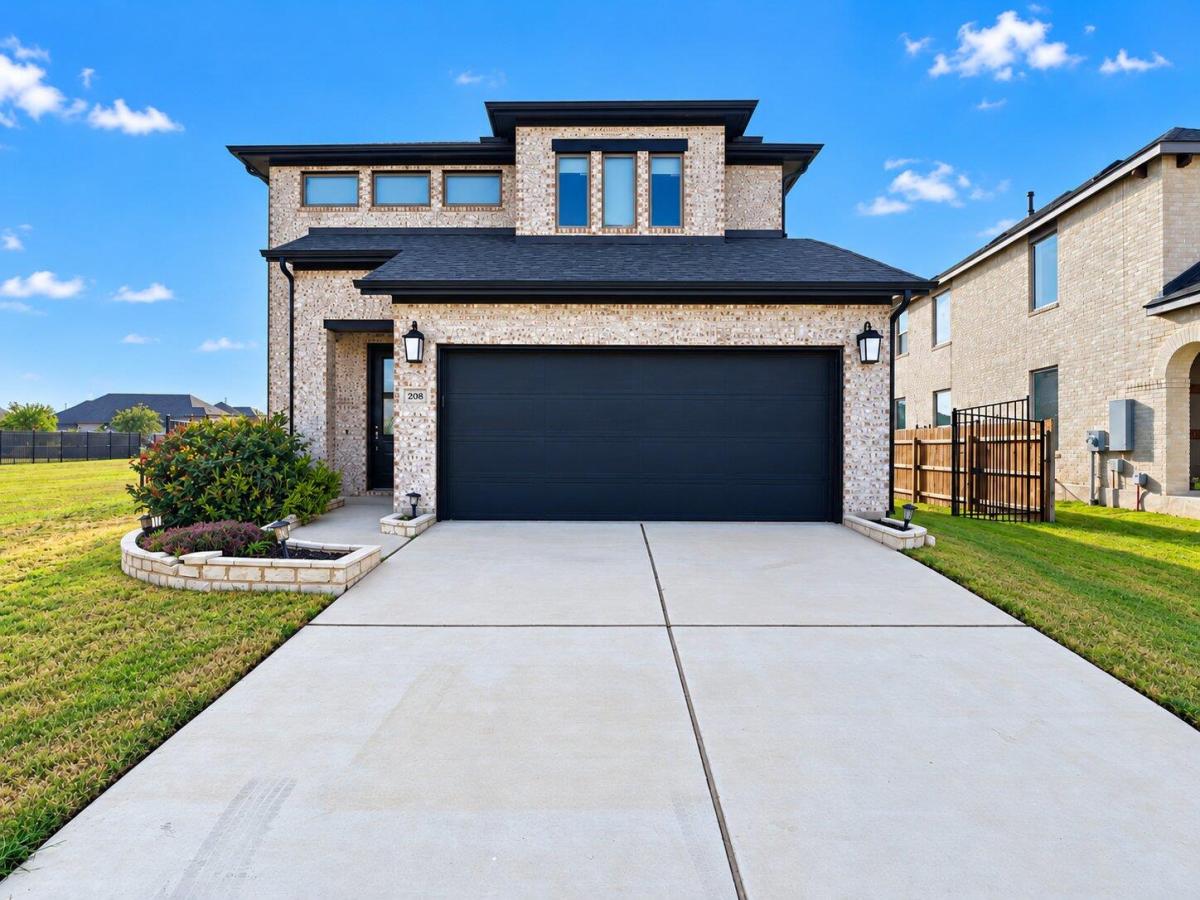
The exterior design of this two-story home is distinguished by its brick construction, shingle roof, rain gutters, and a private entrance. A concrete driveway leads to the garage, while a wood and wrought iron fence secures the perimeter. Set on a 0.24-acre lot in Liberty Hill, this residence offers a balance of structured design and outdoor utility.
Inside, the main level features an open floorplan with wood and laminate flooring. The kitchen is equipped with a kitchen island, stone counters, white cabinetry, a pantry, and stainless steel appliances, including a microwave, gas cooktop, oven, range, and gas range. Crown molding and recessed lighting flow through the culinary workspace, which transitions directly into the dining area and a living space featuring a central staircase, a chandelier, and windows with blinds.
An office space is accessed through French doors, while high ceilings and track lighting add detail to the interior spaces. The home offers four bedrooms, with primary and secondary bedrooms featuring carpet flooring. Three full bathrooms and one half bathroom are distributed throughout, finished with tile or ceramic tile flooring, stone counters, a double vanity, a soaking tub, and a pedestal sink.
Outside, the private yard features a lawn, wood and wrought iron fencing, a garden with stone garden beds, and a porch, all within a neighborhood setting. This property offers a functional arrangement of indoor living spaces and outdoor areas.
To help visualize this homes floor plan and to highlight its potential virtual furnishings may have been added to photos found in this listing.
Listing Provided Courtesy of Luxely Real Estate
Property Details
Price:
$424,900
MLS #:
3264643
Status:
Active
Beds:
4
Baths:
3.5
Type:
Single Family
Subtype:
Single Family Residence
Subdivision:
Santa Rita Ranch Ph 3 Sec 2
Listed Date:
Oct 13, 2026
Finished Sq Ft:
2,785
Lot Size:
11,095 sqft / 0.25 acres (approx)
Year Built:
2022
See this Listing
Schools
School District:
Liberty Hill ISD
Elementary School:
Tierra Rosa
Middle School:
Santa Rita Middle
High School:
Legacy Ranch
Interior
Appliances
Cooktop, Dishwasher, Gas Cooktop, Gas Range, Microwave, Oven, Range, Stainless Steel Appliance(s)
Bathrooms
3 Full Bathrooms, 1 Half Bathroom
Cooling
Central Air
Flooring
Carpet, Tile
Heating
Central
Interior Features
Breakfast Bar, Chandelier, Stone Counters, Crown Molding, Double Vanity, French Doors, Kitchen Island, Open Floorplan, Pantry, Recessed Lighting, Soaking Tub, Track Lighting
Levels
Two
Main Level Bedrooms
1
Exterior
Accessibility Features
None
Community Features
BBQ Pit/Grill, Common Grounds, Fitness Center, Playground, Pool
Covered Spaces
2
Direction Faces
East
Exterior Features
None
Fencing
Back Yard
Garage Spaces
2
Lot Features
Back Yard
Other Structures
None
Parking Features
Garage
Patio And Porch Features
Porch
Roof
Composition
View
Neighborhood
Waterfront Features
None
Window Features
None
Financial
HOA Fee
$380
HOA Fee Frequency
Monthly
HOA Includes
Common Area Maintenance
HOA Name
Santa Rita Master Community, Inc.
Taxes
$12,521
Map
Community
- Address208 Dycus BND Liberty Hill TX
- SubdivisionSanta Rita Ranch Ph 3 Sec 2
- CityLiberty Hill
- CountyWilliamson
- Zip Code78642
Subdivisions in Liberty Hill
- 1510D291 – Town of Liberty Hill – lt 1950
- Abbey Road
- AM10DLXI – MH – SLE/SLH/SBU
- Amifast Indust Park
- ANCIENT OAKS
- Ancient Oaks Sec 1
- AW0129 AW0129 – CARUTHERS J. SUR. ACRES 5.796
- AW0510 PLASTER T.P. SUR.
- Aw0521 Robinson Jb
- AW0643 West
- Bear Creek Ranch
- Bear Creek Ranch Unit 03
- Bear Creek Ranch Unit 04
- Berry, Jackson Sur
- Blessing Ranch Sub
- Burleson
- Butler Farms
- Butler Farms Ph 2 3 & 4
- Butler Farms Ph 2-4
- Butler Farms Ph 7
- Butler Farms Ph 9
- Carriage Oaks
- Carriage Oaks Estate Ph 1
- Carson
- Caruthers
- Caruthers, J. Sur., ACRES 26.247
- Cascade
- Caughfield Ph 3B
- Cierra Spgs
- Cierra Springs
- Cierra Vista
- Clearwater Ranch
- Clearwater Ranch Ph 1
- Clearwater Ranch Ph 2
- Clearwater Ranch Ph 5
- Clearwater Ranch Ph Five
- Country Living Estates
- COUNTY LINE ACREAGE EAST
- Creek Estates Tr 2
- Downtown
- Downtown Liberty Hill
- Drakes Crossing
- Durham Park Sec 04
- Durham Park Sec 6
- E Leichtle Surv Abs #382 & 524
- Eastburn Acres
- Eldorado at Santa Rita Ranch
- Estates at Stonewall Ranch
- Estates Of Northgate
- Field H Sur
- Field, H
- Gabriels Rdg Ph 4
- HIDDEN CREEK ESTATES
- Hidden Oak Estates/River oaks
- High River Ranch
- Highland Mdws Ph 2D
- Highland Mdws Ph 3B
- Highland Meadows Ph 1a
- Hillcrest
- Hillcrest Sub
- I002LLLI – LIBERTY HILL ABSTRACTS VACANT LAND
- I002LLLI – LIBERTY HILL ABSTRACTS, VACANT LAND
- I212317D – LIBERTY PARKE
- Iron Oak
- J B Berry Surv Abs56
- Jenks Branch Sub
- Lariat
- Lariat – 70′
- Lariat – 80′
- Lariat Sec 6
- Lariat Sec 7
- Lariat Sec 9
- Lariat Secs 3 & 4 Amd
- Liberty Hill Abstracts
- Liberty Hill Astracts
- Liberty Hill Plaza
- Liberty Oaks
- Liberty Parke
- Liberty Parke Ph 3
- Liberty Parke Ph 4
- Liberty Parke Sub Ph 1
- Liberty Parke Sub Ph Ii
- Liberty Place
- Little Gabriel River Estates
- Live Oak Estates
- Manlove
- Mary Smith Add
- Mesa Vista
- Mesa Vista Ranch Ph 1
- Mesa Vista Ranch Ph 3
- MIDDLE BROOK AT SANTA RITA RANCH
- Middle Brook Ranch Sec 2
- MILLICAN, R.G. SUR
- Mudd B S Sur
- N15QN- Liberty Hill Nom-imp
- N15TR – Liberty Hill Transitional
- No public subdivision not in the city or ETJ only
- none listed
- North Gate Ranch
- North Hwy 29
- Northcross
- Northfork
- Northgate Ranch
- Northwest
- Northwest Acres
- Oak Bend Estates
- Orchard Ridge
- PR 905
- Purser Estates
- Quarry Lake Estates
- Rancho Santa Fe
- Rancho Santa Fe Sec 3
- Regency
- Regency at Santa Rita
- Regency at Santa Rita Ranch – Garden Collection
- Regency at Santa Rita Ranch – Meadow Collection
- Regency at Santa Rita Ranch – Orchard Collection
- Rio Ancho
- Rio Ancho San Gabriel
- Rio Ancho Sec 2
- Rio Ancho Sec II
- Rio Gabriel
- Rio Ranch
- River Bend Oaks
- River Ranch Estates
- River Valley View
- Riverbend Oaks
- Robert G Millican
- Rolling Hills
- Rolling Hills Liberty Hill
- Rosemont
- S Add
- Saddleback at Santa Rita Ranch
- Saddleback/Santa Rita Ranch Ph
- San Gabriel Oaks
- San Gabriel Ranch Sec 1
- San Gabriel River Ranch
- Santa Rita
- Santa Rita Ranch
- Santa Rita Ranch – Eldorado
- Santa Rita Ranch – Eldorado – Maravilla Collection
- Santa Rita Ranch – Eldorado – Sierra Collection
- Santa Rita Ranch – Eldorado – Tesoro Collection
- Santa Rita Ranch at Homestead
- Santa Rita Ranch at Saddleback
- Santa Rita Ranch North
- Santa Rita Ranch North: 40ft. lots
- Santa Rita Ranch Ph 1 Sec 10
- Santa Rita Ranch Ph 1 Sec 18
- Santa Rita Ranch Ph 1 Sec 21
- Santa Rita Ranch Ph 1 Sec 22
- Santa Rita Ranch Ph 1 Sec 2A
- Santa Rita Ranch Ph 1 Sec 6A
- Santa Rita Ranch Ph 1 Sec 6B
- Santa Rita Ranch Ph 1 Sec 7
- Santa Rita Ranch Ph 1 Sec 8
- Santa Rita Ranch Ph 1 Sec 9
- Santa Rita Ranch Ph 2A Sec 5
- Santa Rita Ranch Ph 2A Sec 6
- Santa Rita Ranch Ph 3 Sec 1
- Santa Rita Ranch Ph 3 Sec 2
- Santa Rita Ranch Ph 3 Sec 3
- Santa Rita Ranch Ph 3 Sec 4
- Santa Rita Ranch Ph 4 Sec 1
- Santa Rita Ranch Ph 4 Sec 1 Re
- Santa Rita Ranch Ph 4 Sec 2
- Santa Rita Ranch Ph 5 Sec 1
- Santa Rita Ranch Ph 7B Sec 3 – 60
- Santa Rita Ranch Ph 7B Sec 4 – 50
- Santa Rita Ranch South
- Santa Rita Ranch South Sec 10A
- Santa Rita Ranch South Sec 13
- Santa Rita Ranch South Sec 15
- Santa Rita Ranch South Sec 16
- Santa Rita Ranch South Sec 17
- Santa Rita Ranch South Sec 4B
- Santa Rita Ranch South Sec 5a
- SANTA RITA RANCH SOUTH SEC 7A
- Santa Rita Ranch South Sec 8B
- Santa Rita Ranch- Eldorado
- Santa Rita South Sec 3A
- Saratoga Spgs Sec 02
- Serenity Springs
- SERENITY SPRINGS PH 1
- Smiths Add To Liberty Hill Texas
- Stage Coach Hill
- Stonewall Ranch
- Stonewall Ranch 50
- Stonewall Ranch Sec 02
- Stonewall Ranch Sec 03
- Stonewall Ranch Sec 5
- Stonewall Ranch Sec 6
- Stonewall Ranch Sec Eight
- Stonewall Ranch-North Sec 10
- Sundance Estates
- Sundance Ranch
- Sundance Ranch North
- Sunrise Acres
- Tesoro
- Tesoro Sub Secs 2 & 4
- Thousand Oaks
- Toll Brothers at Santa Rita Ranch
- Town of Liberty Hill
- VISTA AT 29 CONDO
- Walker
- West R Sur
- West, R. Sur.
- Wildleaf
- yes
Market Summary
Current real estate data for Single Family in Liberty Hill as of Oct 31, 2026
612
Single Family Listed
118
Avg DOM
212
Avg $ / SqFt
$612,174
Avg List Price
Property Summary
- Located in the Santa Rita Ranch Ph 3 Sec 2 subdivision, 208 Dycus BND Liberty Hill TX is a Single Family for sale in Liberty Hill, TX, 78642. It is listed for $424,900 and features 4 beds, 4 baths, and has approximately 2,785 square feet of living space, and was originally constructed in 2022. The current price per square foot is $153. The average price per square foot for Single Family listings in Liberty Hill is $212. The average listing price for Single Family in Liberty Hill is $612,174. To schedule a showing of MLS#3264643 at 208 Dycus BND in Liberty Hill, TX, contact your Ensor & Co., Realtors agent at 512-640-9277.
Similar Listings Nearby





208 Dycus BND
Liberty Hill, TX