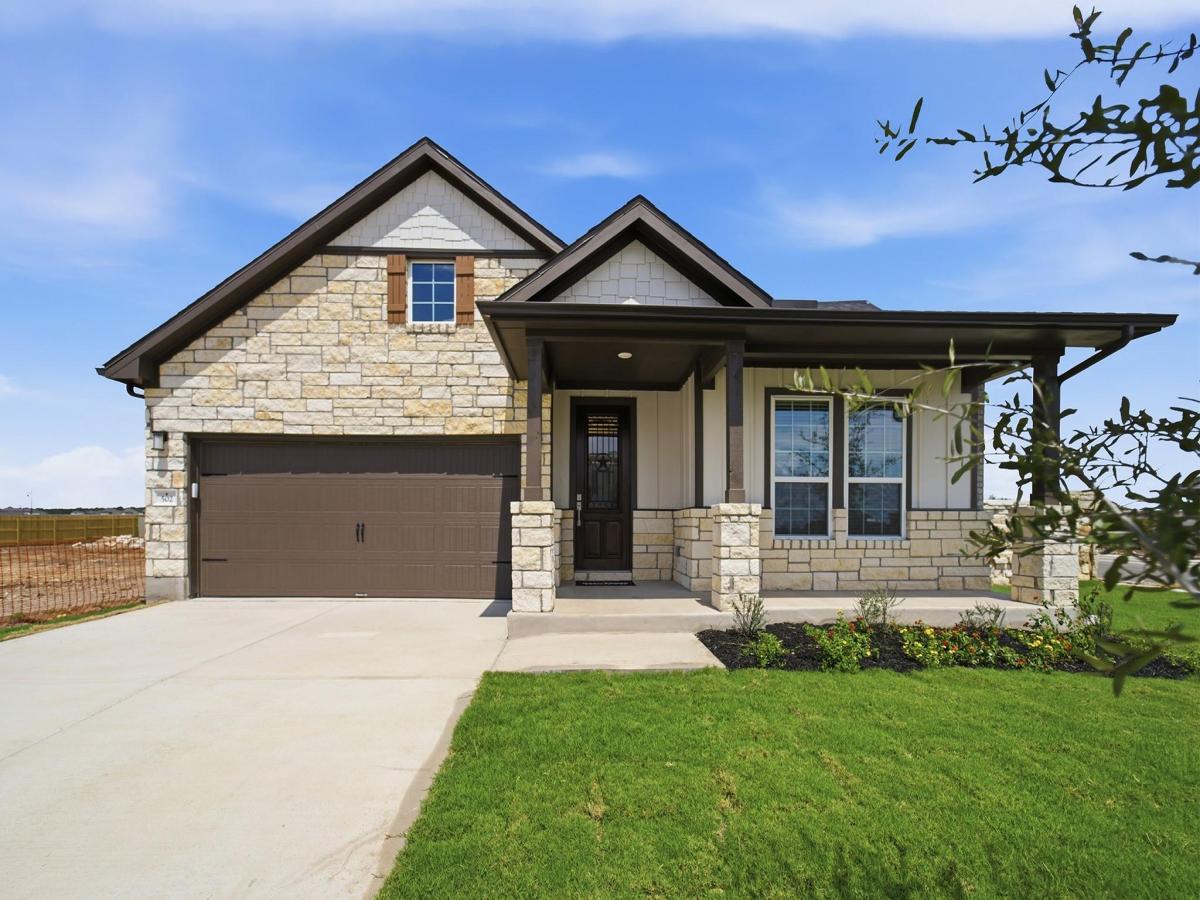
The captivating Glenwood is the perfect plan most any family lifestyle. This uniquely-designed three-bed, two-bath home greets you with a long foyer area leading to the second and third bedrooms, with the secondary full bath residing between the two bedrooms. Also in the foyer is access to your walk-in utility room and entry to your spacious two-car garage with an extra nook for storage inside that you can turn into a third bathroom, if you would like. Need more room to store tools, supplies, holiday decorations, or even a third car? Opt to swap your standard two-car garage for a two-and a half or three-car garage! Down the hall is your secluded study room that you have the ability to work from home in or transform into a fourth bedroom if you desire. Across the study is your large, open-concept kitchen that opens up to the family room and the formal dining area, an ideal layout for entertaining gatherings of any size. Your kitchen boasts plenty of attractive features such as a kitchen island, granite countertops with ample counterspace, industry-leading appliances, and an oversized pantry. Add an extra flair to your living room by including an optional fireplace. For the outdoor enthusiast, the Glenwood gives you the option to include a covered patio. Completing the home is your private master suite. Your master bedroom features a spacious walk-in closet, while the master bathroom features dual separated vanities with cultured marble countertops, cabinetry that matches your kitchen selection, as well as a bathtub with a stand alone shower. Upgrade your master bathroom by including a super shower instead of the bathtub! The kids can have their own sanctuary and place to call their own with an upstairs bonus room. Turn it into a gameroom, a craft room, an exercise space – whatever you decide, the opportunities are limitless! The abundance of options and exclusive features that the Glenwood home offers fit the wants and needs of the entire family.
Listing Provided Courtesy of CastleRock Realty, LLC
Property Details
Price:
$525,900
MLS #:
1148527
Status:
Active
Beds:
3
Baths:
2
Type:
Single Family
Subtype:
Single Family Residence
Subdivision:
Santa Rita Ranch
Listed Date:
Jul 30, 2026
Finished Sq Ft:
2,264
Lot Size:
7,187 sqft / 0.17 acres (approx)
Year Built:
2026
See this Listing
Schools
School District:
Liberty Hill ISD
Elementary School:
Tierra Rosa
Middle School:
Santa Rita Middle
High School:
Legacy Ranch
Interior
Appliances
Built-In Gas Oven, Dishwasher, Disposal, ENERGY STAR Qualified Appliances, ENERGY STAR Qualified Dishwasher, ENERGY STAR Qualified Water Heater, Exhaust Fan, Gas Cooktop, Microwave, RNGHD, Refrigerator, Self Cleaning Oven, Stainless Steel Appliance(s)
Bathrooms
2 Full Bathrooms
Cooling
Central Air
Flooring
See Remarks, Carpet, Tile
Heating
Central, Natural Gas
Interior Features
Built-in Features, High Ceilings, Electric Dryer Hookup, Entrance Foyer, French Doors, Kitchen Island, Open Floorplan, Pantry, Primary Bedroom on Main, Recessed Lighting, Walk-In Closet(s), Wired for Data
Levels
One
Main Level Bedrooms
3
Exterior
Accessibility Features
None
Community Features
BBQ Pit/Grill, Business Center, Clubhouse, Cluster Mailbox, Common Grounds, Conference/Meeting Room, Courtyard, Dog Park, Fishing, Fitness Center, High Speed Internet, Maintenance On-Site, Park, Pet Amenities, Sidewalks, Sport Court(s)/Facility, Street Lights, Underground Utilities
Covered Spaces
2
Direction Faces
NE
Exterior Features
Gutters Partial
Fencing
Back Yard, Full, Stone
Garage Spaces
2
Lot Features
Back Yard, Close to Clubhouse, Corner Lot, Few Trees, Front Yard, Landscaped, Sprinkler – Automatic, Sprinkler – Back Yard, Sprinklers In Front, Sprinkler – Rain Sensor, Sprinkler – Side Yard, Trees-Small (Under 20 Ft)
New Construction YN
1
Other Structures
None
Parking Features
Driveway, Garage Faces Front
Patio And Porch Features
Covered, Patio, Porch
Roof
Shingle
View
None
Waterfront Features
None
Window Features
ENERGY STAR Qualified Windows
Financial
HOA Fee
$116
HOA Fee Frequency
Quarterly
HOA Includes
Common Area Maintenance
HOA Name
Goodwin Management
Map
Community
- Address502 Los Aliso CT Liberty Hill TX
- SubdivisionSanta Rita Ranch
- CityLiberty Hill
- CountyWilliamson
- Zip Code78642
Subdivisions in Liberty Hill
- 13.43 Acres
- 1510D291 – Town of Liberty Hill – lt 1950
- 9.67 Acres – aka 5-C Ranch
- Amifast Indust Park
- Ancient Oaks
- Ancient Oaks Sec 1
- Aus Santa Rita Ranch 60′
- AW0052 AW0052 – BURLESON, R. SUR., ACRES 1.32
- AW0129 CARUTHERS, J. SUR.
- AW0142 CHRISTIAN, G.
- AW0510 PLASTER, T.P. SUR.
- AW0643 AW0643 – WEST
- B Manlove Surv Abs #417
- Bear Creek Country Estates
- Bear Creek Ranch Resub
- Bear Creek Ranch Unit 03
- Boodiddle Sub
- Boulderwood Park Ph 1
- Brizendine
- Buckeye Estates
- Burleson
- Butler Farms
- Butler Farms Ph 9
- Carrington Ranch Ph 01
- Caruthers, J. Sur., ACRES 26.247
- Cascade
- Casitas at Copper Ridge
- Ceppes
- Cierra Vista
- CLEARWATER RANCH
- Clearwater Ranch Ph 1
- Clearwater Ranch Ph 2
- Clearwater Ranch Ph 5
- Clearwater Ranch-Ph 5
- Daniel Davis Surv #13 Abs # 27
- Downtown
- Downtown Historic District
- Drakes Crossing
- Drakes Crossing Lts 119-B & 119-C Resub Lo
- Durham Park Sec 1
- Durham Park Sec 2
- E Leichtle Surv Abs #382 & 524
- Eldorado At Santa Rita Ranch
- Estates/Northgate Ph 1 Sec 2
- Field H Sur
- Field, H
- Field, H. Sur.
- Gabriels Rdg Ph 4
- Garbriels Rdg Ph 4
- Henry Fields
- Heritage Rdg
- Hidden Creek Estates
- High River Ranch
- Highland Mdws Ph 1A
- Highland Mdws Ph 2A
- Highland Mdws Ph 2D
- Highland Mdws Ph Ia
- Highland Meadows Ph 1A
- Hillcrest
- Hillcrest Sub
- I030D80G – NORTH HWY 29
- I123415C RIO ANCHO
- iron oaks
- J B Berry Surv Abs56
- J B Robinson Surv Aw0521
- Jenks Branch
- John B Berry Surv #56
- John B Robinson Surv Abs #521
- John Caruthers Survey Abstract No 129, 24.86 Acres
- John Caruthers Survey, Abstract No. 129, 12.44 Acr
- John Robinson Abs 521
- Joseph sub
- Kennedy Sub
- Lariat
- Lariat – 70′
- Lariat – 80′
- Lariat 70s
- Lariat 80
- Lariat 80s
- Liberty Hill
- Liberty Parke
- Liberty Parke Ph 3
- Liberty Parke Sub Ph 1
- Liberty Parke Sub Ph 2
- Liberty Parke Sub Ph 3
- Liberty Parke Sub Ph Ii
- Liberty Place
- Little Gabriel River Estates Ph 2
- live oak estates
- M.H. SUR
- M.H. SUR.
- Majestic Oaks Lt 2, Lt 3
- Manlove
- Mesa Vista Ranch
- Mesa Vista Ranch Ph 2
- MIDDLE BROOK AT SANTA RITA RANCH
- Middle Brook Ranch Sec 1
- Middle Brook Ranch Sec 2
- MILLICAN, R.G. SUR
- MILLICAN, R.G. SUR.
- Milton Creek Ranch
- No
- North Gate Ranch
- North Haven
- North Haven Ph B
- NORTH HAVEN PHASE B
- North Hwy 29
- Northfork
- Northgate
- Northgate Ranch
- Northwest
- Oak Bend Estates
- Orchard Ridge
- Orchard Ridge Highland Mdws Ph 2E
- Purser Estates
- Quarry Lake Estates
- Rancho Santa Fe
- Rancho Santa Fe Sec 1
- Rancho Santa Fe Sec 2
- Rebecca Burleson Surv Abs #52
- Regency at Santa Rita Ranch – Garden Collection
- Regency at Santa Rita Ranch – Meadow Collection
- Regency at Santa Rita Ranch – Orchard Collection
- Regency at Santa Rita Ranch Ph 2A Sec 3
- RIO ANCHO
- Rio Ancho San Gabriel
- Rio Ancho Sec Ii
- Rio Gabriel
- Rio Gabriel Resub Lts 15 & 16
- River Bend Oaks
- River Valley View
- Riverbend Oaks
- Riverbend Oaks Resub
- Robert G Millican
- Rolling Hills Unit 2
- Rosemont
- S Add
- Saddleback at Santa Rita Ranch
- Saddleback/Santa Rita Ranch Ph
- San Gabriel Oaks
- San Gabriel Ranch Sec 1
- San Gabriel River Ranch
- Santa Rita
- Santa Rita Ranch
- Santa Rita Ranch North
- Santa Rita Ranch 40s
- Santa Rita Ranch 60s
- Santa Rita Ranch 90s
- Santa Rita Ranch at Homestead
- Santa Rita Ranch at Saddleback
- Santa Rita Ranch Augustine
- Santa Rita Ranch Encore
- Santa Rita Ranch North
- Santa Rita Ranch North: 40ft. lots
- Santa Rita Ranch Ph 1 Sec 10
- Santa Rita Ranch Ph 1 Sec 12
- Santa Rita Ranch Ph 1 Sec 13
- Santa Rita Ranch Ph 1 Sec 15
- Santa Rita Ranch Ph 1 Sec 18
- Santa Rita Ranch Ph 1 Sec 1a
- Santa Rita Ranch Ph 1 Sec 1C
- Santa Rita Ranch Ph 1 Sec 2
- Santa Rita Ranch Ph 1 Sec 20B
- Santa Rita Ranch Ph 1 Sec 21
- Santa Rita Ranch Ph 1 Sec 3A
- Santa Rita Ranch Ph 1 Sec 3B
- Santa Rita Ranch Ph 1 Sec 6a
- Santa Rita Ranch Ph 1 Sec 6B
- Santa Rita Ranch Ph 1 Sec 7
- Santa Rita Ranch Ph 1 Sec 8
- Santa Rita Ranch Ph 1 Sec 9
- Santa Rita Ranch Ph 2A Sec 3
- Santa Rita Ranch Ph 3 Sec 2
- Santa Rita Ranch Ph 4 Sec 1
- Santa Rita Ranch Ph 4 Sec 2
- Santa Rita Ranch Ph 5 Sec 1 Fi
- Santa Rita Ranch Ph 5 Sec 2
- Santa Rita Ranch Ph 5 Sec 3A
- Santa Rita Ranch Sec 2
- Santa Rita Ranch South
- Santa Rita Ranch South Sec 12
- Santa Rita Ranch South Sec 14
- Santa Rita Ranch South Sec 15
- Santa Rita Ranch South Sec 16
- Santa Rita Ranch South Sec 17
- Santa Rita Ranch South Sec 4A
- Santa Rita Ranch South Sec 4B
- Santa Rita Ranch South Sec 5A
- Santa Rita Ranch South Sec 7A
- Santa Rita Ranch South Sec 8B
- Santa Rita Ranch South Sec 9A
- Santa Rita South
- Santa Rita South Sec 3A
- Saratoga Spgs Sec 01
- Saratoga Spgs Sec 02
- Serenity Springs
- Springcreek Ranch
- Stable Oaks
- Stage Coach Hill
- Stone House Estates
- Stonewall Ranch
- Stonewall Ranch 40
- Stonewall Ranch 40′ Alley
- Stonewall Ranch Sec 02
- Stonewall Ranch Sec 03
- Stonewall Ranch Sec 6
- Stonewall Ranch Sec 7
- Sundance Estates
- Sundance Ranch
- Sundance Ranch North Ph 02
- Sunny Slope
- Tesoro
- Tesoro Sub Sec 1
- Thomas F Gray Surv Abs #250
- Thousand Oaks
- Thousand Oaks Sec 1
- Thousand Oaks Sec 2
- Toll Brothers at Santa Rita Ranch
- Tract 2 out of AW0129 CARUTHERS, J. SUR
- VISTA AT 29 CONDO
- Vista/29 Condos Bldg 1
- Whitewater Sub
- Wild Country Ranch
- Wild Life
- Wildleaf
- William Hamilton
- yes
Market Summary
Current real estate data for Single Family in Liberty Hill as of Sep 18, 2026
612
Single Family Listed
109
Avg DOM
215
Avg $ / SqFt
$620,384
Avg List Price
Property Summary
- Located in the Santa Rita Ranch subdivision, 502 Los Aliso CT Liberty Hill TX is a Single Family for sale in Liberty Hill, TX, 78642. It is listed for $525,900 and features 3 beds, 2 baths, and has approximately 2,264 square feet of living space, and was originally constructed in 2026. The current price per square foot is $232. The average price per square foot for Single Family listings in Liberty Hill is $215. The average listing price for Single Family in Liberty Hill is $620,384. To schedule a showing of MLS#1148527 at 502 Los Aliso CT in Liberty Hill, TX, contact your Ensor & Co., Realtors agent at 512-640-9277.
Similar Listings Nearby





502 Los Aliso CT
Liberty Hill, TX