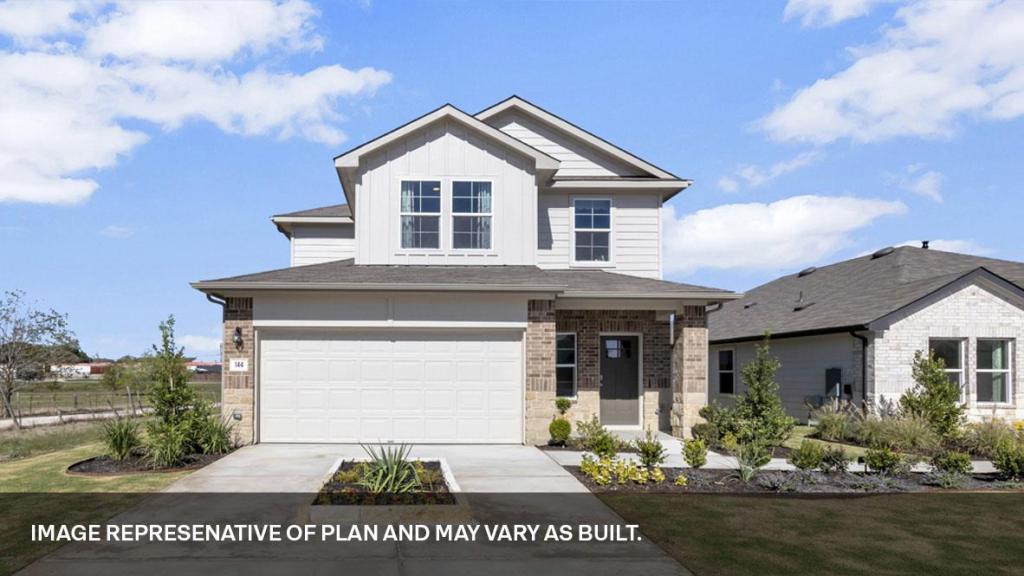
Estimated completion September! The Hanna is a thoughtfully designed two-story floor plan in our Carillon community in Manor, TX, offering 2,092 square feet of living space with 4 bedrooms and 2.5 bathrooms, along with a spacious upstairs game room.
As you enter through the foyer, you’re welcomed by a convenient powder bathroom and a long hallway that leads into the heart of the home. The home features an open-concept layout that seamlessly connects the kitchen, dining area, and living room, creating an ideal setting for everyday living and entertaining.
The kitchen is centrally located and features a large island with a built-in sink and dishwasher, quartz countertops, 42″ upper cabinets, stainless steel appliances, and a gas stove, combining both style and functionality.
The primary bedroom (Bedroom 1) is located on the first floor, offering a private retreat with a spacious en-suite bathroom featuring a double vanity, walk-in shower, and a large walk-in closet.
Upstairs, you’ll find the 3 additional bedrooms along with a full bathroom and a versatile game room, providing additional space for relaxing, working, or entertaining.
The Hanna also includes a professionally designed landscape package, a full bermuda sod yard with installed irrigation and our?America’s Smart Home package, featuring a video doorbell, smart lock, a smart light switch, and Honeywell thermostat, providing modern comfort, security, and control, whether you’re home or away.
As you enter through the foyer, you’re welcomed by a convenient powder bathroom and a long hallway that leads into the heart of the home. The home features an open-concept layout that seamlessly connects the kitchen, dining area, and living room, creating an ideal setting for everyday living and entertaining.
The kitchen is centrally located and features a large island with a built-in sink and dishwasher, quartz countertops, 42″ upper cabinets, stainless steel appliances, and a gas stove, combining both style and functionality.
The primary bedroom (Bedroom 1) is located on the first floor, offering a private retreat with a spacious en-suite bathroom featuring a double vanity, walk-in shower, and a large walk-in closet.
Upstairs, you’ll find the 3 additional bedrooms along with a full bathroom and a versatile game room, providing additional space for relaxing, working, or entertaining.
The Hanna also includes a professionally designed landscape package, a full bermuda sod yard with installed irrigation and our?America’s Smart Home package, featuring a video doorbell, smart lock, a smart light switch, and Honeywell thermostat, providing modern comfort, security, and control, whether you’re home or away.
Listing Provided Courtesy of D.R. Horton, AMERICA’S Builder
Property Details
Price:
$341,190
MLS #:
5390471
Status:
Active
Beds:
4
Baths:
2.5
Type:
Single Family
Subtype:
Single Family Residence
Subdivision:
CARILLON
Listed Date:
Aug 21, 2026
Finished Sq Ft:
2,092
Lot Size:
6,229 sqft / 0.14 acres (approx)
Year Built:
2026
See this Listing
Schools
School District:
Elgin ISD
Elementary School:
Neidig
Middle School:
Elgin
High School:
Elgin
Interior
Appliances
Dishwasher, Disposal, Gas Range, Microwave
Bathrooms
2 Full Bathrooms, 1 Half Bathroom
Cooling
Central Air
Flooring
Carpet, Vinyl
Heating
Central
Interior Features
Quartz Counters, Double Vanity, Gas Dryer Hookup, Eat-in Kitchen, Kitchen Island, Multiple Living Areas, Open Floorplan, Pantry, Primary Bedroom on Main, Recessed Lighting, Smart Home, Smart Thermostat, Walk-In Closet(s)
Levels
Two
Main Level Bedrooms
1
Exterior
Accessibility Features
None
Attached Garage YN
1
Community Features
Clubhouse, Cluster Mailbox, Common Grounds, Curbs, Park, Picnic Area, Playground, Pool, Sidewalks, Street Lights
Covered Spaces
2
Direction Faces
NE
Exterior Features
Private Yard
Fencing
Back Yard
Garage Spaces
2
Lot Features
Back Yard, Front Yard, Interior Lot, Landscaped, Sprinkler – Automatic, Sprinkler – Back Yard, Sprinklers In Front, Sprinkler – In-ground, Sprinkler – Rain Sensor, Sprinkler – Side Yard, Trees-Small (Under 20 Ft)
New Construction YN
1
Other Structures
None
Parking Features
Attached
Patio And Porch Features
Covered, Patio
Roof
Composition, Shingle
View
Neighborhood
Waterfront Features
None
Window Features
Double Pane Windows
Financial
HOA Fee
$50
HOA Fee Frequency
Monthly
HOA Includes
Common Area Maintenance
HOA Name
CARILLON
Map
Community
- Address20121 Heinrich LN Manor TX
- SubdivisionCARILLON
- CityManor
- CountyTravis
- Zip Code78653
Subdivisions in Manor
- -NA-
- 14870 Bois Darc Sub
- 18901 Hog Eye Rd
- ABS 25 SUR 27 WALTERS J B
- ABS 463 SUR 24 J P
- ABS 463 Sur24 Kempe JP Acres 48.7231-D-1.
- Amos Alexander Surv #22
- Bell Farms Ph 1a
- Bell Farms Ph 1B
- Bell Farms Ph 2a Amd
- Bell Farms Ph 3
- Bella Vista At Cottonwood Creek
- Blake Manor Eco-Development Su
- BRIARCREEK
- Briarcreek Sec 01
- Briarcreek Sec 02
- Briarcreek Sec 03
- Briarcreek Sec 04
- Briarcreek Sec 05
- Briarcreek Sub Sec 6-C
- BRIARCREEK SUBD SEC 2
- BS 26 SUR 11 WEBBER J F ACR
- Buckman
- Burleson
- Carillon
- CARRIAGE HILLS
- Carriage Hills Sec 01
- Carriage Hills Sec 02
- Carriage Hills Sec 03
- Castro
- Decker Creek Estates Sec 03
- Decker Creek Estates Sec 04
- Dicy Hopkins Surv # 11 Abs 356
- Duffy
- East Village
- Easterrain Sub
- Eastvillage Single Family Ph 4
- Eastvillage Single Family Ph I
- Ed Acklin
- Elison
- Enclave at Lagos
- Enclave/Lagos Condos
- Entrada Ph 6
- Gilleland
- Gilleland J
- Gordon C Jennings Abs 438
- Gordon C Jennings Surv #35 Abs
- Gordon C Jennings Surv Abs #43
- Greenbury
- Greenbury Ph 01-A
- Greenbury Ph 01-B
- Greenbury Ph 02-A
- Greenbury Ph 02-B
- Hamilton Point
- Hamilton Point Ph A
- Hamilton Point Ph B
- Hamilton Point Phs A
- HANCOCK
- HEFFINGTON
- Heritage Point At Wildhorse
- HERITAGE POINT AT WILDHORSE RANCH
- Heritage Point/Wildhorse Ranch
- Hidell Add 02
- Hornsby Bend Sec 01
- JB WALTERS
- JENNINGS
- Johnson Road Ranchettes
- Kimbro
- Kimbro L
- Kingsbery Park Sec 01
- Kingsbery Park Sec 02
- Lagos
- Lagos Ph 1
- Lagos Ph 3
- Lagos Ph 4 & 5
- LAGOS PHS 1
- Lagos Reserve
- Land Region 312
- Lane A E Add
- Lemuel Kimbro League Surv #64
- Lemuel Kimbro Surv #64
- Manor Commons
- Manor Heights
- Manor Heights Ph 2 Sec 1A
- Manor Heights Ph 3 Sec 1
- Manor Heights South Ph 1 Sec 1
- Manor Town
- Manor Town Of
- Manor Villa
- Manor Villa Estates
- MONARCH RANCH
- Mustang Valley
- New Sweden Church
- No
- PALOMINO
- Post Oak
- PRESIDENTIAL GLEN
- Presidential Glen Ph 2
- Presidential Glen Ph 3
- Presidential Glen Ph 4A
- Presidential Glen Ph 4B
- Presidential Glen Ph 5
- Presidential Glen Ph 6
- Presidential Glen PH 7
- Presidential Heights
- Presidential Heights Ph 1
- Presidential Heights Ph 2
- Presidential Heights Ph 5
- Presidential Mdws Sec 10
- Presidential Mdws Sec 12
- Presidential Mdws Sec 13
- Presidential Mdws Sec 17
- Presidential Mdws Sec 7
- Presidential Mdws Sec 9
- Presidential Meadows
- Presidential Meadows Sec 01
- Presidential Meadows Sec 02
- Presidential Meadows Sec 03
- Presidential Meadows Sec 04
- PRESIDENTIAL MEADOWS SEC 11
- Presidential Meadows Sec 5
- Presidential Meadows Sec 6
- Presidential Meadows Sec 7
- Presidential Meadows Sec 8
- Presidential Meadows Sec 9
- Residential
- Samuel C Jones
- SANDERS W H
- Seasons at Carillon
- Shadow Glen
- ShadowGlen
- Shadowglen Ph 01 Sec 01 A 02 A 03 A 04 A
- Shadowglen Ph 01 Sec 02 B
- Shadowglen Ph 01 Sec 03 B
- Shadowglen Ph 01 Sec 05
- Shadowglen Ph 01 Sec 07
- Shadowglen Ph 01 Sec 08
- Shadowglen Ph 01 Sec 10
- Shadowglen Ph 01 Sec 12-13
- Shadowglen Ph 02 Sec 14a
- Shadowglen Ph 2 Sec 14B-Phs 2
- Shadowglen Ph 2 Sec 19A
- Shadowglen Ph 2 Sec 23A
- Shadowglen Ph 2 Sec 24A
- Shadowglen Ph 2 Sec 28
- Shadowglen Ph 2 Secs 25-26
- Shadowglen Ph 2 Secs 27A-27B
- SHADOWGLEN PHS 2 SEC 22
- Stone Water
- Stonehawk Howard Lane Sub
- Stonewater
- Stonewater North
- Stonewater North Ph 2
- Stonewater North Ph 3
- Stonewater Ph 01
- Stonewater Ph 2
- Stonewater Ph 4
- Stonewater Ph 5
- Stonewater Ph 6
- Stonewater Ph 7
- STONEWATER PHS 3
- Styles J Fowler
- Tc R Pr
- The Enclave at Lagos
- Thiem Ranch
- Thomison 02
- Trailriders
- Twin Creek Meadows Sec 02
- Village at Manor Commons
- Village/Manor Commons Ph 2
- Whisper Valley
- Whisper Valley Ph III
- Whisper Valley Ph. 2
- Whisper Valley Village
- Whisper Valley Village 1 Ph 1
- Whisper Valley Village 1 Ph 2
- Whisper Valley Village 1 Phase 2
- Whisper Vly Village 1 Ph 3
- Whisper Vly Village 1 Ph 4
- Whisper Vly Vlg 1 Ph 2
- Whisper Vly Vlg 1 Ph 2 Final
- Wild Horse Ranch
- Wildhorse Creek
- Wildhorse Creek Comm
- Wildhorse Creek Sec 01
- Wildhorse Creek Sec 02
- Wildhorse Creek Sec 03
- Wildhorse Ranch
- Winding Trails Ph 01
Market Summary
Current real estate data for Single Family in Manor as of Sep 18, 2026
361
Single Family Listed
92
Avg DOM
183
Avg $ / SqFt
$393,070
Avg List Price
Property Summary
- Located in the CARILLON subdivision, 20121 Heinrich LN Manor TX is a Single Family for sale in Manor, TX, 78653. It is listed for $341,190 and features 4 beds, 3 baths, and has approximately 2,092 square feet of living space, and was originally constructed in 2026. The current price per square foot is $163. The average price per square foot for Single Family listings in Manor is $183. The average listing price for Single Family in Manor is $393,070. To schedule a showing of MLS#5390471 at 20121 Heinrich LN in Manor, TX, contact your Ensor & Co., Realtors agent at 512-640-9277.
Similar Listings Nearby





20121 Heinrich LN
Manor, TX