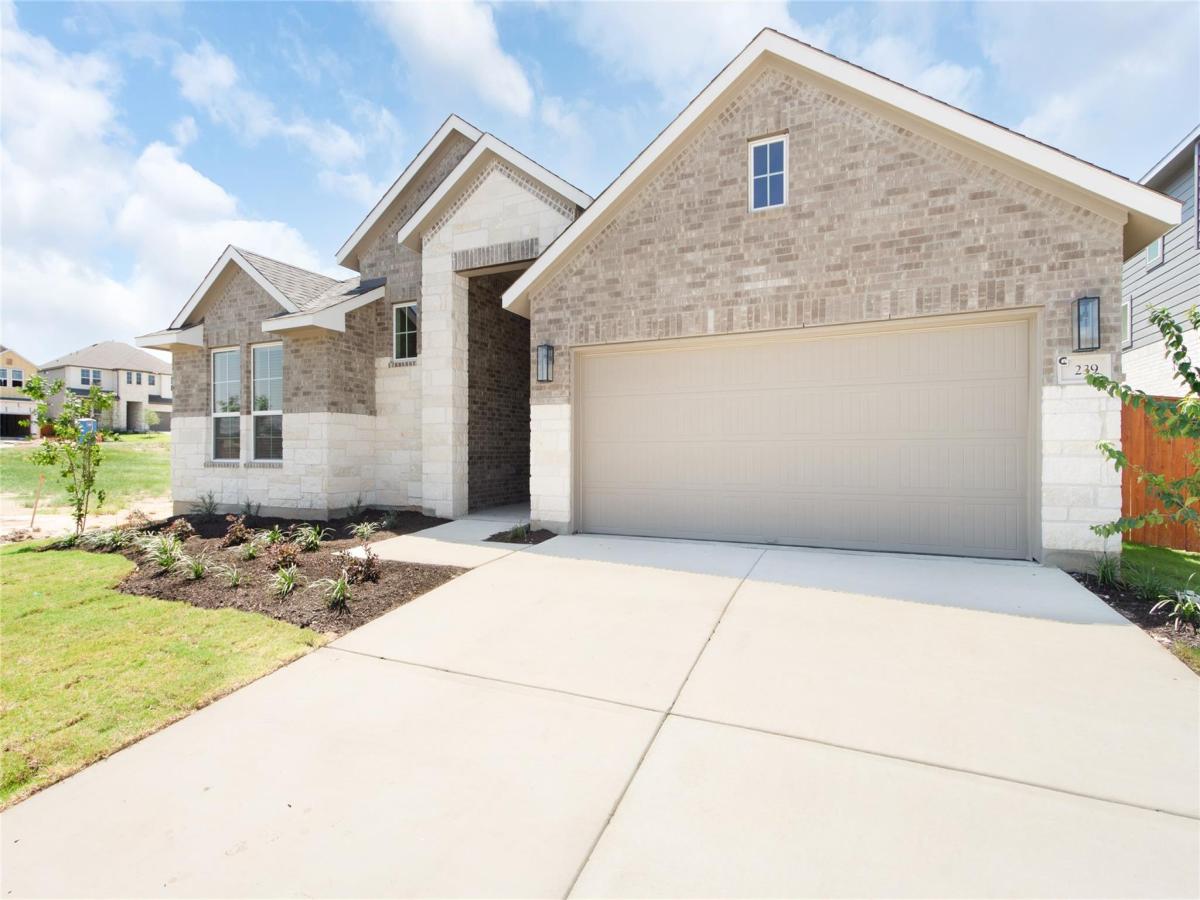
New Construction | 1 Story | 2,639 Sq Ft | 4 Beds | 3 Bath | Study | Flex Space | Available Fall 2026 |
The Corbin is a thoughtfully designed single-story home offering 4 bedrooms, 3 full bathrooms, a private study, a flex space, and a 2.5-car garage across 2,639 sq. ft. of open, functional living space. At the front of the home, a secondary bedroom with a walk-in closet and nearby full bath creates a private retreat for guests or multigenerational living. Next door, a dedicated study with French doors offers a quiet space for work, hobbies, or learning. Across the hall and near the entrance to the garage, a drop zone and utility room add everyday convenience. At the heart of the home, the kitchen features a eye-shaped center island, abundant cabinetry, and a walk-in pantry. The kitchen flows seamlessly into the dining area and bright family room, creating an inviting space for everyday living and entertaining. The private primary suite with tray ceilings is located at the rear of the home and features French doors leading to the spa-inspired bathroom with dual vanities, a walk-in shower, linen storage, a free-standing soaking tub, and a spacious walk-in closet. On the other side of the home, a generous flex space and full bathroom sit in between two secondary bedrooms, each with their own walk-in closets.
The Corbin is a thoughtfully designed single-story home offering 4 bedrooms, 3 full bathrooms, a private study, a flex space, and a 2.5-car garage across 2,639 sq. ft. of open, functional living space. At the front of the home, a secondary bedroom with a walk-in closet and nearby full bath creates a private retreat for guests or multigenerational living. Next door, a dedicated study with French doors offers a quiet space for work, hobbies, or learning. Across the hall and near the entrance to the garage, a drop zone and utility room add everyday convenience. At the heart of the home, the kitchen features a eye-shaped center island, abundant cabinetry, and a walk-in pantry. The kitchen flows seamlessly into the dining area and bright family room, creating an inviting space for everyday living and entertaining. The private primary suite with tray ceilings is located at the rear of the home and features French doors leading to the spa-inspired bathroom with dual vanities, a walk-in shower, linen storage, a free-standing soaking tub, and a spacious walk-in closet. On the other side of the home, a generous flex space and full bathroom sit in between two secondary bedrooms, each with their own walk-in closets.
Listing Provided Courtesy of Chesmar Homes
Property Details
Price:
$480,135
MLS #:
9882331
Status:
Active
Beds:
4
Baths:
3
Type:
Single Family
Subtype:
Single Family Residence
Subdivision:
Newhaven
Listed Date:
Aug 6, 2026
Finished Sq Ft:
2,639
Lot Size:
7,797 sqft / 0.18 acres (approx)
Year Built:
2026
See this Listing
Schools
School District:
Manor ISD
Elementary School:
ShadowGlen
Middle School:
Manor (Manor ISD)
High School:
Manor
Interior
Appliances
Built-In Electric Oven, Dishwasher, Gas Cooktop, Microwave, RNGHD
Bathrooms
3 Full Bathrooms
Cooling
Ceiling Fan(s), Central Air, Electric
Flooring
Carpet, Vinyl
Heating
Central, Natural Gas
Interior Features
Ceiling Fan(s), Beamed Ceilings, High Ceilings, Tray Ceiling(s), Vaulted Ceiling(s), Granite Counters, Double Vanity, Electric Dryer Hookup, Entrance Foyer, French Doors, Kitchen Island, Multiple Living Areas, Open Floorplan, Pantry, Primary Bedroom on Main, Soaking Tub, Walk-In Closet(s), Washer Hookup
Levels
One
Main Level Bedrooms
4
Exterior
Accessibility Features
None
Attached Garage YN
1
Community Features
Curbs, Lake, Park, Playground, Shopping Mall, Sidewalks, Street Lights
Covered Spaces
2.5
Direction Faces
NE
Exterior Features
Lighting
Fencing
Back Yard
Garage Spaces
2.5
Lot Features
Back Yard, Front Yard, Interior Lot, Landscaped, Sprinkler – Automatic, Sprinkler – Back Yard, Sprinklers In Front
Other Structures
None
Parking Features
Attached, Driveway, Garage, Garage Door Opener, Oversized
Patio And Porch Features
Covered, Front Porch, Patio, Porch
Roof
Composition
View
Neighborhood
Waterfront Features
None
Window Features
Blinds, Double Pane Windows, Low Emissivity Windows, Vinyl Windows
Financial
HOA Fee
$613
HOA Fee Frequency
Annually
HOA Includes
Internet
HOA Name
Newhaven Community Association, Inc.
Map
Community
- Address17809 Fox Manor DR Manor Manor TX
- SubdivisionNewhaven
- CityManor
- CountyTravis
- Zip Code78653
Subdivisions in Manor
- -NA-
- 14870 Bois Darc Sub
- 18901 Hog Eye Rd
- ABS 25 SUR 27 WALTERS J B
- ABS 463 SUR 24 J P
- ABS 463 Sur24 Kempe JP Acres 48.7231-D-1.
- Amos Alexander Surv #22
- Bell Farms Ph 1a
- Bell Farms Ph 1B
- Bell Farms Ph 2a Amd
- Bell Farms Ph 3
- Bella Vista At Cottonwood Creek
- Blake Manor Eco-Development Su
- BRIARCREEK
- Briarcreek Sec 01
- Briarcreek Sec 02
- Briarcreek Sec 03
- Briarcreek Sec 04
- Briarcreek Sec 05
- Briarcreek Sub Sec 6-C
- BRIARCREEK SUBD SEC 2
- BS 26 SUR 11 WEBBER J F ACR
- Buckman
- Burleson
- Carillon
- CARRIAGE HILLS
- Carriage Hills Sec 01
- Carriage Hills Sec 02
- Carriage Hills Sec 03
- Castro
- Decker Creek Estates Sec 03
- Decker Creek Estates Sec 04
- Dicy Hopkins Surv # 11 Abs 356
- Duffy
- East Village
- Easterrain Sub
- Eastvillage Single Family Ph 4
- Eastvillage Single Family Ph I
- Ed Acklin
- Elison
- Enclave at Lagos
- Enclave/Lagos Condos
- Entrada Ph 6
- Gilleland
- Gilleland J
- Gordon C Jennings Abs 438
- Gordon C Jennings Surv #35 Abs
- Gordon C Jennings Surv Abs #43
- Greenbury
- Greenbury Ph 01-A
- Greenbury Ph 01-B
- Greenbury Ph 02-A
- Greenbury Ph 02-B
- Hamilton Point
- Hamilton Point Ph A
- Hamilton Point Ph B
- Hamilton Point Phs A
- HANCOCK
- HEFFINGTON
- Heritage Point At Wildhorse
- HERITAGE POINT AT WILDHORSE RANCH
- Heritage Point/Wildhorse Ranch
- Hidell Add 02
- Hornsby Bend Sec 01
- JB WALTERS
- JENNINGS
- Johnson Road Ranchettes
- Kimbro
- Kimbro L
- Kingsbery Park Sec 01
- Kingsbery Park Sec 02
- Lagos
- Lagos Ph 1
- Lagos Ph 3
- Lagos Ph 4 & 5
- LAGOS PHS 1
- Lagos Reserve
- Land Region 312
- Lane A E Add
- Lemuel Kimbro League Surv #64
- Lemuel Kimbro Surv #64
- Manor Commons
- Manor Heights
- Manor Heights Ph 2 Sec 1A
- Manor Heights Ph 3 Sec 1
- Manor Heights South Ph 1 Sec 1
- Manor Town
- Manor Town Of
- Manor Villa
- Manor Villa Estates
- MONARCH RANCH
- Mustang Valley
- New Sweden Church
- No
- PALOMINO
- Post Oak
- PRESIDENTIAL GLEN
- Presidential Glen Ph 2
- Presidential Glen Ph 3
- Presidential Glen Ph 4A
- Presidential Glen Ph 4B
- Presidential Glen Ph 5
- Presidential Glen Ph 6
- Presidential Glen PH 7
- Presidential Heights
- Presidential Heights Ph 1
- Presidential Heights Ph 2
- Presidential Heights Ph 5
- Presidential Mdws Sec 10
- Presidential Mdws Sec 12
- Presidential Mdws Sec 13
- Presidential Mdws Sec 17
- Presidential Mdws Sec 7
- Presidential Mdws Sec 9
- Presidential Meadows
- Presidential Meadows Sec 01
- Presidential Meadows Sec 02
- Presidential Meadows Sec 03
- Presidential Meadows Sec 04
- PRESIDENTIAL MEADOWS SEC 11
- Presidential Meadows Sec 5
- Presidential Meadows Sec 6
- Presidential Meadows Sec 7
- Presidential Meadows Sec 8
- Presidential Meadows Sec 9
- Residential
- Samuel C Jones
- SANDERS W H
- Seasons at Carillon
- Shadow Glen
- ShadowGlen
- Shadowglen Ph 01 Sec 01 A 02 A 03 A 04 A
- Shadowglen Ph 01 Sec 02 B
- Shadowglen Ph 01 Sec 03 B
- Shadowglen Ph 01 Sec 05
- Shadowglen Ph 01 Sec 07
- Shadowglen Ph 01 Sec 08
- Shadowglen Ph 01 Sec 10
- Shadowglen Ph 01 Sec 12-13
- Shadowglen Ph 02 Sec 14a
- Shadowglen Ph 2 Sec 14B-Phs 2
- Shadowglen Ph 2 Sec 19A
- Shadowglen Ph 2 Sec 23A
- Shadowglen Ph 2 Sec 24A
- Shadowglen Ph 2 Sec 28
- Shadowglen Ph 2 Secs 25-26
- Shadowglen Ph 2 Secs 27A-27B
- SHADOWGLEN PHS 2 SEC 22
- Stone Water
- Stonehawk Howard Lane Sub
- Stonewater
- Stonewater North
- Stonewater North Ph 2
- Stonewater North Ph 3
- Stonewater Ph 01
- Stonewater Ph 2
- Stonewater Ph 4
- Stonewater Ph 5
- Stonewater Ph 6
- Stonewater Ph 7
- STONEWATER PHS 3
- Styles J Fowler
- Tc R Pr
- The Enclave at Lagos
- Thiem Ranch
- Thomison 02
- Trailriders
- Twin Creek Meadows Sec 02
- Village at Manor Commons
- Village/Manor Commons Ph 2
- Whisper Valley
- Whisper Valley Ph III
- Whisper Valley Ph. 2
- Whisper Valley Village
- Whisper Valley Village 1 Ph 1
- Whisper Valley Village 1 Ph 2
- Whisper Valley Village 1 Phase 2
- Whisper Vly Village 1 Ph 3
- Whisper Vly Village 1 Ph 4
- Whisper Vly Vlg 1 Ph 2
- Whisper Vly Vlg 1 Ph 2 Final
- Wild Horse Ranch
- Wildhorse Creek
- Wildhorse Creek Comm
- Wildhorse Creek Sec 01
- Wildhorse Creek Sec 02
- Wildhorse Creek Sec 03
- Wildhorse Ranch
- Winding Trails Ph 01
Market Summary
Current real estate data for Single Family in Manor as of Oct 13, 2026
326
Single Family Listed
98
Avg DOM
183
Avg $ / SqFt
$392,198
Avg List Price
Property Summary
- Located in the Newhaven subdivision, 17809 Fox Manor DR Manor Manor TX is a Single Family for sale in Manor, TX, 78653. It is listed for $480,135 and features 4 beds, 3 baths, and has approximately 2,639 square feet of living space, and was originally constructed in 2026. The current price per square foot is $182. The average price per square foot for Single Family listings in Manor is $183. The average listing price for Single Family in Manor is $392,198. To schedule a showing of MLS#9882331 at 17809 Fox Manor DR Manor in Manor, TX, contact your Ensor & Co., Realtors agent at 512-640-9277.
Similar Listings Nearby






17809 Fox Manor DR Manor
Manor, TX