INTEREST RATE INCENTIVE – 5.625% First Year Rate Provided by Listing Agent’s Preferred Lender – See Listing Documents for Details.
Welcome to this beautifully maintained, move-in ready 3-bedroom, 2-bathroom home offering 1,509 square feet of modern living in one of the fastest-growing tech corridors near Austin. The interior has just been refreshed with professional-grade paint throughout, giving the entire home a crisp, clean, and inviting feel.
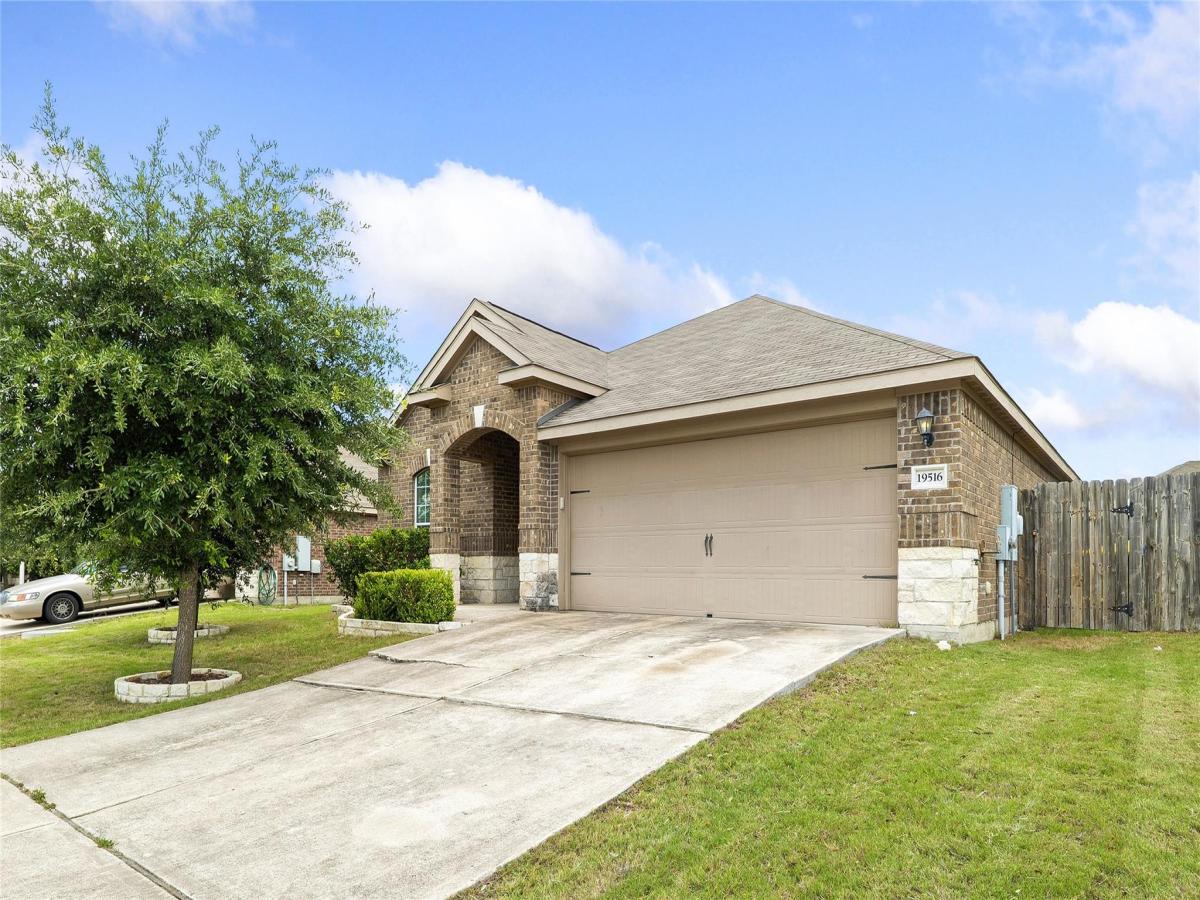
Perfectly positioned on one of the largest premium lots in the neighborhood (approx. 7,100 SF) and uniquely bordered by two corner lots, this 2014-built property stands out with exceptional curb appeal, a massive backyard, and unmatched privacy.
Step inside to a thoughtfully designed layout that maximizes both space and functionality. In addition to the fresh interior paint, the home features a brand-new HVAC system installed in 2023 for year-round efficiency. The kitchen is equipped with sleek, modern stainless-steel Maytag and Whirlpool appliances, all newly installed in Summer 2024—ideal for both everyday living and entertaining.
Enjoy outdoor living in the spacious backyard, complete with a covered patio—perfect for relaxing evenings, gatherings, or future customization. The expansive yard offers more space than most homes in the community, giving you room to create your own private retreat. Residents also enjoy access to a community clubhouse and pool.
Location is everything! Enjoy incredibly easy access to Hwy 290, Tesla, Samsung, and Downtown Austin, making your commute simple while capitalizing on Manor’s explosive growth. You are just minutes away from HEB, Home Depot, local dining, and shopping. An affordable, move-in-ready opportunity blending location, functional layout, and major capital updates—all at a newly adjusted price!
Welcome to this beautifully maintained, move-in ready 3-bedroom, 2-bathroom home offering 1,509 square feet of modern living in one of the fastest-growing tech corridors near Austin. The interior has just been refreshed with professional-grade paint throughout, giving the entire home a crisp, clean, and inviting feel.
Perfectly positioned on one of the largest premium lots in the neighborhood (approx. 7,100 SF) and uniquely bordered by two corner lots, this 2014-built property stands out with exceptional curb appeal, a massive backyard, and unmatched privacy.
Step inside to a thoughtfully designed layout that maximizes both space and functionality. In addition to the fresh interior paint, the home features a brand-new HVAC system installed in 2023 for year-round efficiency. The kitchen is equipped with sleek, modern stainless-steel Maytag and Whirlpool appliances, all newly installed in Summer 2024—ideal for both everyday living and entertaining.
Enjoy outdoor living in the spacious backyard, complete with a covered patio—perfect for relaxing evenings, gatherings, or future customization. The expansive yard offers more space than most homes in the community, giving you room to create your own private retreat. Residents also enjoy access to a community clubhouse and pool.
Location is everything! Enjoy incredibly easy access to Hwy 290, Tesla, Samsung, and Downtown Austin, making your commute simple while capitalizing on Manor’s explosive growth. You are just minutes away from HEB, Home Depot, local dining, and shopping. An affordable, move-in-ready opportunity blending location, functional layout, and major capital updates—all at a newly adjusted price!
Listing Provided Courtesy of Engel & Volkers Austin
Property Details
Price:
$255,000
MLS #:
7745938
Status:
Active Under Contract
Beds:
3
Baths:
2
Type:
Single Family
Subtype:
Single Family Residence
Subdivision:
Presidential Glen Ph 2
Listed Date:
May 19, 2026
Finished Sq Ft:
1,509
Lot Size:
7,157 sqft / 0.16 acres (approx)
Year Built:
2014
See this Listing
Schools
School District:
Manor ISD
Elementary School:
Presidential Meadows
Middle School:
Manor (Manor ISD)
High School:
Manor
Interior
Appliances
Electric Range, Microwave, Electric Oven, Refrigerator, Stainless Steel Appliance(s)
Bathrooms
2 Full Bathrooms
Cooling
Central Air
Flooring
Carpet, Tile
Heating
Central
Interior Features
See Remarks
Levels
One
Main Level Bedrooms
3
Exterior
Accessibility Features
None
Community Features
Pool
Covered Spaces
2
Direction Faces
SE
Exterior Features
None
Fencing
Back Yard
Garage Spaces
2
Lot Features
Landscaped
Other Structures
None
Parking Features
Garage, Garage Door Opener, Garage Faces Front
Patio And Porch Features
Front Porch, Rear Porch
Roof
Asphalt
View
None
Waterfront Features
None
Window Features
None
Financial
HOA Fee
$130
HOA Fee Frequency
Quarterly
HOA Includes
See Remarks
HOA Name
Principal Management
Taxes
$7,997
Map
Community
- Address19516 Per Lange PASS Manor TX
- SubdivisionPresidential Glen Ph 2
- CityManor
- CountyTravis
- Zip Code78653
Subdivisions in Manor
- 11811 Arnhamn
- 14870 Bois D’arc Sub
- 14870 Bois Darc Sub
- 18901 Hog Eye Rd
- 22 ALEXANDER A
- 303 Eggleston St
- 305 W Eggleston
- Alexander
- ALEXANDER A
- Bell Farms Ph 1A
- Bell Farms Ph 1B
- Bell Farms Ph 4
- Bella Vista At Cottonwood Cree
- Bella Vista At Cottonwood Creek
- Bellingham Mdws Ph Il Sec 3
- Blake Manor Eco-Development Su
- Briarcreek
- Briarcreek Sec 01
- Briarcreek Sec 02
- Briarcreek Sec 03
- Briarcreek Sec 04
- Briarcreek Sec 05
- Briarcreek Sub
- Briarcreek Sub Sec 6-C
- BRIARCREEK SUBD SEC 3
- BRIARCREEK SUBD SEC 4
- Buckman O
- CARILLON
- Carillon Residential Community
- Carriage Hills Sec 01
- Carriage Hills Sec 01 Amd
- Carriage Hills Sec 02
- Carriage Hills Sec 03
- Decker Creek Estates Sec 03
- East Village
- East Village Single Family Ph I
- Eastvillage HOA
- Eastvillage Single Family Ph 2
- Eastvillage Single Family Ph 4
- Eastvillage Single Family Ph I
- Eastvillage Single Family Ph V
- Enclave at Lagos
- FLETCHER R SURV
- Gates G
- Gilleland
- Gilleland J
- Gordon C Jennings Abs 438
- Gordon C Jennings League
- Gordon C Jennings Surv Abs #43
- GREENBURY GATES SURV #63 ABS #
- Greenbury Ph 02-B
- GREGG MANOR ROAD BUSINESS PA
- Hamilton Point
- Hamilton Point Ph A
- Hamilton Point Ph B
- Heritage Point at Wildhorse Ranch
- Heritage Point/Wildhorse Ranch
- Jaramillo Acres
- JB Walters
- JENNINGS
- KIMBRO
- Kimbro L
- Lagos
- Lagos Community
- Lagos Ph 1
- Lagos Ph 3
- Lagos Ph 4 & 5
- Lagos Reserve
- Land Region 312
- Lane A E Add
- Lemuel Kimbro League Surv #64
- Lemuel Kimbro Surv #64
- Manor commons
- Manor Heights
- Manor Heights Ph 2 Sec 1a
- Manor Heights Ph 2 Sec 1B
- Manor Heights Ph 3
- Manor Heights Ph 3 Sec 1
- Manor Heights South Ph 1 Sec 1
- Manor Town
- Manor Villa
- MONARCH RANCH
- Monarch Ranch/Manor Ph 1
- Mustang Valley
- New Haven
- New Katy
- Newhaven
- No
- PALOMINO
- Palomino Condos
- Post Oak
- Presidential Glen
- Presidential Glen Ph 1a
- Presidential Glen Ph 2
- Presidential Glen Ph 4a
- Presidential Glen Ph 4B
- Presidential Glen Ph 5
- Presidential Glen Ph 7
- Presidential Glen PH4
- Presidential Heights
- Presidential Heights Ph 1
- Presidential Heights Ph 2
- Presidential Heights Ph 5
- Presidential Heights Phase 3
- Presidential Mdws Sec 13
- Presidential Mdws Sec 17
- Presidential Mdws Sec 18
- Presidential Mdws Sec 9
- Presidential Mdws Sec Eleven
- Presidential Mdws Sec Fifteen
- PRESIDENTIAL MEADOWS
- Presidential Meadows Sec 01
- Presidential Meadows Sec 02
- Presidential Meadows Sec 03
- Presidential Meadows Sec 04
- PRESIDENTIAL MEADOWS SEC 12
- Presidential Meadows Sec 5
- Presidential Meadows Sec 6
- Presidential Meadows Sec 8
- Presidential Meadows Sec 9
- Ridge/Blackhawk Ph 1 Sec 1
- Saddle Rdg/Wildhorse Ranch Sec
- Saddle Rdg/Wildhorse Ranch-Sec
- SADDLE RIDGE AT WILDHORSE RANCH
- SHADOW GLEN PHASE 2
- Shadowglen
- Shadowglen Ph 01 Sec 01 B
- Shadowglen Ph 01 Sec 02 B
- Shadowglen Ph 01 Sec 04 B
- Shadowglen Ph 01 Sec 05
- Shadowglen Ph 01 Sec 06
- Shadowglen Ph 01 Sec 07
- Shadowglen Ph 01 Sec 08
- Shadowglen Ph 01 Sec 10
- Shadowglen Ph 01 Sec 12-13
- Shadowglen Ph 1 Sec 1c
- Shadowglen Ph 1 Sec 9
- Shadowglen Ph 2 Sec 16
- Shadowglen Ph 2 Sec 19A
- Shadowglen Ph 2 Sec 23A
- Shadowglen Ph 2 Secs 27A-27B
- SHADOWGLEN PHS 1 SEC 8
- Shadowolen Ph 2 Secs 25-26
- Stone water
- Stonewater
- STONEWATER NORTH
- Stonewater North Ph 1
- Stonewater North Ph 2
- Stonewater North Ph 3
- Stonewater Ph 01
- Stonewater Ph 1-A
- Stonewater Ph 2
- Stonewater Ph 3
- Stonewater Ph 4
- Stonewater Ph 5
- Stonewater Ph 6
- Stonewater Ph 7
- Stonewater Ph 8
- STONEWATER PHS 3
- Styles J Fowler
- The Enclave at Lagos
- The Gordon C Jennings
- The Village of Manor Commons
- Village at Manor Commons
- Village/Manor Commons Ph 1
- Walters J B
- Whisper Valley
- Whisper Valley Ph III
- Whisper Valley Village
- Whisper Valley Village 1 Ph 1
- Whisper Valley Village 1 Ph 2
- Whisper Valley Village 1 Phase 2
- Whisper Vly Village 1 Ph 2
- Whisper Vly Vlg 1 Ph 2
- Wild Horse Ranch
- Wildhorse
- Wildhorse Creek Comm
- Wildhorse Creek Sec 01
- Wildhorse Creek Sec 02
- Wildhorse Creek Sec 03
- Wildhorse Crk Sub Sec 3
- Wildhorse Ranch
- Wildhorse Ranch 40′
Market Summary
Current real estate data for Single Family in Manor as of Nov 03, 2026
311
Single Family Listed
103
Avg DOM
182
Avg $ / SqFt
$396,325
Avg List Price
Property Summary
- Located in the Presidential Glen Ph 2 subdivision, 19516 Per Lange PASS Manor TX is a Single Family for sale in Manor, TX, 78653. It is listed for $255,000 and features 3 beds, 2 baths, and has approximately 1,509 square feet of living space, and was originally constructed in 2014. The current price per square foot is $169. The average price per square foot for Single Family listings in Manor is $182. The average listing price for Single Family in Manor is $396,325. To schedule a showing of MLS#7745938 at 19516 Per Lange PASS in Manor, TX, contact your Ensor & Co., Realtors agent at 512-640-9277.
Similar Listings Nearby





19516 Per Lange PASS
Manor, TX