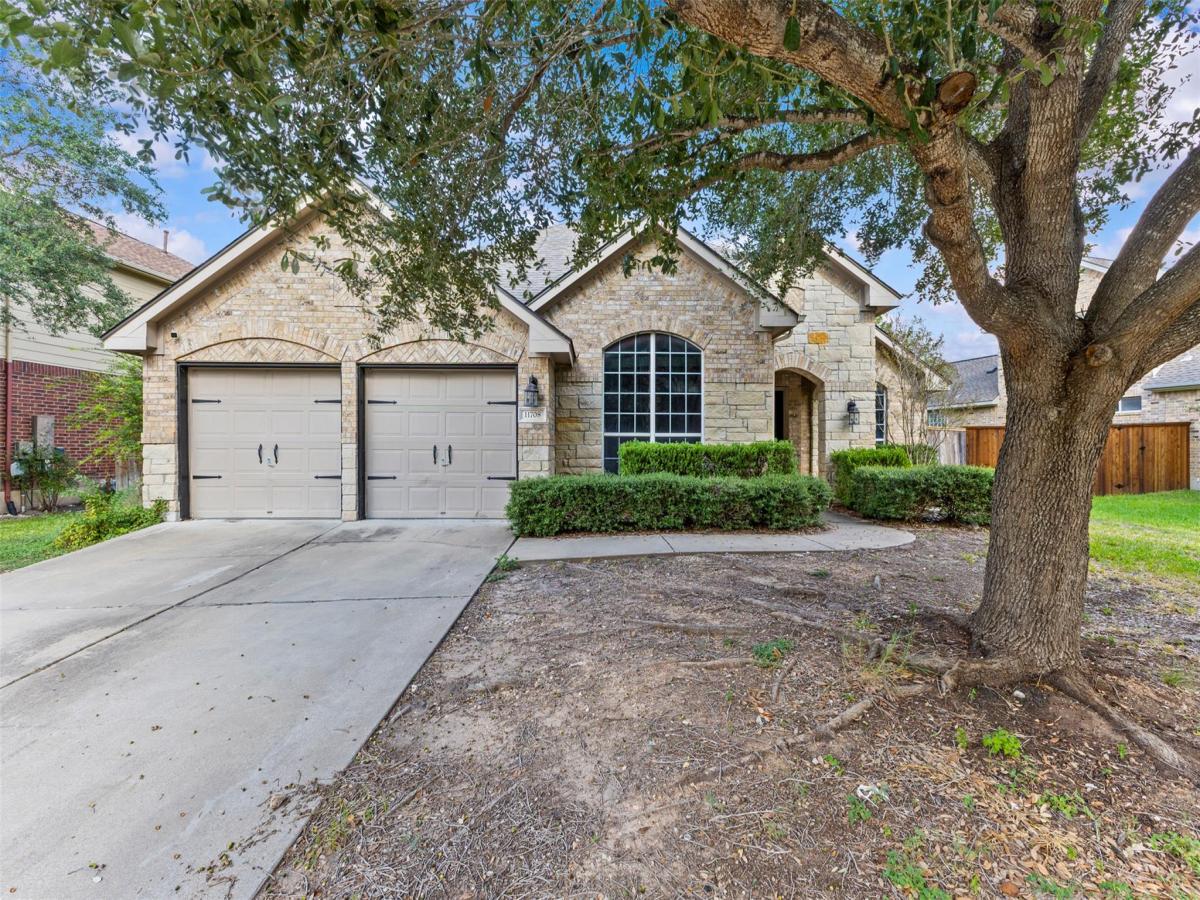
Welcome to 11708 Pillion Place, a 2,978-square-foot, all-masonry home in Manor’s master-planned Shadowglen community. This two-story property features a highly functional layout with all four bedrooms conveniently located on the main level, complemented by three full bathrooms and one half bath.
The living area features a gas fireplace, French doors, and an eat-in kitchen with a built-in gas cooktop, island, and walk-in pantry. Outdoors, the wood-fenced backyard offers covered porches, an automatic sprinkler system, and a private saltwater pool with a waterfall.
Property is being sold as-is.
Shadowglen amenities include an on-site golf course, fitness center, clubhouse, pool, and trails. Conveniently located just off US-290, you are minutes away from Walter E. Long Metropolitan Park, the Tesla Gigafactory, and major Austin employers.
The living area features a gas fireplace, French doors, and an eat-in kitchen with a built-in gas cooktop, island, and walk-in pantry. Outdoors, the wood-fenced backyard offers covered porches, an automatic sprinkler system, and a private saltwater pool with a waterfall.
Property is being sold as-is.
Shadowglen amenities include an on-site golf course, fitness center, clubhouse, pool, and trails. Conveniently located just off US-290, you are minutes away from Walter E. Long Metropolitan Park, the Tesla Gigafactory, and major Austin employers.
Listing Provided Courtesy of Real Broker, LLC
Property Details
Price:
$399,000
MLS #:
1274062
Status:
Active
Beds:
4
Baths:
3.5
Type:
Single Family
Subtype:
Single Family Residence
Subdivision:
Shadowglen Ph 01 Sec 02 B
Listed Date:
Sep 29, 2026
Finished Sq Ft:
2,978
Lot Size:
9,400 sqft / 0.22 acres (approx)
Year Built:
2005
See this Listing
Schools
School District:
Manor ISD
Elementary School:
ShadowGlen
Middle School:
Manor (Manor ISD)
High School:
Manor
Interior
Appliances
Built-In Gas Range, Disposal, Exhaust Fan, Gas Cooktop, Microwave, Electric Oven, Plumbed For Ice Maker, RNGHD
Bathrooms
3 Full Bathrooms, 1 Half Bathroom
Cooling
Ceiling Fan(s), Central Air
Fireplaces Total
1
Flooring
Carpet, Laminate, Tile, Vinyl
Heating
Central, Fireplace(s)
Interior Features
Breakfast Bar, Ceiling Fan(s), Double Vanity, Electric Dryer Hookup, Eat-in Kitchen, Entrance Foyer, French Doors, Kitchen Island, Multiple Dining Areas, Pantry, Primary Bedroom on Main, Smart Thermostat, Soaking Tub, Walk-In Closet(s), Washer Hookup
Levels
Two
Main Level Bedrooms
4
Exterior
Accessibility Features
None
Attached Garage YN
1
Community Features
Clubhouse, Cluster Mailbox, Common Grounds, Curbs, Dog Park, Fitness Center, Golf, Park, Playground, Pool, Sidewalks
Covered Spaces
2
Direction Faces
East
Exterior Features
Private Yard
Fencing
Back Yard, Fenced, Wood
Garage Spaces
2
Lot Features
Back Yard, City Lot, Front Yard, Landscaped, Sprinkler – Automatic, Trees-Moderate
Other Structures
Shed(s)
Parking Features
Attached, Driveway, Garage Faces Front
Patio And Porch Features
Covered, Front Porch, Patio, Porch, Rear Porch
Roof
Composition
View
Neighborhood
Waterfront Features
None
Window Features
Blinds
Financial
HOA Fee
$240
HOA Fee Frequency
Quarterly
HOA Includes
Common Area Maintenance
HOA Name
Shadowglen
Taxes
$12,064
Map
Community
- Address11708 Pillion PL Manor TX
- SubdivisionShadowglen Ph 01 Sec 02 B
- CityManor
- CountyTravis
- Zip Code78653
Subdivisions in Manor
- 11811 Arnhamn
- 14870 Bois D’arc Sub
- 14870 Bois Darc Sub
- 18901 Hog Eye Rd
- 22 ALEXANDER A
- 303 Eggleston St
- 305 W Eggleston
- Alexander
- ALEXANDER A
- Bell Farms Ph 1A
- Bell Farms Ph 1B
- Bell Farms Ph 4
- Bella Vista At Cottonwood Cree
- Bella Vista At Cottonwood Creek
- Bellingham Mdws Ph Il Sec 3
- Blake Manor Eco-Development Su
- Briarcreek
- Briarcreek Sec 01
- Briarcreek Sec 02
- Briarcreek Sec 03
- Briarcreek Sec 04
- Briarcreek Sec 05
- Briarcreek Sub
- Briarcreek Sub Sec 6-C
- BRIARCREEK SUBD SEC 3
- BRIARCREEK SUBD SEC 4
- Buckman O
- CARILLON
- Carillon Residential Community
- Carriage Hills Sec 01
- Carriage Hills Sec 01 Amd
- Carriage Hills Sec 02
- Carriage Hills Sec 03
- Decker Creek Estates Sec 03
- East Village
- East Village Single Family Ph I
- Eastvillage HOA
- Eastvillage Single Family Ph 2
- Eastvillage Single Family Ph 4
- Eastvillage Single Family Ph I
- Eastvillage Single Family Ph V
- Enclave at Lagos
- FLETCHER R SURV
- Gates G
- Gilleland
- Gilleland J
- Gordon C Jennings Abs 438
- Gordon C Jennings League
- Gordon C Jennings Surv Abs #43
- GREENBURY GATES SURV #63 ABS #
- Greenbury Ph 02-B
- GREGG MANOR ROAD BUSINESS PA
- Hamilton Point
- Hamilton Point Ph A
- Hamilton Point Ph B
- Heritage Point at Wildhorse Ranch
- Heritage Point/Wildhorse Ranch
- Jaramillo Acres
- JB Walters
- JENNINGS
- KIMBRO
- Kimbro L
- Lagos
- Lagos Community
- Lagos Ph 1
- Lagos Ph 3
- Lagos Ph 4 & 5
- Lagos Reserve
- Land Region 312
- Lane A E Add
- Lemuel Kimbro League Surv #64
- Lemuel Kimbro Surv #64
- Manor commons
- Manor Heights
- Manor Heights Ph 2 Sec 1a
- Manor Heights Ph 2 Sec 1B
- Manor Heights Ph 3
- Manor Heights Ph 3 Sec 1
- Manor Heights South Ph 1 Sec 1
- Manor Town
- Manor Villa
- MONARCH RANCH
- Monarch Ranch/Manor Ph 1
- Mustang Valley
- New Haven
- New Katy
- Newhaven
- No
- PALOMINO
- Palomino Condos
- Post Oak
- Presidential Glen
- Presidential Glen Ph 1a
- Presidential Glen Ph 2
- Presidential Glen Ph 4a
- Presidential Glen Ph 4B
- Presidential Glen Ph 5
- Presidential Glen Ph 7
- Presidential Glen PH4
- Presidential Heights
- Presidential Heights Ph 1
- Presidential Heights Ph 2
- Presidential Heights Ph 5
- Presidential Heights Phase 3
- Presidential Mdws Sec 13
- Presidential Mdws Sec 17
- Presidential Mdws Sec 18
- Presidential Mdws Sec 9
- Presidential Mdws Sec Eleven
- Presidential Mdws Sec Fifteen
- PRESIDENTIAL MEADOWS
- Presidential Meadows Sec 01
- Presidential Meadows Sec 02
- Presidential Meadows Sec 03
- Presidential Meadows Sec 04
- PRESIDENTIAL MEADOWS SEC 12
- Presidential Meadows Sec 5
- Presidential Meadows Sec 6
- Presidential Meadows Sec 8
- Presidential Meadows Sec 9
- Ridge/Blackhawk Ph 1 Sec 1
- Saddle Rdg/Wildhorse Ranch Sec
- Saddle Rdg/Wildhorse Ranch-Sec
- SADDLE RIDGE AT WILDHORSE RANCH
- SHADOW GLEN PHASE 2
- Shadowglen
- Shadowglen Ph 01 Sec 01 B
- Shadowglen Ph 01 Sec 02 B
- Shadowglen Ph 01 Sec 04 B
- Shadowglen Ph 01 Sec 05
- Shadowglen Ph 01 Sec 06
- Shadowglen Ph 01 Sec 07
- Shadowglen Ph 01 Sec 08
- Shadowglen Ph 01 Sec 10
- Shadowglen Ph 01 Sec 12-13
- Shadowglen Ph 1 Sec 1c
- Shadowglen Ph 1 Sec 9
- Shadowglen Ph 2 Sec 16
- Shadowglen Ph 2 Sec 19A
- Shadowglen Ph 2 Sec 23A
- Shadowglen Ph 2 Secs 27A-27B
- SHADOWGLEN PHS 1 SEC 8
- Shadowolen Ph 2 Secs 25-26
- Stone water
- Stonewater
- STONEWATER NORTH
- Stonewater North Ph 1
- Stonewater North Ph 2
- Stonewater North Ph 3
- Stonewater Ph 01
- Stonewater Ph 1-A
- Stonewater Ph 2
- Stonewater Ph 3
- Stonewater Ph 4
- Stonewater Ph 5
- Stonewater Ph 6
- Stonewater Ph 7
- Stonewater Ph 8
- STONEWATER PHS 3
- Styles J Fowler
- The Enclave at Lagos
- The Gordon C Jennings
- The Village of Manor Commons
- Village at Manor Commons
- Village/Manor Commons Ph 1
- Walters J B
- Whisper Valley
- Whisper Valley Ph III
- Whisper Valley Village
- Whisper Valley Village 1 Ph 1
- Whisper Valley Village 1 Ph 2
- Whisper Valley Village 1 Phase 2
- Whisper Vly Village 1 Ph 2
- Whisper Vly Vlg 1 Ph 2
- Wild Horse Ranch
- Wildhorse
- Wildhorse Creek Comm
- Wildhorse Creek Sec 01
- Wildhorse Creek Sec 02
- Wildhorse Creek Sec 03
- Wildhorse Crk Sub Sec 3
- Wildhorse Ranch
- Wildhorse Ranch 40′
Market Summary
Current real estate data for Single Family in Manor as of Nov 02, 2026
315
Single Family Listed
102
Avg DOM
182
Avg $ / SqFt
$395,370
Avg List Price
Property Summary
- Located in the Shadowglen Ph 01 Sec 02 B subdivision, 11708 Pillion PL Manor TX is a Single Family for sale in Manor, TX, 78653. It is listed for $399,000 and features 4 beds, 4 baths, and has approximately 2,978 square feet of living space, and was originally constructed in 2005. The current price per square foot is $134. The average price per square foot for Single Family listings in Manor is $182. The average listing price for Single Family in Manor is $395,370. To schedule a showing of MLS#1274062 at 11708 Pillion PL in Manor, TX, contact your Ensor & Co., Realtors agent at 512-640-9277.
Similar Listings Nearby





11708 Pillion PL
Manor, TX