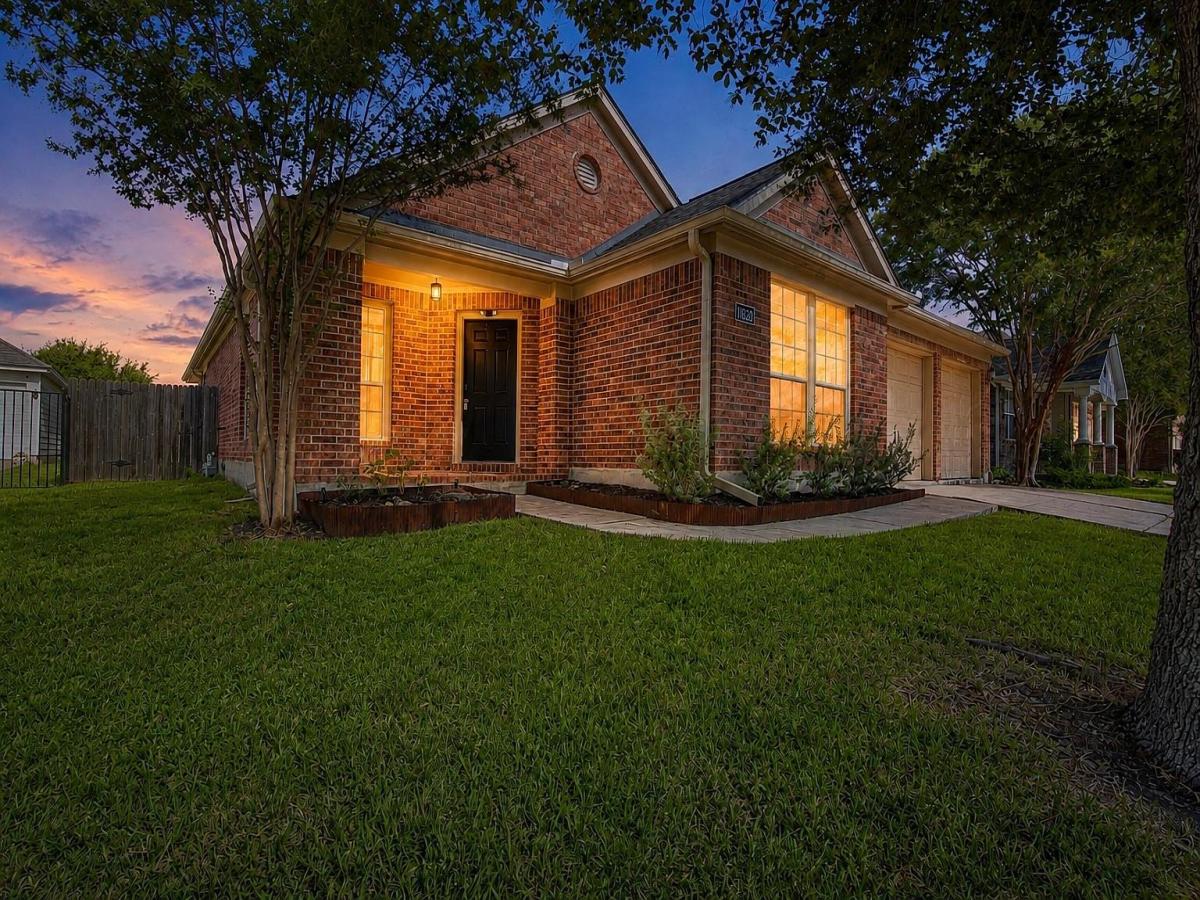
Welcome to 11620 Sunny Creek Ln, where thoughtful updates, single-story living, and a desirable cul-de-sac setting come together in ShadowGlen. Before scheduling your showing, explore the custom property website at: https://show.tours/11620sunnycreekln – featuring additional photos, property details, and more.
Offering 2,054 square feet, this beautifully maintained 3-bedroom, 2-bath home combines a flexible floor plan with meaningful improvements, including a recent roof, HVAC, gutters, remodeled bathrooms, and an updated kitchen.
Step inside to high ceilings, abundant natural light, and an inviting living room centered around a custom fireplace with stone hearth. The updated kitchen features stone countertops, stylish backsplash, stainless steel appliances, breakfast bar, and under-cabinet lighting.
The split-bedroom layout provides added privacy for the primary suite, while French doors open to a dedicated home office. A separate dining room and second living area provide even more flexibility for entertaining, relaxing, or everyday life.
The oversized 2-car garage includes approximately a half-bay of additional storage space, providing valuable room for bikes, tools, lawn equipment, holiday or everyday storage without sacrificing parking.
Outside, enjoy a spacious covered patio overlooking an expansive fenced backyard with trees and a full sprinkler system, offering plenty of room for entertaining, pets, play, gardening, or relaxing outdoors.
Located near the end of a cul-de-sac in the established ShadowGlen community, residents enjoy amenities including a pool, clubhouse, playground, and walking, biking, and jogging trails.
With major improvements already completed, flexible living spaces, extra garage storage, a generous backyard, and single-story design, 11620 Sunny Creek Ln is ready to welcome you home. Schedule your private showing today and experience everything this ShadowGlen home has to offer.
Offering 2,054 square feet, this beautifully maintained 3-bedroom, 2-bath home combines a flexible floor plan with meaningful improvements, including a recent roof, HVAC, gutters, remodeled bathrooms, and an updated kitchen.
Step inside to high ceilings, abundant natural light, and an inviting living room centered around a custom fireplace with stone hearth. The updated kitchen features stone countertops, stylish backsplash, stainless steel appliances, breakfast bar, and under-cabinet lighting.
The split-bedroom layout provides added privacy for the primary suite, while French doors open to a dedicated home office. A separate dining room and second living area provide even more flexibility for entertaining, relaxing, or everyday life.
The oversized 2-car garage includes approximately a half-bay of additional storage space, providing valuable room for bikes, tools, lawn equipment, holiday or everyday storage without sacrificing parking.
Outside, enjoy a spacious covered patio overlooking an expansive fenced backyard with trees and a full sprinkler system, offering plenty of room for entertaining, pets, play, gardening, or relaxing outdoors.
Located near the end of a cul-de-sac in the established ShadowGlen community, residents enjoy amenities including a pool, clubhouse, playground, and walking, biking, and jogging trails.
With major improvements already completed, flexible living spaces, extra garage storage, a generous backyard, and single-story design, 11620 Sunny Creek Ln is ready to welcome you home. Schedule your private showing today and experience everything this ShadowGlen home has to offer.
Listing Provided Courtesy of LPT Realty LLC – Ascend Group
Property Details
Price:
$350,000
MLS #:
1169792
Status:
Active
Beds:
3
Baths:
2
Type:
Single Family
Subtype:
Single Family Residence
Subdivision:
Shadowglen Ph 01 Sec 05
Listed Date:
Aug 20, 2026
Finished Sq Ft:
2,054
Lot Size:
7,971 sqft / 0.18 acres (approx)
Year Built:
2005
See this Listing
Schools
School District:
Manor ISD
Elementary School:
ShadowGlen
Middle School:
Manor (Manor ISD)
High School:
Manor
Interior
Appliances
Dishwasher, Disposal, Dryer, Microwave, Free-Standing Range, Refrigerator, Stainless Steel Appliance(s), Washer, Gas Water Heater
Bathrooms
2 Full Bathrooms
Cooling
Central Air
Fireplaces Total
1
Flooring
Carpet, Tile
Heating
Central, Natural Gas
Interior Features
Bookcases, Coffered Ceiling(s), In-Law Floorplan, Multiple Dining Areas, Multiple Living Areas, Primary Bedroom on Main, Walk-In Closet(s)
Levels
One
Main Level Bedrooms
3
Exterior
Accessibility Features
None
Community Features
Clubhouse, Common Grounds, Playground, Pool
Covered Spaces
2
Direction Faces
East
Exterior Features
None
Fencing
Fenced, Privacy, Wood
Garage Spaces
2
Lot Features
Level, Sprinkler – Automatic, Sprinkler – Back Yard, Sprinklers In Front, Trees-Small (Under 20 Ft)
Other Structures
None
Parking Features
None
Patio And Porch Features
Covered, Patio
Roof
Composition
Spa Features
None
View
None
Waterfront Features
None
Window Features
Window Treatments
Financial
HOA Fee
$240
HOA Fee Frequency
Quarterly
HOA Includes
Common Area Maintenance
HOA Name
ShadowGlen
Taxes
$8,489
Map
Community
- Address11620 Sunny Creek LN Manor TX
- SubdivisionShadowglen Ph 01 Sec 05
- CityManor
- CountyTravis
- Zip Code78653
Subdivisions in Manor
- 11811 Arnhamn
- 14870 Bois D’arc Sub
- 14870 Bois Darc Sub
- 18901 Hog Eye Rd
- 22 ALEXANDER A
- 303 Eggleston St
- 305 W Eggleston
- Alexander
- ALEXANDER A
- Bell Farms Ph 1A
- Bell Farms Ph 1B
- Bell Farms Ph 4
- Bella Vista At Cottonwood Cree
- Bella Vista At Cottonwood Creek
- Bellingham Mdws Ph Il Sec 3
- Blake Manor Eco-Development Su
- Briarcreek
- Briarcreek Sec 01
- Briarcreek Sec 02
- Briarcreek Sec 03
- Briarcreek Sec 04
- Briarcreek Sec 05
- Briarcreek Sub
- Briarcreek Sub Sec 6-C
- BRIARCREEK SUBD SEC 3
- BRIARCREEK SUBD SEC 4
- Buckman O
- CARILLON
- Carillon Residential Community
- Carriage Hills Sec 01
- Carriage Hills Sec 01 Amd
- Carriage Hills Sec 02
- Carriage Hills Sec 03
- Decker Creek Estates Sec 03
- East Village
- East Village Single Family Ph I
- Eastvillage HOA
- Eastvillage Single Family Ph 2
- Eastvillage Single Family Ph 4
- Eastvillage Single Family Ph I
- Eastvillage Single Family Ph V
- Enclave at Lagos
- FLETCHER R SURV
- Gates G
- Gilleland
- Gilleland J
- Gordon C Jennings Abs 438
- Gordon C Jennings League
- Gordon C Jennings Surv Abs #43
- GREENBURY GATES SURV #63 ABS #
- Greenbury Ph 02-B
- GREGG MANOR ROAD BUSINESS PA
- Hamilton Point
- Hamilton Point Ph A
- Hamilton Point Ph B
- Heritage Point at Wildhorse Ranch
- Heritage Point/Wildhorse Ranch
- Jaramillo Acres
- JB Walters
- JENNINGS
- KIMBRO
- Kimbro L
- Lagos
- Lagos Community
- Lagos Ph 1
- Lagos Ph 3
- Lagos Ph 4 & 5
- Lagos Reserve
- Land Region 312
- Lane A E Add
- Lemuel Kimbro League Surv #64
- Lemuel Kimbro Surv #64
- Manor commons
- Manor Heights
- Manor Heights Ph 2 Sec 1a
- Manor Heights Ph 2 Sec 1B
- Manor Heights Ph 3
- Manor Heights Ph 3 Sec 1
- Manor Heights South Ph 1 Sec 1
- Manor Town
- Manor Villa
- MONARCH RANCH
- Monarch Ranch/Manor Ph 1
- Mustang Valley
- New Haven
- New Katy
- Newhaven
- No
- PALOMINO
- Palomino Condos
- Post Oak
- Presidential Glen
- Presidential Glen Ph 1a
- Presidential Glen Ph 2
- Presidential Glen Ph 4a
- Presidential Glen Ph 4B
- Presidential Glen Ph 5
- Presidential Glen Ph 7
- Presidential Glen PH4
- Presidential Heights
- Presidential Heights Ph 1
- Presidential Heights Ph 2
- Presidential Heights Ph 5
- Presidential Heights Phase 3
- Presidential Mdws Sec 13
- Presidential Mdws Sec 17
- Presidential Mdws Sec 18
- Presidential Mdws Sec 9
- Presidential Mdws Sec Eleven
- Presidential Mdws Sec Fifteen
- PRESIDENTIAL MEADOWS
- Presidential Meadows Sec 01
- Presidential Meadows Sec 02
- Presidential Meadows Sec 03
- Presidential Meadows Sec 04
- PRESIDENTIAL MEADOWS SEC 12
- Presidential Meadows Sec 5
- Presidential Meadows Sec 6
- Presidential Meadows Sec 8
- Presidential Meadows Sec 9
- Ridge/Blackhawk Ph 1 Sec 1
- Saddle Rdg/Wildhorse Ranch Sec
- Saddle Rdg/Wildhorse Ranch-Sec
- SADDLE RIDGE AT WILDHORSE RANCH
- SHADOW GLEN PHASE 2
- Shadowglen
- Shadowglen Ph 01 Sec 01 B
- Shadowglen Ph 01 Sec 02 B
- Shadowglen Ph 01 Sec 04 B
- Shadowglen Ph 01 Sec 05
- Shadowglen Ph 01 Sec 06
- Shadowglen Ph 01 Sec 07
- Shadowglen Ph 01 Sec 08
- Shadowglen Ph 01 Sec 10
- Shadowglen Ph 01 Sec 12-13
- Shadowglen Ph 1 Sec 1c
- Shadowglen Ph 1 Sec 9
- Shadowglen Ph 2 Sec 16
- Shadowglen Ph 2 Sec 19A
- Shadowglen Ph 2 Sec 23A
- Shadowglen Ph 2 Secs 27A-27B
- SHADOWGLEN PHS 1 SEC 8
- Shadowolen Ph 2 Secs 25-26
- Stone water
- Stonewater
- STONEWATER NORTH
- Stonewater North Ph 1
- Stonewater North Ph 2
- Stonewater North Ph 3
- Stonewater Ph 01
- Stonewater Ph 1-A
- Stonewater Ph 2
- Stonewater Ph 3
- Stonewater Ph 4
- Stonewater Ph 5
- Stonewater Ph 6
- Stonewater Ph 7
- Stonewater Ph 8
- STONEWATER PHS 3
- Styles J Fowler
- The Enclave at Lagos
- The Gordon C Jennings
- The Village of Manor Commons
- Village at Manor Commons
- Village/Manor Commons Ph 1
- Walters J B
- Whisper Valley
- Whisper Valley Ph III
- Whisper Valley Village
- Whisper Valley Village 1 Ph 1
- Whisper Valley Village 1 Ph 2
- Whisper Valley Village 1 Phase 2
- Whisper Vly Village 1 Ph 2
- Whisper Vly Vlg 1 Ph 2
- Wild Horse Ranch
- Wildhorse
- Wildhorse Creek Comm
- Wildhorse Creek Sec 01
- Wildhorse Creek Sec 02
- Wildhorse Creek Sec 03
- Wildhorse Crk Sub Sec 3
- Wildhorse Ranch
- Wildhorse Ranch 40′
Market Summary
Current real estate data for Single Family in Manor as of Nov 02, 2026
315
Single Family Listed
102
Avg DOM
182
Avg $ / SqFt
$395,370
Avg List Price
Property Summary
- Located in the Shadowglen Ph 01 Sec 05 subdivision, 11620 Sunny Creek LN Manor TX is a Single Family for sale in Manor, TX, 78653. It is listed for $350,000 and features 3 beds, 2 baths, and has approximately 2,054 square feet of living space, and was originally constructed in 2005. The current price per square foot is $170. The average price per square foot for Single Family listings in Manor is $182. The average listing price for Single Family in Manor is $395,370. To schedule a showing of MLS#1169792 at 11620 Sunny Creek LN in Manor, TX, contact your Ensor & Co., Realtors agent at 512-640-9277.
Similar Listings Nearby








11620 Sunny Creek LN
Manor, TX