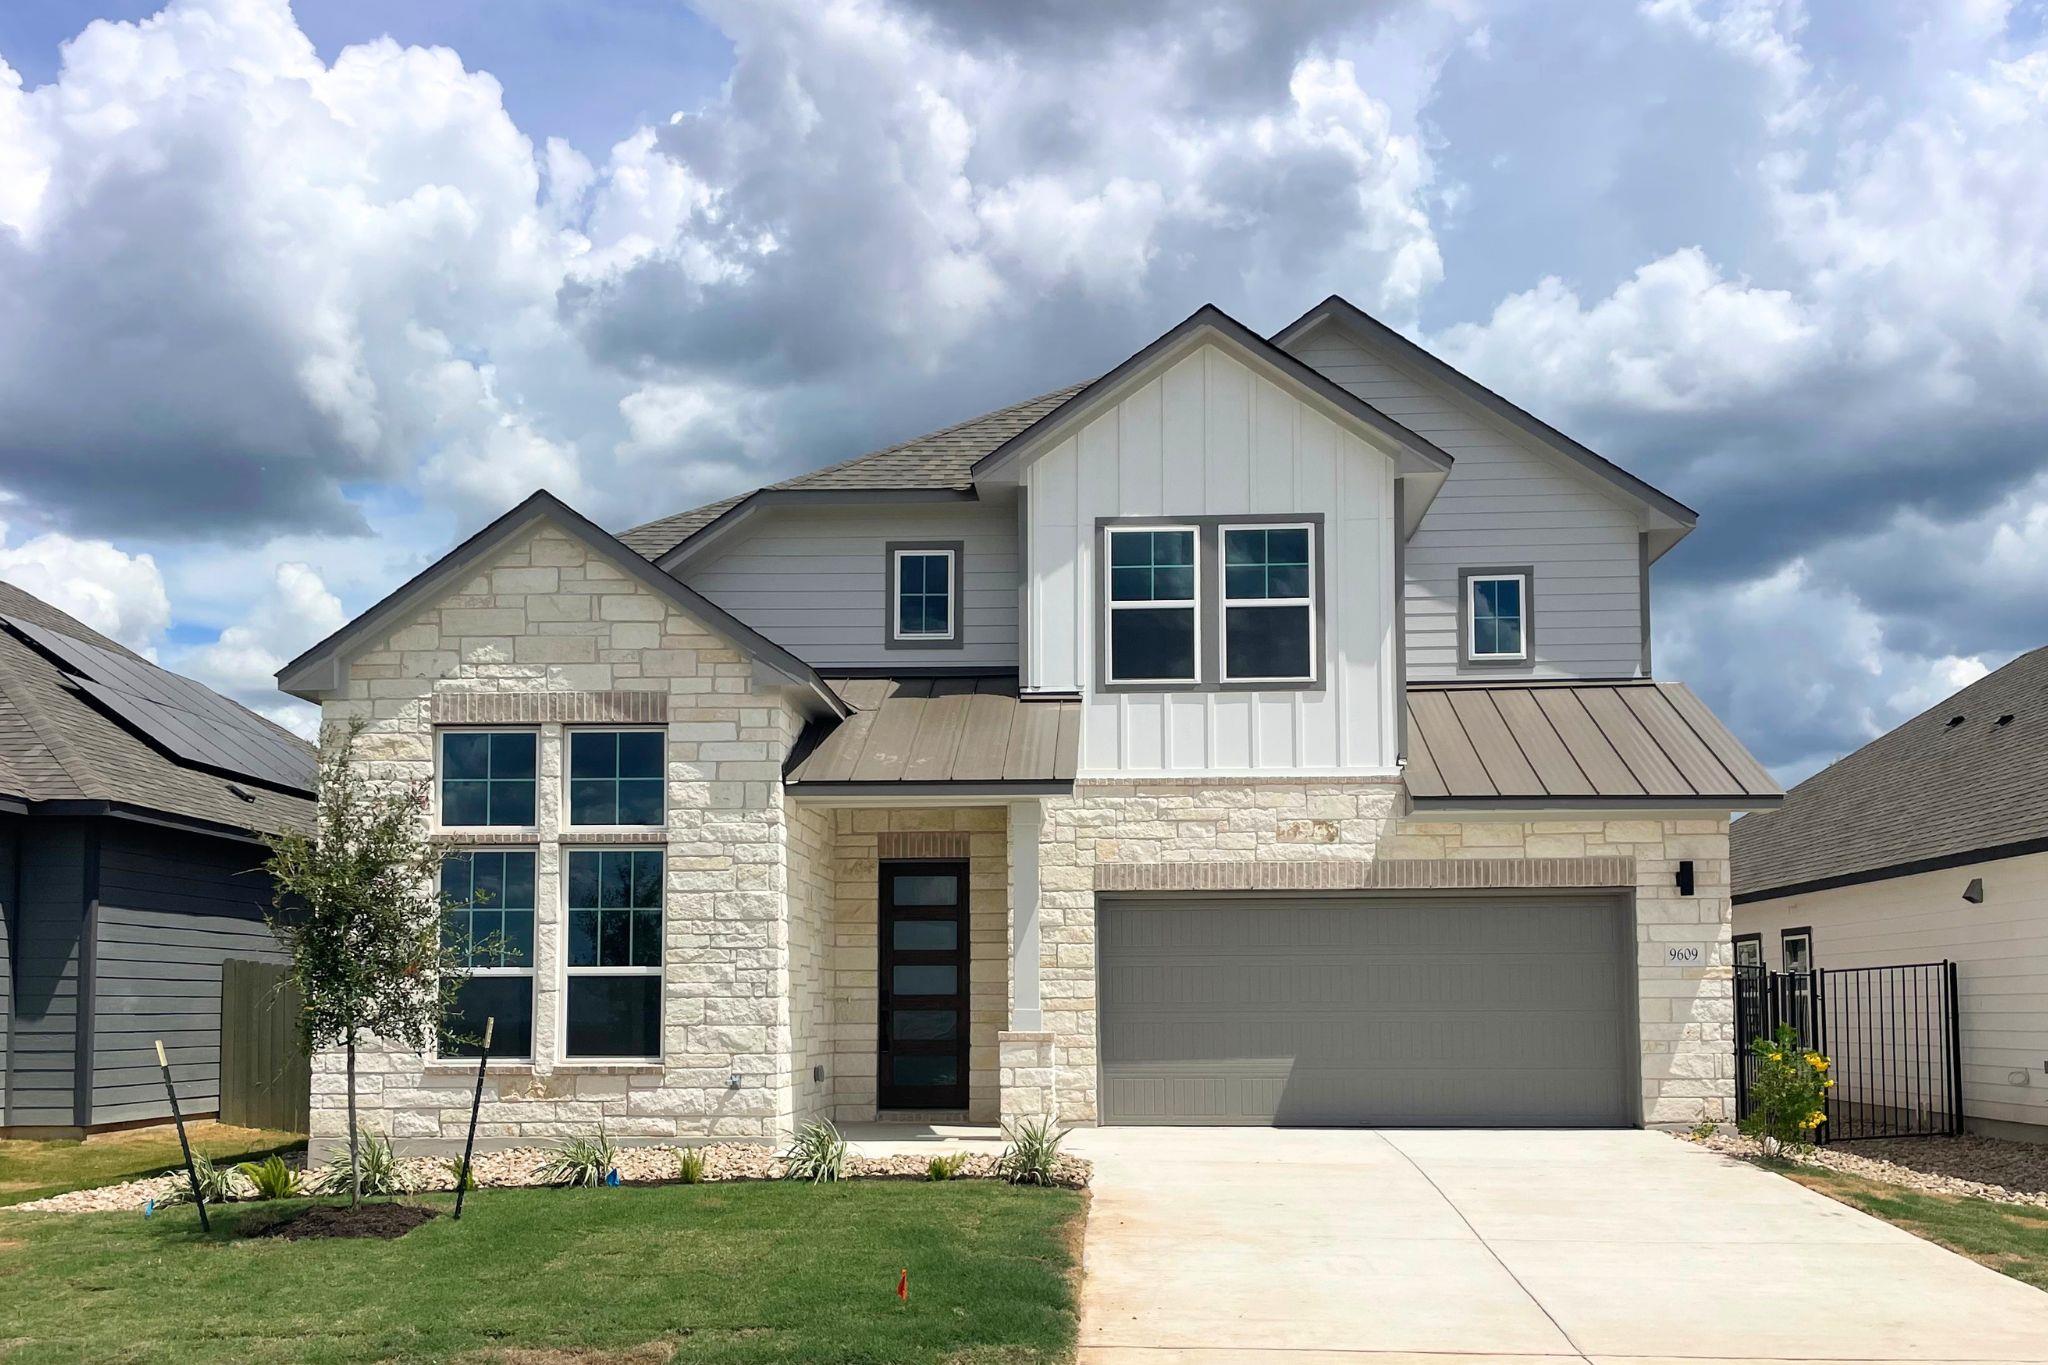
Welcome to GFO Home’s Beautiful Wilson Two-Story floor plan from our upscale Freedom Series- located in the Eco-Friendly and Amenity-Rich Whisper Valley Community! This spacious 2,693 sf home boasts 4 Bedrooms, 3 Bathrooms, and a 2-Car Garage. Highlights on the main floor include 8-foot doors throughout, a Guest Suite with full Guest Bathroom, an Open Concept Family Room with soaring 2-story Vaulted Ceilings & large upgraded stacked windows for ample natural light, as well as an upgraded Gourmet Chef’s Kitchen featuring a large Center Island, Built-In Electric Appliances, Quartz Countertops, Walk-in Pantry, and attached Breakfast & Dining Area. Enjoy a spacious Covered Patio leading out to the Private Backyard, as well as a luxurious Primary Suite and Spa-Inspired Primary Bathroom with a designer Free-Standing Tub, Frameless Glass Walk-In Shower, and Oversized Walk-In Closet. Discover additional functionality with a laundry room & mudroom off the garage entrance. Upstairs, you’ll find the Game Room loft overlooking the family room for endless fun, 2 more bedrooms, and 1 more full Bathroom. This home also includes Sustainability Features like Solar Panels, Geothermal HVAC, and an EV Charging Outlet. Experience high-end living at its finest with GFO Home’s Wilson floor plan in the one-of-a-kind Whisper Valley Community! In the Whisper Valley Community, you’ll enjoy an amazing Amenity Center, Fitness Center, Resort-Style Pool, Dog Park, Playgrounds, Picnic Areas, Community Garden, and much more!
Listing Provided Courtesy of Riverway Properties
Property Details
Price:
$469,630
MLS #:
9025235
Status:
Active
Beds:
4
Baths:
3
Type:
Single Family
Subtype:
Single Family Residence
Subdivision:
Whisper Valley Ph III
Listed Date:
Jun 16, 2026
Finished Sq Ft:
2,693
Lot Size:
6,098 sqft / 0.14 acres (approx)
Year Built:
2026
See this Listing
Schools
School District:
Del Valle ISD
Elementary School:
Gilbert
Middle School:
Dailey
High School:
Del Valle
Interior
Appliances
Built-In Electric Oven, Dishwasher, Electric Cooktop, Microwave
Bathrooms
3 Full Bathrooms
Cooling
Central Air
Fireplaces Total
1
Flooring
See Remarks
Heating
Active Solar, Central, ENERGY STAR Qualified Equipment
Interior Features
Ceiling Fan(s), Quartz Counters, Kitchen Island, Pantry, Primary Bedroom on Main, Walk-In Closet(s)
Levels
Two
Main Level Bedrooms
2
Exterior
Accessibility Features
None
Attached Garage YN
1
Community Features
Clubhouse, Fitness Center, Pool
Covered Spaces
2
Direction Faces
NW
Exterior Features
Private Yard, See Remarks
Fencing
Back Yard
Garage Spaces
2
Lot Features
Landscaped, Sprinkler – In-ground, Trees-Small (Under 20 Ft)
New Construction YN
1
Other Structures
None
Parking Features
Attached, Garage, Garage Door Opener
Patio And Porch Features
Covered, Patio
Roof
Composition, Shingle
View
Park/Greenbelt
Waterfront Features
None
Window Features
Vinyl Windows
Financial
HOA Fee
$137
HOA Fee Frequency
Monthly
HOA Includes
Common Area Maintenance
HOA Name
Whisper Valley Master Association
Map
Community
- Address9609 Gladsome PATH Manor TX
- SubdivisionWhisper Valley Ph III
- CityManor
- CountyTravis
- Zip Code78653
Subdivisions in Manor
- 11811 Arnhamn
- 14870 Bois D’arc Sub
- 14870 Bois Darc Sub
- 18901 Hog Eye Rd
- 22 ALEXANDER A
- 303 Eggleston St
- 305 W Eggleston
- Alexander
- ALEXANDER A
- Bell Farms Ph 1A
- Bell Farms Ph 1B
- Bell Farms Ph 4
- Bella Vista At Cottonwood Cree
- Bella Vista At Cottonwood Creek
- Bellingham Mdws Ph Il Sec 3
- Blake Manor Eco-Development Su
- Briarcreek
- Briarcreek Sec 01
- Briarcreek Sec 02
- Briarcreek Sec 03
- Briarcreek Sec 04
- Briarcreek Sec 05
- Briarcreek Sub
- Briarcreek Sub Sec 6-C
- BRIARCREEK SUBD SEC 3
- BRIARCREEK SUBD SEC 4
- Buckman O
- CARILLON
- Carillon Residential Community
- Carriage Hills Sec 01
- Carriage Hills Sec 01 Amd
- Carriage Hills Sec 02
- Carriage Hills Sec 03
- Decker Creek Estates Sec 03
- East Village
- East Village Single Family Ph I
- Eastvillage HOA
- Eastvillage Single Family Ph 2
- Eastvillage Single Family Ph 4
- Eastvillage Single Family Ph I
- Eastvillage Single Family Ph V
- Enclave at Lagos
- FLETCHER R SURV
- Gates G
- Gilleland
- Gilleland J
- Gordon C Jennings Abs 438
- Gordon C Jennings League
- Gordon C Jennings Surv Abs #43
- GREENBURY GATES SURV #63 ABS #
- Greenbury Ph 02-B
- GREGG MANOR ROAD BUSINESS PA
- Hamilton Point
- Hamilton Point Ph A
- Hamilton Point Ph B
- Heritage Point at Wildhorse Ranch
- Heritage Point/Wildhorse Ranch
- Jaramillo Acres
- JB Walters
- JENNINGS
- KIMBRO
- Kimbro L
- Lagos
- Lagos Community
- Lagos Ph 1
- Lagos Ph 3
- Lagos Ph 4 & 5
- Lagos Reserve
- Land Region 312
- Lane A E Add
- Lemuel Kimbro League Surv #64
- Lemuel Kimbro Surv #64
- Manor commons
- Manor Heights
- Manor Heights Ph 2 Sec 1a
- Manor Heights Ph 2 Sec 1B
- Manor Heights Ph 3
- Manor Heights Ph 3 Sec 1
- Manor Heights South Ph 1 Sec 1
- Manor Town
- Manor Villa
- MONARCH RANCH
- Monarch Ranch/Manor Ph 1
- Mustang Valley
- New Haven
- New Katy
- Newhaven
- No
- PALOMINO
- Palomino Condos
- Post Oak
- Presidential Glen
- Presidential Glen Ph 1a
- Presidential Glen Ph 2
- Presidential Glen Ph 4a
- Presidential Glen Ph 4B
- Presidential Glen Ph 5
- Presidential Glen Ph 7
- Presidential Glen PH4
- Presidential Heights
- Presidential Heights Ph 1
- Presidential Heights Ph 2
- Presidential Heights Ph 5
- Presidential Heights Phase 3
- Presidential Mdws Sec 13
- Presidential Mdws Sec 17
- Presidential Mdws Sec 18
- Presidential Mdws Sec 9
- Presidential Mdws Sec Eleven
- Presidential Mdws Sec Fifteen
- PRESIDENTIAL MEADOWS
- Presidential Meadows Sec 01
- Presidential Meadows Sec 02
- Presidential Meadows Sec 03
- Presidential Meadows Sec 04
- PRESIDENTIAL MEADOWS SEC 12
- Presidential Meadows Sec 5
- Presidential Meadows Sec 6
- Presidential Meadows Sec 8
- Presidential Meadows Sec 9
- Ridge/Blackhawk Ph 1 Sec 1
- Saddle Rdg/Wildhorse Ranch Sec
- Saddle Rdg/Wildhorse Ranch-Sec
- SADDLE RIDGE AT WILDHORSE RANCH
- SHADOW GLEN PHASE 2
- Shadowglen
- Shadowglen Ph 01 Sec 01 B
- Shadowglen Ph 01 Sec 02 B
- Shadowglen Ph 01 Sec 04 B
- Shadowglen Ph 01 Sec 05
- Shadowglen Ph 01 Sec 06
- Shadowglen Ph 01 Sec 07
- Shadowglen Ph 01 Sec 08
- Shadowglen Ph 01 Sec 10
- Shadowglen Ph 01 Sec 12-13
- Shadowglen Ph 1 Sec 1c
- Shadowglen Ph 1 Sec 9
- Shadowglen Ph 2 Sec 16
- Shadowglen Ph 2 Sec 19A
- Shadowglen Ph 2 Sec 23A
- Shadowglen Ph 2 Secs 27A-27B
- SHADOWGLEN PHS 1 SEC 8
- Shadowolen Ph 2 Secs 25-26
- Stone water
- Stonewater
- STONEWATER NORTH
- Stonewater North Ph 1
- Stonewater North Ph 2
- Stonewater North Ph 3
- Stonewater Ph 01
- Stonewater Ph 1-A
- Stonewater Ph 2
- Stonewater Ph 3
- Stonewater Ph 4
- Stonewater Ph 5
- Stonewater Ph 6
- Stonewater Ph 7
- Stonewater Ph 8
- STONEWATER PHS 3
- Styles J Fowler
- The Enclave at Lagos
- The Gordon C Jennings
- The Village of Manor Commons
- Village at Manor Commons
- Village/Manor Commons Ph 1
- Walters J B
- Whisper Valley
- Whisper Valley Ph III
- Whisper Valley Village
- Whisper Valley Village 1 Ph 1
- Whisper Valley Village 1 Ph 2
- Whisper Valley Village 1 Phase 2
- Whisper Vly Village 1 Ph 2
- Whisper Vly Vlg 1 Ph 2
- Wild Horse Ranch
- Wildhorse
- Wildhorse Creek Comm
- Wildhorse Creek Sec 01
- Wildhorse Creek Sec 02
- Wildhorse Creek Sec 03
- Wildhorse Crk Sub Sec 3
- Wildhorse Ranch
- Wildhorse Ranch 40′
Market Summary
Current real estate data for Single Family in Manor as of Nov 02, 2026
315
Single Family Listed
102
Avg DOM
182
Avg $ / SqFt
$395,370
Avg List Price
Property Summary
- Located in the Whisper Valley Ph III subdivision, 9609 Gladsome PATH Manor TX is a Single Family for sale in Manor, TX, 78653. It is listed for $469,630 and features 4 beds, 3 baths, and has approximately 2,693 square feet of living space, and was originally constructed in 2026. The current price per square foot is $174. The average price per square foot for Single Family listings in Manor is $182. The average listing price for Single Family in Manor is $395,370. To schedule a showing of MLS#9025235 at 9609 Gladsome PATH in Manor, TX, contact your Ensor & Co., Realtors agent at 512-640-9277.
Similar Listings Nearby





9609 Gladsome PATH
Manor, TX