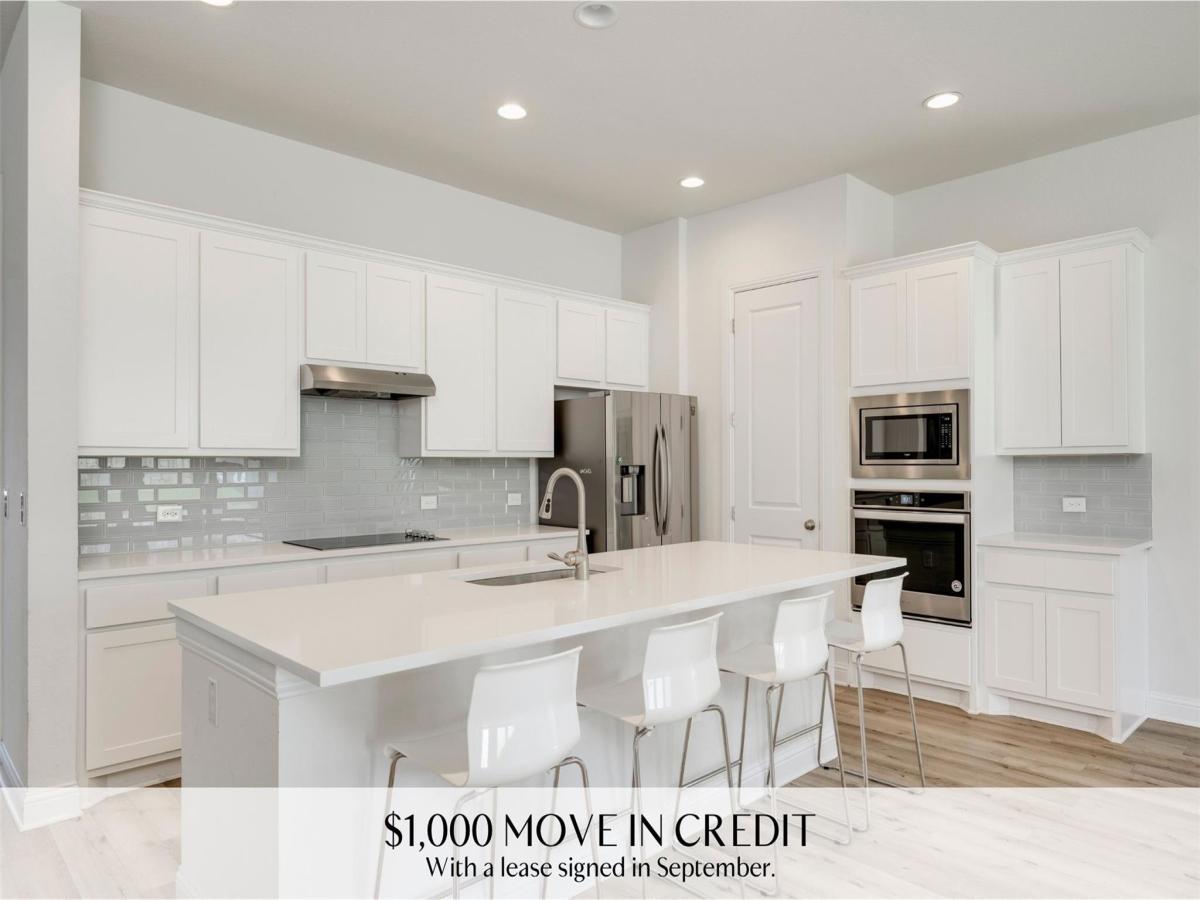
$1,000 MOVE IN CREDIT! WITH A LEASE SIGNED IN SEPTEMBER.
HUGE 5 BEDROOM + MEDIA ROOM + STUDY.
This beautiful 5-bedroom, 3.5-bath home features a thoughtfully designed floor plan with a dedicated home office, an upstairs game room, and a separate media room, providing room for work, relaxation, and entertaining. The open-concept main living area is filled with natural light and seamlessly connects the kitchen, dining, and family room. The kitchen features quartz countertops, a large center island, stainless steel appliances, and abundant cabinetry. The spacious family room overlooks the extended covered patio and backyard, creating an effortless indoor-outdoor flow that’s perfect for entertaining or everyday living. Privately situated on the main floor, the primary suite serves as a peaceful retreat featuring a spa-inspired ensuite bath with a soaking tub, walk-in shower, dual vanity, and an oversized walk-in closet. Just off the foyer, a dedicated home office provides an ideal space for remote work or study. Upstairs, you’ll find four generously sized secondary bedrooms, two full bathrooms, a spacious game room or second living area, and a dedicated media room that’s ready for movie nights, game days, or family gatherings. Located in the award-winning Whisper Valley community, residents enjoy an unmatched collection of amenities designed around sustainability, wellness, and connectivity. Explore over 700 acres of preserved green space, miles of hike and bike trails, dog parks, playgrounds, pocket parks, and community organic gardens. The community also features a resort-style pool, fitness center, community center with kitchen facilities and activity rooms, Google Fiber internet, Tesla charging stations, and an active calendar of neighborhood events and programming.
HUGE 5 BEDROOM + MEDIA ROOM + STUDY.
This beautiful 5-bedroom, 3.5-bath home features a thoughtfully designed floor plan with a dedicated home office, an upstairs game room, and a separate media room, providing room for work, relaxation, and entertaining. The open-concept main living area is filled with natural light and seamlessly connects the kitchen, dining, and family room. The kitchen features quartz countertops, a large center island, stainless steel appliances, and abundant cabinetry. The spacious family room overlooks the extended covered patio and backyard, creating an effortless indoor-outdoor flow that’s perfect for entertaining or everyday living. Privately situated on the main floor, the primary suite serves as a peaceful retreat featuring a spa-inspired ensuite bath with a soaking tub, walk-in shower, dual vanity, and an oversized walk-in closet. Just off the foyer, a dedicated home office provides an ideal space for remote work or study. Upstairs, you’ll find four generously sized secondary bedrooms, two full bathrooms, a spacious game room or second living area, and a dedicated media room that’s ready for movie nights, game days, or family gatherings. Located in the award-winning Whisper Valley community, residents enjoy an unmatched collection of amenities designed around sustainability, wellness, and connectivity. Explore over 700 acres of preserved green space, miles of hike and bike trails, dog parks, playgrounds, pocket parks, and community organic gardens. The community also features a resort-style pool, fitness center, community center with kitchen facilities and activity rooms, Google Fiber internet, Tesla charging stations, and an active calendar of neighborhood events and programming.
Listing Provided Courtesy of Compass RE Texas, LLC
Property Details
Price:
$3,400
MLS #:
8405211
Status:
Active
Beds:
5
Baths:
3.5
Type:
Rental
Subtype:
Single Family Residence
Subdivision:
Whisper Valley Village
Listed Date:
Aug 6, 2026
Finished Sq Ft:
3,418
Lot Size:
5,998 sqft / 0.14 acres (approx)
Year Built:
2020
See this Listing
Schools
School District:
Del Valle ISD
Elementary School:
Gilbert
Middle School:
Dailey
High School:
Del Valle
Interior
Appliances
Built-In Electric Oven, Dishwasher, Electric Cooktop, Microwave, Refrigerator, Stainless Steel Appliance(s), Washer/Dryer
Bathrooms
3 Full Bathrooms, 1 Half Bathroom
Cooling
Central Air
Flooring
Carpet, Tile, Vinyl
Heating
Central
Interior Features
Breakfast Bar, Ceiling Fan(s), High Ceilings, Quartz Counters, Double Vanity, French Doors, Interior Steps, Kitchen Island, Multiple Living Areas, Open Floorplan, Pantry, Primary Bedroom on Main, Recessed Lighting, Soaking Tub, Study/Home Office, Walk-In Closet(s)
Levels
Two
Main Level Bedrooms
1
Exterior
Accessibility Features
None
Attached Garage YN
1
Community Features
See Remarks, Clubhouse, Common Grounds, Dog Park, Fitness Center, Google Fiber, Kitchen Facilities, Park, Planned Social Activities, Playground, Pool, Smart Car Charging
Covered Spaces
2
Direction Faces
North
Exterior Features
Private Yard
Fencing
Back Yard, Fenced, Wood
Garage Spaces
2
Lot Features
Back Yard
Other Structures
None
Parking Features
Attached, Driveway, Garage
Patio And Porch Features
Covered, Patio
Roof
Composition
View
None
Waterfront Features
None
Financial
Map
Community
- Address9813 Evening Canopy DR Manor TX
- SubdivisionWhisper Valley Village
- CityManor
- CountyTravis
- Zip Code78653
Subdivisions in Manor
- -NA-
- 14870 Bois Darc Sub
- 18901 Hog Eye Rd
- ABS 25 SUR 27 WALTERS J B
- ABS 463 SUR 24 J P
- ABS 463 Sur24 Kempe JP Acres 48.7231-D-1.
- Amos Alexander Surv #22
- Bell Farms Ph 1a
- Bell Farms Ph 1B
- Bell Farms Ph 2a Amd
- Bell Farms Ph 3
- Bella Vista At Cottonwood Creek
- Blake Manor Eco-Development Su
- BRIARCREEK
- Briarcreek Sec 01
- Briarcreek Sec 02
- Briarcreek Sec 03
- Briarcreek Sec 04
- Briarcreek Sec 05
- Briarcreek Sub Sec 6-C
- BRIARCREEK SUBD SEC 2
- BS 26 SUR 11 WEBBER J F ACR
- Buckman
- Burleson
- Carillon
- CARRIAGE HILLS
- Carriage Hills Sec 01
- Carriage Hills Sec 02
- Carriage Hills Sec 03
- Castro
- Decker Creek Estates Sec 03
- Decker Creek Estates Sec 04
- Dicy Hopkins Surv # 11 Abs 356
- Duffy
- East Village
- Easterrain Sub
- Eastvillage Single Family Ph 4
- Eastvillage Single Family Ph I
- Ed Acklin
- Elison
- Enclave at Lagos
- Enclave/Lagos Condos
- Entrada Ph 6
- Gilleland
- Gilleland J
- Gordon C Jennings Abs 438
- Gordon C Jennings Surv #35 Abs
- Gordon C Jennings Surv Abs #43
- Greenbury
- Greenbury Ph 01-A
- Greenbury Ph 01-B
- Greenbury Ph 02-A
- Greenbury Ph 02-B
- Hamilton Point
- Hamilton Point Ph A
- Hamilton Point Ph B
- Hamilton Point Phs A
- HANCOCK
- HEFFINGTON
- Heritage Point At Wildhorse
- HERITAGE POINT AT WILDHORSE RANCH
- Heritage Point/Wildhorse Ranch
- Hidell Add 02
- Hornsby Bend Sec 01
- JB WALTERS
- JENNINGS
- Johnson Road Ranchettes
- Kimbro
- Kimbro L
- Kingsbery Park Sec 01
- Kingsbery Park Sec 02
- Lagos
- Lagos Ph 1
- Lagos Ph 3
- Lagos Ph 4 & 5
- LAGOS PHS 1
- Lagos Reserve
- Land Region 312
- Lane A E Add
- Lemuel Kimbro League Surv #64
- Lemuel Kimbro Surv #64
- Manor Commons
- Manor Heights
- Manor Heights Ph 2 Sec 1A
- Manor Heights Ph 3 Sec 1
- Manor Heights South Ph 1 Sec 1
- Manor Town
- Manor Town Of
- Manor Villa
- Manor Villa Estates
- MONARCH RANCH
- Mustang Valley
- New Sweden Church
- No
- PALOMINO
- Post Oak
- PRESIDENTIAL GLEN
- Presidential Glen Ph 2
- Presidential Glen Ph 3
- Presidential Glen Ph 4A
- Presidential Glen Ph 4B
- Presidential Glen Ph 5
- Presidential Glen Ph 6
- Presidential Glen PH 7
- Presidential Heights
- Presidential Heights Ph 1
- Presidential Heights Ph 2
- Presidential Heights Ph 5
- Presidential Mdws Sec 10
- Presidential Mdws Sec 12
- Presidential Mdws Sec 13
- Presidential Mdws Sec 17
- Presidential Mdws Sec 7
- Presidential Mdws Sec 9
- Presidential Meadows
- Presidential Meadows Sec 01
- Presidential Meadows Sec 02
- Presidential Meadows Sec 03
- Presidential Meadows Sec 04
- PRESIDENTIAL MEADOWS SEC 11
- Presidential Meadows Sec 5
- Presidential Meadows Sec 6
- Presidential Meadows Sec 7
- Presidential Meadows Sec 8
- Presidential Meadows Sec 9
- Residential
- Samuel C Jones
- SANDERS W H
- Seasons at Carillon
- Shadow Glen
- ShadowGlen
- Shadowglen Ph 01 Sec 01 A 02 A 03 A 04 A
- Shadowglen Ph 01 Sec 02 B
- Shadowglen Ph 01 Sec 03 B
- Shadowglen Ph 01 Sec 05
- Shadowglen Ph 01 Sec 07
- Shadowglen Ph 01 Sec 08
- Shadowglen Ph 01 Sec 10
- Shadowglen Ph 01 Sec 12-13
- Shadowglen Ph 02 Sec 14a
- Shadowglen Ph 2 Sec 14B-Phs 2
- Shadowglen Ph 2 Sec 19A
- Shadowglen Ph 2 Sec 23A
- Shadowglen Ph 2 Sec 24A
- Shadowglen Ph 2 Sec 28
- Shadowglen Ph 2 Secs 25-26
- Shadowglen Ph 2 Secs 27A-27B
- SHADOWGLEN PHS 2 SEC 22
- Stone Water
- Stonehawk Howard Lane Sub
- Stonewater
- Stonewater North
- Stonewater North Ph 2
- Stonewater North Ph 3
- Stonewater Ph 01
- Stonewater Ph 2
- Stonewater Ph 4
- Stonewater Ph 5
- Stonewater Ph 6
- Stonewater Ph 7
- STONEWATER PHS 3
- Styles J Fowler
- Tc R Pr
- The Enclave at Lagos
- Thiem Ranch
- Thomison 02
- Trailriders
- Twin Creek Meadows Sec 02
- Village at Manor Commons
- Village/Manor Commons Ph 2
- Whisper Valley
- Whisper Valley Ph III
- Whisper Valley Ph. 2
- Whisper Valley Village
- Whisper Valley Village 1 Ph 1
- Whisper Valley Village 1 Ph 2
- Whisper Valley Village 1 Phase 2
- Whisper Vly Village 1 Ph 3
- Whisper Vly Village 1 Ph 4
- Whisper Vly Vlg 1 Ph 2
- Whisper Vly Vlg 1 Ph 2 Final
- Wild Horse Ranch
- Wildhorse Creek
- Wildhorse Creek Comm
- Wildhorse Creek Sec 01
- Wildhorse Creek Sec 02
- Wildhorse Creek Sec 03
- Wildhorse Ranch
- Winding Trails Ph 01
Market Summary
Property Summary
- Located in the Whisper Valley Village subdivision, 9813 Evening Canopy DR Manor TX is a Rental for sale in Manor, TX, 78653. It is listed for $3,400 To schedule a showing of MLS#8405211 at 9813 Evening Canopy DR in Manor, TX, contact your Ensor & Co., Realtors agent at 512-640-9277.
Similar Listings Nearby






9813 Evening Canopy DR
Manor, TX