
This Manor, TX home is ready for it’s new owners. It’s freshly updated 3-bedroom, 2-bathroom home at 11607 Lapoynor offers 1,574 square feet of move-in-ready living space. A new roof and all-new interior and exterior paint give this home a turnkey feel from the curb to the closets. Inside, the kitchen has been refreshed with new quartz countertops, while luxury vinyl plank (LVP) flooring spans the foyer and living room for a durable, low-maintenance finish. New carpet has been installed in all three bedrooms for added comfort. HVAC 2022. This single-story layout is great for buyers looking for a home in Manor, TX. I have a lender offering a 2-1 Buydown to save on your monthly payment the next 2 years. Ask for flyer details.
This home offers convenient access to Austin’s eastern corridor, with easy access to US-290, only 13 miles to downtown Austin, and the growing retail and dining options along the Manor and Elgin corridors. Solar screens have been ordered and will be installed on all windows (except kitchen) within a week.
This home offers convenient access to Austin’s eastern corridor, with easy access to US-290, only 13 miles to downtown Austin, and the growing retail and dining options along the Manor and Elgin corridors. Solar screens have been ordered and will be installed on all windows (except kitchen) within a week.
Listing Provided Courtesy of JPAR Round Rock
Property Details
Price:
$265,000
MLS #:
8971347
Status:
Active
Beds:
3
Baths:
2
Type:
Single Family
Subtype:
Single Family Residence
Subdivision:
Wildhorse Creek Sec 02
Listed Date:
Jun 20, 2026
Finished Sq Ft:
1,574
Lot Size:
5,998 sqft / 0.14 acres (approx)
Year Built:
2004
See this Listing
Schools
School District:
Manor ISD
Elementary School:
Lagos
Middle School:
Manor (Manor ISD)
High School:
Manor
Interior
Appliances
Dishwasher, Dryer, Microwave, Plumbed For Ice Maker, Free-Standing Electric Range, Free-Standing Refrigerator, Washer, Electric Water Heater
Bathrooms
2 Full Bathrooms
Cooling
Ceiling Fan(s), Central Air
Fireplaces Total
1
Flooring
Carpet, Laminate, Tile
Heating
Central
Interior Features
Ceiling Fan(s), Quartz Counters, Stone Counters, Double Vanity, Electric Dryer Hookup, Eat-in Kitchen, Entrance Foyer, In-Law Floorplan, Multiple Dining Areas, Pantry, Primary Bedroom on Main, Walk-In Closet(s), Washer Hookup
Levels
One
Main Level Bedrooms
3
Exterior
Accessibility Features
None
Community Features
Park
Covered Spaces
2
Direction Faces
North
Exterior Features
No Exterior Steps, Private Yard
Fencing
Wood
Garage Spaces
2
Lot Features
Back Yard, Curbs, Front Yard, Trees-Medium (20 Ft – 40 Ft)
Other Structures
None
Parking Features
Door-Single, Driveway, Garage Door Opener, Garage Faces Front
Patio And Porch Features
Covered, Front Porch, Porch, Rear Porch
Roof
Composition
Spa Features
None
View
None
Waterfront Features
None
Window Features
Bay Window(s)
Financial
HOA Fee
$45
HOA Fee Frequency
Quarterly
HOA Includes
Common Area Maintenance
HOA Name
Wildhorse Creek
Taxes
$7,108
Map
Community
- Address11607 Lapoynor ST Manor TX
- SubdivisionWildhorse Creek Sec 02
- CityManor
- CountyTravis
- Zip Code78653
Subdivisions in Manor
- -NA-
- 14870 Bois Darc Sub
- 18901 Hog Eye Rd
- ABS 25 SUR 27 WALTERS J B
- ABS 463 SUR 24 J P
- ABS 463 Sur24 Kempe JP Acres 48.7231-D-1.
- Amos Alexander Surv #22
- Bell Farms Ph 1a
- Bell Farms Ph 1B
- Bell Farms Ph 2a Amd
- Bell Farms Ph 3
- Bella Vista At Cottonwood Creek
- Blake Manor Eco-Development Su
- BRIARCREEK
- Briarcreek Sec 01
- Briarcreek Sec 02
- Briarcreek Sec 03
- Briarcreek Sec 04
- Briarcreek Sec 05
- Briarcreek Sub Sec 6-C
- BRIARCREEK SUBD SEC 2
- BS 26 SUR 11 WEBBER J F ACR
- Buckman
- Burleson
- Carillon
- CARRIAGE HILLS
- Carriage Hills Sec 01
- Carriage Hills Sec 02
- Carriage Hills Sec 03
- Castro
- Decker Creek Estates Sec 03
- Decker Creek Estates Sec 04
- Dicy Hopkins Surv # 11 Abs 356
- Duffy
- East Village
- Easterrain Sub
- Eastvillage Single Family Ph 4
- Eastvillage Single Family Ph I
- Ed Acklin
- Elison
- Enclave at Lagos
- Enclave/Lagos Condos
- Entrada Ph 6
- Gilleland
- Gilleland J
- Gordon C Jennings Abs 438
- Gordon C Jennings Surv #35 Abs
- Gordon C Jennings Surv Abs #43
- Greenbury
- Greenbury Ph 01-A
- Greenbury Ph 01-B
- Greenbury Ph 02-A
- Greenbury Ph 02-B
- Hamilton Point
- Hamilton Point Ph A
- Hamilton Point Ph B
- Hamilton Point Phs A
- HANCOCK
- HEFFINGTON
- Heritage Point At Wildhorse
- HERITAGE POINT AT WILDHORSE RANCH
- Heritage Point/Wildhorse Ranch
- Hidell Add 02
- Hornsby Bend Sec 01
- JB WALTERS
- JENNINGS
- Johnson Road Ranchettes
- Kimbro
- Kimbro L
- Kingsbery Park Sec 01
- Kingsbery Park Sec 02
- Lagos
- Lagos Ph 1
- Lagos Ph 3
- Lagos Ph 4 & 5
- LAGOS PHS 1
- Lagos Reserve
- Land Region 312
- Lane A E Add
- Lemuel Kimbro League Surv #64
- Lemuel Kimbro Surv #64
- Manor Commons
- Manor Heights
- Manor Heights Ph 2 Sec 1A
- Manor Heights Ph 3 Sec 1
- Manor Heights South Ph 1 Sec 1
- Manor Town
- Manor Town Of
- Manor Villa
- Manor Villa Estates
- MONARCH RANCH
- Mustang Valley
- New Sweden Church
- No
- PALOMINO
- Post Oak
- PRESIDENTIAL GLEN
- Presidential Glen Ph 2
- Presidential Glen Ph 3
- Presidential Glen Ph 4A
- Presidential Glen Ph 4B
- Presidential Glen Ph 5
- Presidential Glen Ph 6
- Presidential Glen PH 7
- Presidential Heights
- Presidential Heights Ph 1
- Presidential Heights Ph 2
- Presidential Heights Ph 5
- Presidential Mdws Sec 10
- Presidential Mdws Sec 12
- Presidential Mdws Sec 13
- Presidential Mdws Sec 17
- Presidential Mdws Sec 7
- Presidential Mdws Sec 9
- Presidential Meadows
- Presidential Meadows Sec 01
- Presidential Meadows Sec 02
- Presidential Meadows Sec 03
- Presidential Meadows Sec 04
- PRESIDENTIAL MEADOWS SEC 11
- Presidential Meadows Sec 5
- Presidential Meadows Sec 6
- Presidential Meadows Sec 7
- Presidential Meadows Sec 8
- Presidential Meadows Sec 9
- Residential
- Samuel C Jones
- SANDERS W H
- Seasons at Carillon
- Shadow Glen
- ShadowGlen
- Shadowglen Ph 01 Sec 01 A 02 A 03 A 04 A
- Shadowglen Ph 01 Sec 02 B
- Shadowglen Ph 01 Sec 03 B
- Shadowglen Ph 01 Sec 05
- Shadowglen Ph 01 Sec 07
- Shadowglen Ph 01 Sec 08
- Shadowglen Ph 01 Sec 10
- Shadowglen Ph 01 Sec 12-13
- Shadowglen Ph 02 Sec 14a
- Shadowglen Ph 2 Sec 14B-Phs 2
- Shadowglen Ph 2 Sec 19A
- Shadowglen Ph 2 Sec 23A
- Shadowglen Ph 2 Sec 24A
- Shadowglen Ph 2 Sec 28
- Shadowglen Ph 2 Secs 25-26
- Shadowglen Ph 2 Secs 27A-27B
- SHADOWGLEN PHS 2 SEC 22
- Stone Water
- Stonehawk Howard Lane Sub
- Stonewater
- Stonewater North
- Stonewater North Ph 2
- Stonewater North Ph 3
- Stonewater Ph 01
- Stonewater Ph 2
- Stonewater Ph 4
- Stonewater Ph 5
- Stonewater Ph 6
- Stonewater Ph 7
- STONEWATER PHS 3
- Styles J Fowler
- Tc R Pr
- The Enclave at Lagos
- Thiem Ranch
- Thomison 02
- Trailriders
- Twin Creek Meadows Sec 02
- Village at Manor Commons
- Village/Manor Commons Ph 2
- Whisper Valley
- Whisper Valley Ph III
- Whisper Valley Ph. 2
- Whisper Valley Village
- Whisper Valley Village 1 Ph 1
- Whisper Valley Village 1 Ph 2
- Whisper Valley Village 1 Phase 2
- Whisper Vly Village 1 Ph 3
- Whisper Vly Village 1 Ph 4
- Whisper Vly Vlg 1 Ph 2
- Whisper Vly Vlg 1 Ph 2 Final
- Wild Horse Ranch
- Wildhorse Creek
- Wildhorse Creek Comm
- Wildhorse Creek Sec 01
- Wildhorse Creek Sec 02
- Wildhorse Creek Sec 03
- Wildhorse Ranch
- Winding Trails Ph 01
Market Summary
Current real estate data for Single Family in Manor as of Aug 04, 2026
358
Single Family Listed
92
Avg DOM
183
Avg $ / SqFt
$402,614
Avg List Price
Property Summary
- Located in the Wildhorse Creek Sec 02 subdivision, 11607 Lapoynor ST Manor TX is a Single Family for sale in Manor, TX, 78653. It is listed for $265,000 and features 3 beds, 2 baths, and has approximately 1,574 square feet of living space, and was originally constructed in 2004. The current price per square foot is $168. The average price per square foot for Single Family listings in Manor is $183. The average listing price for Single Family in Manor is $402,614. To schedule a showing of MLS#8971347 at 11607 Lapoynor ST in Manor, TX, contact your Ensor & Co., Realtors agent at 512-640-9277.
Similar Listings Nearby




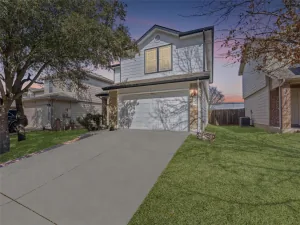



11607 Lapoynor ST
Manor, TX