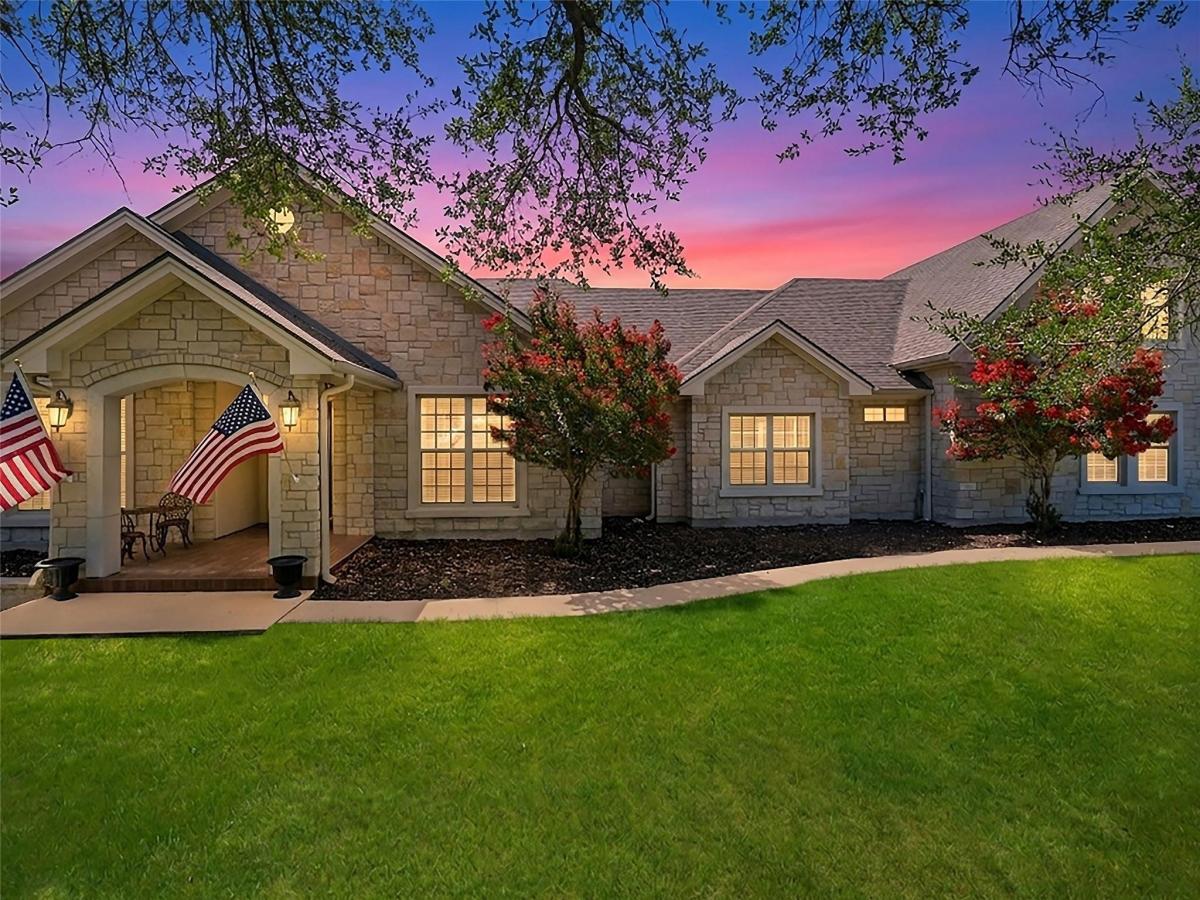
Experience resort-style living on 1.01 picturesque acres in the prestigious Havenwood community, where timeless craftsmanship, luxury amenities, and seamless indoor-outdoor living create an exceptional lifestyle. Thoughtfully designed for both everyday comfort and effortless entertaining, this beautifully appointed home offers four bedrooms and four full baths, including three bedrooms and three baths on the main level, plus a spacious upstairs guest suite with its own private bath.
Elegant living spaces include a dedicated study with custom built-in cabinetry, formal dining room, inviting family room, sunny breakfast area, and a spacious island kitchen. The luxurious primary suite features three custom wardrobe systems, while quality craftsmanship is showcased throughout with foam insulation in the exterior walls and roof rafters, Bose surround sound, a whole-home multi-room audio system, and motion-sensor lighting in the laundry room.
Step outside to your private backyard retreat. The covered patio overlooks a resort-style swimming pool and an exceptional outdoor living area complete with a full outdoor kitchen, fireplace, outdoor bath, and integrated speaker system built into the surrounding stone columns—perfect for relaxing evenings or entertaining.
Additional premium features include a 24 kW Generac whole-house generator with a dedicated 500-gallon propane tank, front and rear landscape lighting with interior timer controls, an oversized two-car garage with workshop and separate storage room, custom attic storage, and a custom gun cabinet with its own independent alarm system.
Residents of Havenwood enjoy three swimming pools, a pavilion, playscape, volleyball, basketball and tennis courts, a baseball field, and miles of scenic roads winding through the community’s natural beauty—all just minutes from shopping, dining, and everyday conveniences.
Elegant living spaces include a dedicated study with custom built-in cabinetry, formal dining room, inviting family room, sunny breakfast area, and a spacious island kitchen. The luxurious primary suite features three custom wardrobe systems, while quality craftsmanship is showcased throughout with foam insulation in the exterior walls and roof rafters, Bose surround sound, a whole-home multi-room audio system, and motion-sensor lighting in the laundry room.
Step outside to your private backyard retreat. The covered patio overlooks a resort-style swimming pool and an exceptional outdoor living area complete with a full outdoor kitchen, fireplace, outdoor bath, and integrated speaker system built into the surrounding stone columns—perfect for relaxing evenings or entertaining.
Additional premium features include a 24 kW Generac whole-house generator with a dedicated 500-gallon propane tank, front and rear landscape lighting with interior timer controls, an oversized two-car garage with workshop and separate storage room, custom attic storage, and a custom gun cabinet with its own independent alarm system.
Residents of Havenwood enjoy three swimming pools, a pavilion, playscape, volleyball, basketball and tennis courts, a baseball field, and miles of scenic roads winding through the community’s natural beauty—all just minutes from shopping, dining, and everyday conveniences.
Listing Provided Courtesy of Kuper Sotheby’s Int’l Realty N
Property Details
Price:
$1,150,000
MLS #:
4684313
Status:
Active
Beds:
4
Baths:
4.5
Type:
Single Family
Subtype:
Single Family Residence
Subdivision:
Havenwood Hunters Crossing 3
Listed Date:
Jul 8, 2026
Finished Sq Ft:
3,474
Lot Size:
43,996 sqft / 1.01 acres (approx)
Year Built:
2012
See this Listing
Schools
School District:
Comal ISD
Elementary School:
Hoffman Lane
Middle School:
Church Hill
High School:
Canyon
Interior
Appliances
Built-In Electric Oven, Dishwasher, Disposal, Exhaust Fan, Microwave, Double Oven, Plumbed For Ice Maker, Electric Water Heater
Bathrooms
4 Full Bathrooms, 1 Half Bathroom
Cooling
Ceiling Fan(s), Central Air, Electric
Fireplaces Total
2
Flooring
Carpet, Wood
Heating
Central, Electric, Fireplace(s)
Interior Features
Bookcases, Breakfast Bar, Built-in Features, Ceiling Fan(s), High Ceilings, Chandelier, Crown Molding, Double Vanity, Electric Dryer Hookup, Eat-in Kitchen, Entrance Foyer, High Speed Internet, Interior Steps, Kitchen Island, Multiple Dining Areas, Open Floorplan, Pantry, Primary Bedroom on Main, Recessed Lighting, Soaking Tub, Sound System, Study/Home Office, Walk-In Closet(s), Washer Hookup, Wired for Sound
Levels
One and One Half
Main Level Bedrooms
3
Exterior
Accessibility Features
None
Attached Garage YN
1
Community Features
See Remarks, Playground, Pool, Sport Court(s)/Facility, Tennis Court(s)
Covered Spaces
2
Direction Faces
NW
Exterior Features
See Remarks, Gutters Partial, Outdoor Grill, Private Yard
Fencing
Back Yard, Wire, Wrought Iron
Garage Spaces
2
Lot Features
Level, Native Plants, Public Maintained Road, Sprinkler – Automatic, Trees-Moderate
Other Structures
None
Parking Features
Attached, Concrete, Driveway, Garage, Garage Door Opener, Garage Faces Side, Open, Oversized, Paved
Patio And Porch Features
Covered, Patio
Roof
Composition
View
Neighborhood
Waterfront Features
None
Window Features
Blinds, Double Pane Windows
Financial
HOA Fee
$1,000
HOA Fee Frequency
Annually
HOA Includes
Common Area Maintenance
HOA Name
Havenwood at Hunters Creek POA
Taxes
$11,809
Map
Community
- Address1041 Spanish TRL New Braunfels TX
- SubdivisionHavenwood Hunters Crossing 3
- CityNew Braunfels
- CountyComal
- Zip Code78132
Subdivisions in New Braunfels
- A Arnold Surv #806
- A M Esnaurizar Eleven League
- A-530 Sur-277 J Stark
- Abner Doubleday
- Academy Loft
- Am Esnaurizar 11 League Grant
- Ashby Acres
- August Fields Ph 2
- Avery Park
- Baystone
- Bentwood
- Bluffs on the Guadalupe
- Braunfels Heights Bl 5029 Ocb 12
- Carrasco Surv #272 Abs 104
- Casinas at Gruene
- Castle Ridge
- Champions Village
- Christensen Scenic River Prop
- CITY BLOCK 4033
- CITY BLOCK 4056
- CITY BLOCK 5113
- Comal Country Estates
- Copper Ridge
- Copper Ridge Add
- Copper Ridge Ph 3B
- Copper Ridge Ph I
- County Comal
- Creekside Crossing 1
- Creekside Farms
- Creekside Farms Sub Un 4
- Creekside Wellness Center
- Crkside Farms Sub Un 3
- Crkside Farms Sub Un 4
- Crossings/ Havenwood Un 3
- Deer Crest
- Dove Crossing
- Eden Ranch 2
- Eden Ranch 5
- Elley Lane
- Elley Lane Sub Un 2
- ESTATES AT STONE CROSSING
- Estates At Stone Crossing Phas
- FELLERS
- Fox Glen
- Garden Park 3
- Gardens Of Ranch Estates
- Grandview Add
- Green Meadows 3
- Green Pastures
- Gruene Courtyard 3
- Gruene Haven
- Gruene Lake Ranch
- GRUENE RIVER
- Gruene Villages
- Gruene Villages Condo
- GRUENEFIELD
- Guadalupe Terrace Estates 1
- Havenwood Hunters Crossing 3
- Heather Glen
- Heather Glen Ph Iii
- Heather Glen Watermill
- Heatherfield Un 2
- Heights Saengerhalle The
- High Cotton Estates
- Highland Grove
- Highland Grove Un-5
- Highland Park
- Hoeke Add
- Hunters Creek
- Inland Estates
- J S JOHNSON
- Jd McNeel Surv #268 A #409
- Kowald
- Kreuslerville
- Lake Front Court
- Lakeside Pass
- Lakeview Heights
- LANDA PARK ESTATES
- Landa Park Highlands 2
- Lark Canyon
- Laubach
- Laubach Sub Un 3
- Laubach Sub Un-3
- Legend Pond-Legend Point Ph #5
- Lonesome Dove
- Long Creek, Ph #2C
- LUEHLFING
- Magnolia Spgs 1
- Magnolia Spgs 2
- Magnolia Spgs 8
- Manor Creek
- MEADOWS OF MORNINGSIDE
- Meadows Of Morningside 6
- Mercer Condos
- Mercer Condoss
- Meyer Add
- Meyer Ranch
- Meyer Ranch Un 5
- Meyer Ranch Un 7
- MISSION HEIGHTS
- Mission Hills 1
- Mission Hills Ranch 5
- Mission Oaks
- Mission Oaks 4
- Mission Ridge
- Misty Acres 1
- MOCKINGBIRD HEIGHTS
- Mockingbird Heights 1
- MORNINGSIDE
- Morningside Acres
- Morningside Trails
- Morningside Trails 3A
- Morningside Trails Un 3A
- Morningstar
- New Blue Bonnet River Park Add
- New City
- New Clear #1
- North Ranch Estates
- North Shore Estates
- Northgate 1
- Northwest Crossing 1
- Northwest Crossing 2
- Not in Subdivision
- Oak Creek Estates
- Oak Run 12
- Oak Run 13
- Oakwood Estates
- Oakwood Estates 13 Garden Home Add
- Oakwood Estates 14
- Oakwood Estates 17
- Oakwood Estates 18
- Oakwood Garden Homes
- Oelkers Acres 2
- Old Mill Crossing
- OUT/COMAL COUNTY
- OXBOW ON THE GUADALUPE
- Parkside at Lennar
- Parkside Un 1
- Parkview Estates
- Preiss Heights
- Prince Solms Heights
- Prince Solms Heights Add Ncb 4013
- Quail Valley 2
- Quail Valley Comm Tr
- Ridgemont
- Rio Guadalupe
- Rio Guadalupe Ph Ii
- Rio Vista
- River Chase
- River Chase 6
- River Chase 7
- River Chase 8
- River Chase 9
- River Oaks
- RIVER TREE
- Rivercrest Heights
- Rivercrest Heights 6
- Riverforest
- Rivers Edge at Gruene
- Rivertree 1
- Rolling Valley 5
- Rosedale
- Royal Forrest
- Rural
- RURAL NBHD GEO REGION
- Saengerhalle
- Saengerhalle Mdws Un 1
- SAENGERHALLE MEADOWS
- Sarah Dewitt
- Sattler Estates
- Sattler Village 6
- SCENIC VALLEY
- Schuetz
- Schuetz Tracts
- Shepherds Glen
- Sir Gerald 2
- South Bank #1
- Spring Valley
- Steelwood Trail Un 1
- Stone Gate 1
- Summer Home Add #2
- SUMMERWOOD
- Summerwood 7
- Summit Ph 1
- Summit Ph 9
- Sungate
- SUNSET SHADOWS
- Territory Pass 3
- The Bluffs on the Guadalupe
- The Grove at Vintage Oaks
- THE GROVE VINTAGE OAKS
- The Overlook at Creekside
- The Preserve of Mission Valley
- The Summit Ph 2
- Town Creek 1
- TOWN OF BRAUNFELS
- Townview East
- Unicorn Heights
- Veramendi
- VERAMENDI ACRES
- Veramendi Oaks
- Veramendi Precinct
- Village Avery Park The
- Village Clear Spgs #1 Th
- Vintage Oaks
- Vintage Oaks At The Grove
- Vintage Oaks At The Vineyard
- Vintage Oaks At The Vineyard 1
- Vintage Oaks At The Vineyard 6
- Vintage Oaks At The Vineyard 9
- Vintage Oaks The Vineyard
- Vintage Oaks The Vineyard 2
- Vintage Oaks The Vineyard 4
- Vintage Oaks/The Vineyard Un 2
- Vista Alta Del Veramendi Ph 2
- Voss Farms
- Voss Farms #1
- Waggener Ranch 3
- Walnut Estates 12
- Walnut Heights
- Waterwheel Resort
- Watson Lane Estates
- WEST VILLAGE AT CREEK
- West Village At Creekside 3
- West Village At Creekside 8
- Whispering Valley
- Whispering Valley #2
- Whispering Valley #4
- Whisperwind
- Willowbrook
- York Creek Estates
Market Summary
Current real estate data for Single Family in New Braunfels as of Sep 19, 2026
136
Single Family Listed
119
Avg DOM
265
Avg $ / SqFt
$773,159
Avg List Price
Property Summary
- Located in the Havenwood Hunters Crossing 3 subdivision, 1041 Spanish TRL New Braunfels TX is a Single Family for sale in New Braunfels, TX, 78132. It is listed for $1,150,000 and features 4 beds, 5 baths, and has approximately 3,474 square feet of living space, and was originally constructed in 2012. The current price per square foot is $331. The average price per square foot for Single Family listings in New Braunfels is $265. The average listing price for Single Family in New Braunfels is $773,159. To schedule a showing of MLS#4684313 at 1041 Spanish TRL in New Braunfels, TX, contact your Ensor & Co., Realtors agent at 512-640-9277.
Similar Listings Nearby





1041 Spanish TRL
New Braunfels, TX