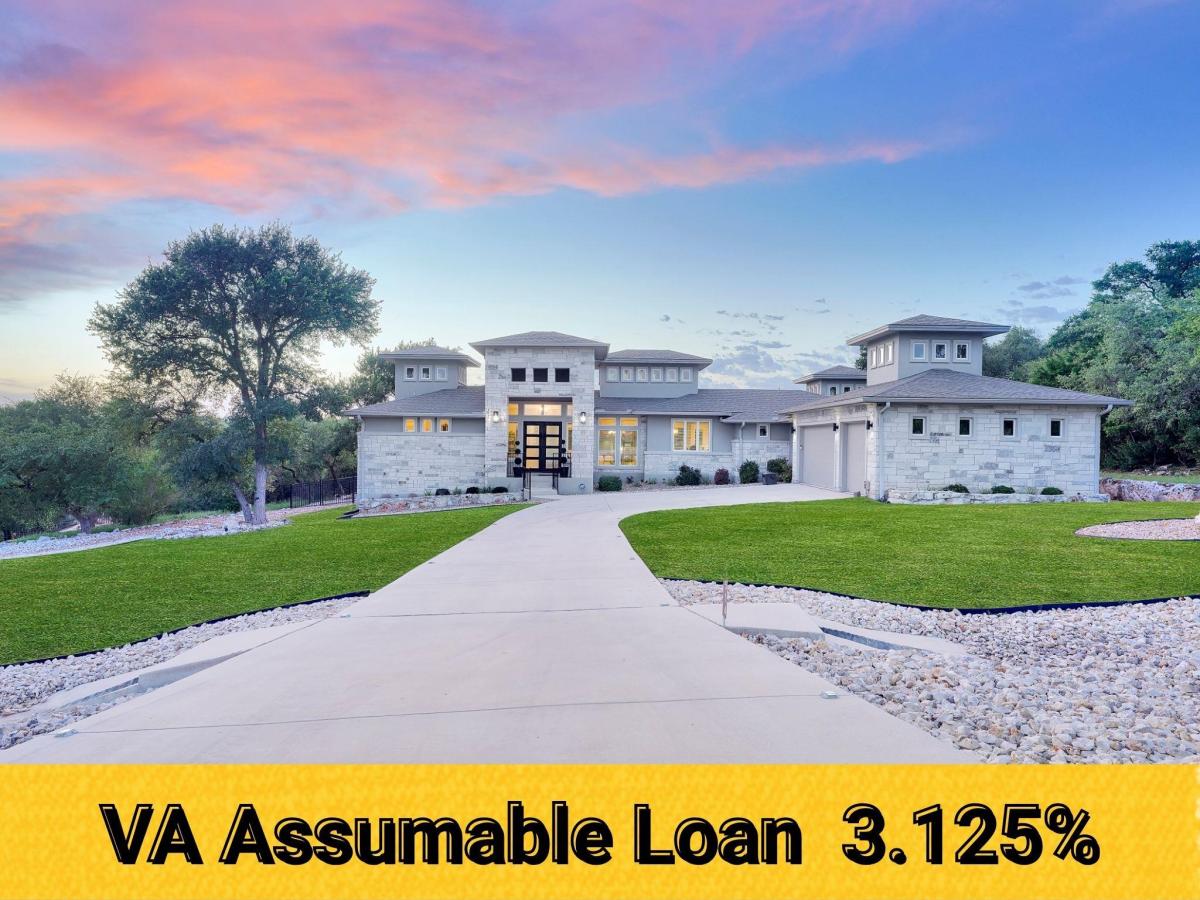
Custom Hill Country Luxury in Vintage Oaks | 4 Bed | 2.5 Bath | 3,002 SF + 450 SF Casita This custom home sits in Vintage Oaks, one of the most desirable communities in the Texas Hill Country. The main house offers 3,002 square feet, 4 bedrooms, and 2.5 baths, plus a detached 450 square foot casita that functions as a true second living space.
The casita/pool house includes a kitchenette, half bath, seating area, and dedicated theater room. Use it as a guest house, an in-law suite, or a private entertainment retreat. Inside the main home, high ceilings and oversized windows pull natural light into the open living and dining areas. Quartz countertops, tray ceilings run throughout, and a floor-to-ceiling tiled fireplace anchors the great room. The kitchen was built for people who actually cook. Thermador and Bosch appliances include double ovens, a microwave, and a 48 inch six-burner gas range with grill top. An oversized island handles prep and casual seating, and a built-in wine refrigerator finishes the space. The primary suite features tray ceilings, a soaking tub, a walk-in shower, and a custom closet with built-in cabinetry and shelving. A flexible bonus room works as a home office, media room, or additional living area. Outside, a pool with waterfall features adorns the backyard. A full outdoor kitchen, remote-controlled shades, and a covered patio make the space genuinely usable year-round. The greenbelt lot delivers added privacy and uninterrupted Hill Country sunset views. Vintage Oaks residents enjoy resort-level amenities including two pools, a lazy river, fitness center, pickleball courts, walking trails, and more. A rare combination of custom build quality, a separate casita, true outdoor living, and a chef’s kitchen. Assumable loan available to qualified buyers with eligible VA benefits and/or sufficient VA loan entitlement; subject to lender approval and applicable terms.
The casita/pool house includes a kitchenette, half bath, seating area, and dedicated theater room. Use it as a guest house, an in-law suite, or a private entertainment retreat. Inside the main home, high ceilings and oversized windows pull natural light into the open living and dining areas. Quartz countertops, tray ceilings run throughout, and a floor-to-ceiling tiled fireplace anchors the great room. The kitchen was built for people who actually cook. Thermador and Bosch appliances include double ovens, a microwave, and a 48 inch six-burner gas range with grill top. An oversized island handles prep and casual seating, and a built-in wine refrigerator finishes the space. The primary suite features tray ceilings, a soaking tub, a walk-in shower, and a custom closet with built-in cabinetry and shelving. A flexible bonus room works as a home office, media room, or additional living area. Outside, a pool with waterfall features adorns the backyard. A full outdoor kitchen, remote-controlled shades, and a covered patio make the space genuinely usable year-round. The greenbelt lot delivers added privacy and uninterrupted Hill Country sunset views. Vintage Oaks residents enjoy resort-level amenities including two pools, a lazy river, fitness center, pickleball courts, walking trails, and more. A rare combination of custom build quality, a separate casita, true outdoor living, and a chef’s kitchen. Assumable loan available to qualified buyers with eligible VA benefits and/or sufficient VA loan entitlement; subject to lender approval and applicable terms.
Listing Provided Courtesy of eXp Realty
Property Details
Price:
$1,035,000
MLS #:
2897817
Status:
Active
Beds:
4
Baths:
2.5
Type:
Single Family
Subtype:
Single Family Residence
Subdivision:
Vintage Oaks At The Vineyard 1
Listed Date:
May 6, 2026
Finished Sq Ft:
3,002
Lot Size:
43,996 sqft / 1.01 acres (approx)
Year Built:
2018
See this Listing
Schools
School District:
Comal ISD
Elementary School:
Bill Brown
Middle School:
Smithson Valley
High School:
Smithson Valley
Interior
Appliances
Exhaust Fan, Microwave, Double Oven, Propane Cooktop, Free-Standing Refrigerator, Self Cleaning Oven, Trash Compactor, Vented Exhaust Fan, Water Softener Owned, Wine Refrigerator
Bathrooms
2 Full Bathrooms, 1 Half Bathroom
Cooling
Ceiling Fan(s), Central Air
Fireplaces Total
1
Flooring
Carpet, Tile, Wood
Heating
Central, Heat Pump, Humidity Control
Interior Features
Ceiling Fan(s), Tray Ceiling(s), Chandelier, Quartz Counters, Electric Dryer Hookup, High Speed Internet, Kitchen Island, Open Floorplan, Pantry, Primary Bedroom on Main, Recessed Lighting, Smart Thermostat, Soaking Tub, Walk-In Closet(s), Washer Hookup, Wired for Sound
Levels
One
Main Level Bedrooms
4
Exterior
Accessibility Features
None
Community Features
BBQ Pit/Grill, Clubhouse, Cluster Mailbox
Covered Spaces
3
Direction Faces
East
Exterior Features
Gas Grill, Gutters Full, Lighting
Fencing
Back Yard
Garage Spaces
3
Lot Features
Back to Park/Greenbelt, Gentle Sloping, Landscaped, Sprinklers In Front, Sprinkler – In-ground, Many Trees, Views
Other Structures
Outdoor Kitchen, Pool House
Parking Features
Garage
Patio And Porch Features
Covered, Patio, Screened
Roof
Composition, Shingle
Spa Features
None
View
Park/Greenbelt
Waterfront Features
None
Window Features
Blinds, Insulated Windows, Screens, Window Coverings
Financial
HOA Fee
$825
HOA Fee Frequency
Annually
HOA Includes
See Remarks, Common Area Maintenance
HOA Name
Vintage Oaks Property Owners
Taxes
$14,446
Map
Community
- Address1514 Bolognese New Braunfels TX
- SubdivisionVintage Oaks At The Vineyard 1
- CityNew Braunfels
- CountyComal
- Zip Code78132
Subdivisions in New Braunfels
- A M Esnaurizar
- AGAVE LOFTS II
- Altwein Mobile Home Estates
- Arroyo Verde Sub Un 4
- August Fields
- Avery Park
- Baystone
- Bluffs On The Guadalupe
- CAPROCK
- CBD-CASTELL,COMAL,UNION
- CITY BLOCK 5113
- City/New Braunfels
- Clear Spgs
- Clear Spgs Ranch
- Cloud Country
- Cloud Country Sub Un Five
- COPPER RIDGE
- Copper Ridge Ph I
- Creekside
- Creekside Crossing 1
- CREEKSIDE FARMS
- Creekside Terrace Un 1
- Crescent Ridge #1
- Deer Crest
- Deer Crest Un 1
- Deer Crest Un 3
- Dove Crossing
- Eden Ranch 5
- Elley Lane
- Elley Lane Sub Un 2
- ELLEY LANE SUBDIVISION
- Elley West Un 1
- Elley West Un 2
- Elm Creek Ranch Estates 1
- ESNAURIZAR A M
- Estates At Stone Crossing Phas
- Fellers
- Garten Haus
- Green Meadows 11
- GRUENE CROSSING
- Gruene Haven
- GRUENE ROAD
- Gruene Villages
- Gruenefield
- Guada Coma
- Gus Becker Camp
- Havenwood
- HAVENWOOD AT HUNTERS CROSSING
- Havenwood Hunters Crossing 3
- Heather Glen
- Heather Glen Ph
- Heather Glen Ph 4
- Heatherfield
- Heatherfield Un 3
- Hidden Spgs Un 1
- HIGHLAND GROVE
- Highland Park
- Inverness New Braunfels
- J D J Ranch
- J S JOHNSON
- Kamp Kendrick
- Kreuslerville
- Lakeside Pass
- Landa Park Estates
- Landa Park Highlands 1
- Lark Canyon
- Laubach Sub Un 3
- Laubach Sub Un 4B
- Laubach Sub Un 6
- LEGEND POINT
- Legend Pond Ph 5
- Legend Pond-Legend Point Ph #1
- Legend Pond-Legend Point Ph #4
- Leisure Village
- Lone Star 2
- Long Creek Ph #1
- Long Creek, Ph #1
- MAGNOLIA SPRINGS
- Manor Creek 4
- Maples
- MAYFAIR
- Meadows Of Morningside 2
- Mercer
- Mercer Condoss
- Meyer Ranch
- Meyers Landing
- Mission Forest
- MISSION HILLS RANCH
- MOCKINGBIRD HEIGHTS
- Mockingbird Heights 4
- Morningside
- Morningside Acres
- MORNINGSIDE TRAILS
- Morningside Trails 3A
- Naked Indian Reservation
- New Braunfels
- New Clear #1
- North Park Meadows
- Oak Bluff Estates 3
- Oakwood Garden Homes Twnhs
- Oelkers Acres 2
- OUT/COMAL COUNTY
- Overlook At Creekside Unit 2
- OXBOW ON THE GUADALUPE
- Palace Heights 7
- Parkside
- Parkside Un 3
- Pinnacle The
- Pleasant View Estates
- Preserve/Elm Crk
- Rhine Terrace
- Riada
- rio vista
- River Bend #1
- RIVER CHASE
- River Chase 2
- River Chase 5
- River Chase 6
- River Chase 7
- RIVER VALLEY ESTATES
- Riverforest 1
- Rivertree 1
- ROLLING ACRES
- Rolling Oaks
- Rolling Valley
- Saengerhalle Mdws Un 1
- Saengerhalle Mdws Un 3
- Samuels Court 725
- SCENIC VALLEY
- Shepherds Glen
- Sir Gerald 2
- South Pointe Un 1
- Southwest New Braunfels
- Stone Gate 1
- Summit Ph 1
- Summit Ph 7
- T Bar M Ranch Estates 2
- The Preserve at Elm Creek
- The Summit Ph 2
- The Village at Creekside
- TOWN CREEK
- Town Crk Sub Ph 4
- Town Talk Rancho
- Townview East
- Unicorn Heights
- Union Wine
- Veramendi
- VERAMENDI ACRES
- Veramendi Oaks
- Village Royal 1
- Vintage Oaks
- VINTAGE OAKS AT THE VINEYARD
- Vintage Oaks At The Vineyard 1
- Vintage Oaks At The Vineyard 5
- Vintage Oaks At The Vineyard 6
- Vintage Oaks/The Vineyard Un 1
- Vintage Oaks/The Vineyard Un 2
- Voss Farms
- Voss Farms #3
- Waggener Ranch 1
- Waggener Ranch 2
- WAGGENER RANCH COMAL
- Wasser Ranch Un 3
- Waterwheel Resort
- WENDOVER FARMS
- WEST VILLAGE AT CREEK SIDE
- WHISPERING VALLEY
- Winding Crk Ranch Un 1
Market Summary
Current real estate data for Single Family in New Braunfels as of Oct 29, 2026
129
Single Family Listed
123
Avg DOM
256
Avg $ / SqFt
$729,106
Avg List Price
Property Summary
- Located in the Vintage Oaks At The Vineyard 1 subdivision, 1514 Bolognese New Braunfels TX is a Single Family for sale in New Braunfels, TX, 78132. It is listed for $1,035,000 and features 4 beds, 3 baths, and has approximately 3,002 square feet of living space, and was originally constructed in 2018. The current price per square foot is $345. The average price per square foot for Single Family listings in New Braunfels is $256. The average listing price for Single Family in New Braunfels is $729,106. To schedule a showing of MLS#2897817 at 1514 Bolognese in New Braunfels, TX, contact your Ensor & Co., Realtors agent at 512-640-9277.
Similar Listings Nearby

1514 Bolognese
New Braunfels, TX