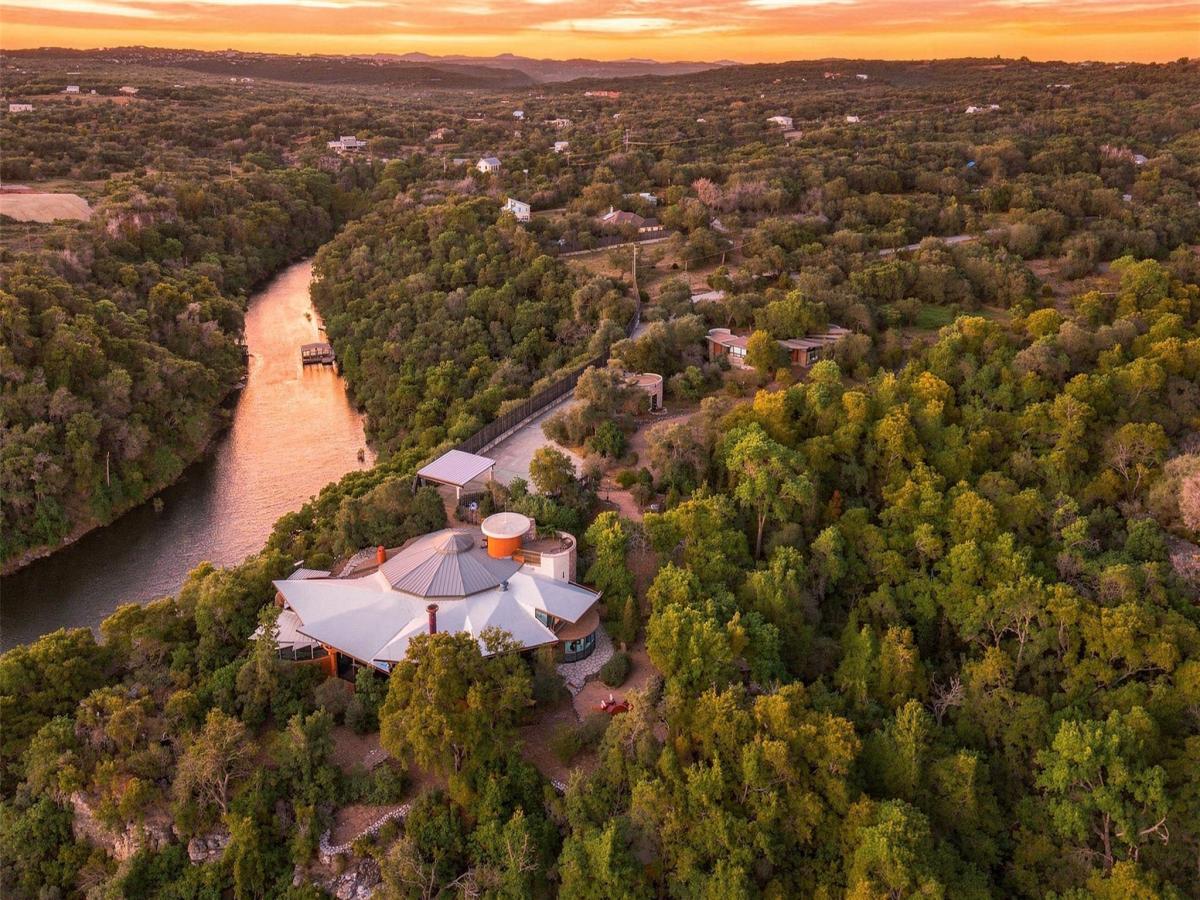
Perched on a bluff above the Pedernales River, with water access and 29.74 unbroken acres beneath it, the Spicewood Sanctuary at Lick Creek Ranch sits just 40 minutes west of Austin. John Covert Watson, who trained directly under Frank Lloyd Wright, designed the compound as Hill Country Modernism at its highest expression: just over 14,000 SF across the main house and guest house. The architecture announces itself as you approach: a sweeping hyperbolic parabola roof folds skyward like geometry caught mid-motion, echoed in the rotunda entry and the curving wall of glass framing the great room.
Step inside and the rotunda holds a secret: a private art collection and movie screening room concealed within the architecture.
Locally milled cedar, hand-laid desert masonry, and cork floors meet glass, concrete, and steel. Oversized living spaces gather around a floor-to-ceiling limestone fireplace, and a banquette beside an oversized picture window frames layered ridge lines.
All five en-suite bedrooms sit on one level. The primary is a true spa retreat with soaking tub, majestic views, and adjacent salon/gym.
Four flex spaces: salon/gym, mezzanine, podcast studio at the home’s highest vantage, and the rotunda, plus two office nooks, elevator, and dumbwaiter to the stone balcony. Chef’s kitchen with Sub-Zero and six-burner Wolf range, a separate butler’s pantry with second Sub-Zero, ice maker, and concealed laundry, and a coffee nook, purpose-built for catered events. Outside, a saltwater grotto pool with hidden cave and separate spa is carved into the land, the spa entry beneath a majestic tree. Two fire features, stone well house, dog run, and acres of flat land for equestrian, vineyard, or more.
The guest house greets you with a stone waterfall: full kitchen, two en-suite bedrooms, exterior half bath, covered parking for three with EV charging. Ag and wildlife exemptions possible. A place to live deeply inside architecture, land, and time.
Step inside and the rotunda holds a secret: a private art collection and movie screening room concealed within the architecture.
Locally milled cedar, hand-laid desert masonry, and cork floors meet glass, concrete, and steel. Oversized living spaces gather around a floor-to-ceiling limestone fireplace, and a banquette beside an oversized picture window frames layered ridge lines.
All five en-suite bedrooms sit on one level. The primary is a true spa retreat with soaking tub, majestic views, and adjacent salon/gym.
Four flex spaces: salon/gym, mezzanine, podcast studio at the home’s highest vantage, and the rotunda, plus two office nooks, elevator, and dumbwaiter to the stone balcony. Chef’s kitchen with Sub-Zero and six-burner Wolf range, a separate butler’s pantry with second Sub-Zero, ice maker, and concealed laundry, and a coffee nook, purpose-built for catered events. Outside, a saltwater grotto pool with hidden cave and separate spa is carved into the land, the spa entry beneath a majestic tree. Two fire features, stone well house, dog run, and acres of flat land for equestrian, vineyard, or more.
The guest house greets you with a stone waterfall: full kitchen, two en-suite bedrooms, exterior half bath, covered parking for three with EV charging. Ag and wildlife exemptions possible. A place to live deeply inside architecture, land, and time.
Listing Provided Courtesy of Compass RE Texas, LLC
Property Details
Price:
$6,999,888
MLS #:
2601322
Status:
Active
Beds:
7
Baths:
9
Type:
Single Family
Subtype:
Single Family Residence
Subdivision:
Lick Creek Ranch Ph 01
Listed Date:
Sep 9, 2026
Finished Sq Ft:
14,215
Lot Size:
1,295,474 sqft / 29.74 acres (approx)
Year Built:
2001
See this Listing
Schools
School District:
Lake Travis ISD
Elementary School:
West Cypress Hills
Middle School:
Lake Travis
High School:
Lake Travis
Interior
Appliances
Built-In Oven(s), Dishwasher, Disposal, Range, RNGHD, Refrigerator, Washer/Dryer, Water Purifier Owned
Bathrooms
8 Full Bathrooms, 2 Half Bathrooms
Cooling
Central Air
Fireplaces Total
1
Flooring
Concrete, Cork, Tile
Heating
Central
Interior Features
Bidet, Bookcases, Breakfast Bar, Built-in Features, High Ceilings, Stone Counters, Dumbwaiter, Elevator, Entrance Foyer, Interior Steps, Kitchen Island, Multiple Dining Areas, Multiple Living Areas, Natural Woodwork, Open Floorplan, Pantry, Primary Bedroom on Main, Recessed Lighting, Soaking Tub, Sound System, Storage, Study/Home Office, Track Lighting, Walk-In Closet(s), Washer Hookup
Levels
Two
Main Level Bedrooms
5
Exterior
Accessibility Features
Accessible Elevator Installed
Community Features
See Remarks
Direction Faces
West
Exterior Features
Balcony, Uncovered Courtyard, Dog Run, Electric Car Plug-in, Lighting, Permeable Paving, Private Entrance, Private Yard
Fencing
Fenced, Gate, Stone, Wood, Wrought Iron
Lot Features
Landscaped, Native Plants, Private, Rock Outcropping, Sprinkler – In-ground, Trees-Heavy, Trees-Large (Over 40 Ft), Many Trees, Trees-Medium (20 Ft – 40 Ft), Views, Waterfall
Other Structures
Cave(s), Guest House
Parking Features
Covered, Detached
Patio And Porch Features
Covered, Deck, Patio, Side Porch
Roof
See Remarks, Membrane, Stone
Spa Features
Above Ground, Heated
View
Hill Country, Panoramic, Pasture, Pool, River, Trees/Woods
Waterfront Features
River Front
Window Features
Bay Window(s), Display Window(s)
Financial
HOA Fee
$200
HOA Fee Frequency
See Remarks
HOA Includes
See Remarks
HOA Name
POA-Lick Creek
Map
Community
- Address4002 Tyx Trail Spicewood TX
- SubdivisionLick Creek Ranch Ph 01
- CitySpicewood
- CountyTravis
- Zip Code78669
Subdivisions in Spicewood
- A0776 – MA. CATALINA SALINAS
- ABS 13 SUR 1 GRITTEN
- ABS 2430 SUR 46 COX G H ACR 19.1690 1-D-1W
- ABS 2430 SUR 46 COX G H ACR 9.565 1-D-1W
- Adjacent Angel Bay
- Allison Williams Surv #19 Abs
- Alura Pointe Condo
- Angel Bay
- Ascensions on Lake Travis
- Ascensions/Lk Travis Condos
- Barton Creek Lakeside
- Barton Creek Lakeside Ph 01
- Barton Creek Lakeside Ph 07
- Barton Creek Lakeside Ranch Sec 08
- BEATY SEALE & FORWOOD
- Beaty Seale & Forwood Surv #43
- Beaty Seale & Forwood Surv #45
- Bee Creek Hill Sec 02
- Bee Creek Ranchettes Sec 01
- Big Bee Creek
- Breezy River Ranch
- Briarcliff
- Briarcliff Inc Sec 01
- Briarcliff Inc Sec 03
- Briarcliff Inc Sec 04
- Briarcliff Inc Sec 06
- Briarcliff Inc Sec 07
- Briarcliff Inc Sec 08
- Briarcliff Inc Sec 09 Amd
- Briarcliff Inc Sec 10
- Briarcliff Inc Sec 11
- Briarcliff Inc Sec 12
- Briarcliff Inc Sec 13
- Briarcliff Inc Sec 14
- Briarcliff Inc Sec 15
- Briarcliff Inc Sec 16
- Cabins / Reserve
- Cabins/Reserve
- Canyon Club Landings/Lk Travis Sec 1 & 2
- Cat Eddy
- Cliffside Condo Amd
- Collier J A
- Coopers Bend Estates
- Coves On Lake Travis Ph 1 Sec
- Coves On Lake Travis The Ph 1
- Crosswind
- CURIOSITY CAVE
- Double Horn
- Eagle Bluff
- Edgewater Beach Sec 01
- Edgewater Beach Sec 02
- Edward Gritten
- Edward Gritten League
- Enclave at Barton Creek Lakeside
- Estates At Edgewater Beach
- Fedele Secholzer Surv #18 Abs
- G.W. Scott
- GC&SFRR Co Sur#49 A-2163
- Granite Ridge
- Gritten E
- Gritten East
- GW Scott Suirvey #50
- Harbor Point
- Harvey
- HAZY HILLS RANCHETTES
- Hazy Hills Ranchettes Sec 02 Amd
- Heronymos
- Hidden Hills 01
- Horace Eggleston Surv #24 Abs
- Hunters Point Condo
- Inverness Point
- J H Johnson Surv #16 Abs # 477
- J H Johnson Surv #16 Abs #477
- James H Johnson League & The L
- La Isla At Angel Bay
- La Isla At Angel Bay Sec 02
- Laguna Vista
- Lake Oaks
- Lake Oaks Ranch
- Lake Travis Enclave
- Lakecliff
- Lakecliff On Lake Travis
- Lakecliff On Lake Travis Sec 07
- Lakecliff On Lake Travis Sec 1
- Lakecliff On Lake Travis Sec 11
- Lakecliff On Lake Travis Sec 12
- LAKECLIFF ON LAKE TRAVIS SEC 13
- Lakecliff On Lake Travis Sec 6
- Lakecliff On Lake Travis Sec 8
- Lakehurst
- Lakehurst Resub
- Lakeside Beach
- Lakewood Estates
- Landings/Lk Travis Sec 1 & 2
- Las Terrazas
- Lick Creek Ranch
- Lick Creek Ranch Ph 01
- Lick Creek Ranch Ph 02 Sec 01
- Little Bird Terrace
- Lodges At Lake Cliff
- Lost Cove
- Milam Ranch
- Morris Baxter Surv # 67 Abs 22
- Muleshoe Bend
- no
- Oaks At Spicewood
- Old Ferry Sec 03
- Origami Spicewood 6
- OUT OF COUNTY/SEE RE
- Overlook On Bee Creek The
- PACE BEND ROAD CONDOMINIUMS
- Paleface
- Paleface Homestead
- Paleface Homesteads
- Paleface Lake Country Estates
- Paleface Park Ph I Sec B
- Paleface Pedernales
- Paleface Ranch Sec 02A
- Paleface Ranch Sec 02B
- Paleface Ranch Sec 03
- Papoose 01 Amd
- Pedernales
- Pedernales 02
- Pedernales Bend
- Pedernales Canyon Ranch Ph 02
- PERSONAL PROPERTY COMMERCIAL OPEN AIR RESORTS…
- Point At Ridge Harbor
- Point Pedernales
- PTOF 3
- Ranch At Lakeside Sec 01
- Ranch Sec 03
- Ranch Sec 04
- Ranch Sec 05
- Ranch Sec 08
- Ranch Sec 10
- Ranch Sec 11
- Ranch Sec 12-A
- RED BLUFF LAKE ESTATES
- Rees Landing Estates
- Reserve At Lake Travis
- Reserve/Lk Travis Cypress Cove
- Ridge Harbor
- Rland Comm
- Roberts Sub
- Rough Hollow- Hacienda Heights
- Sadik Mh Park
- SCOTT G W
- SEALE MORRIS & SEALE
- see remarks
- Shady Creek Ranches
- Siesta Shores Sec 01
- Siesta Shores Sec 01 Rev
- Siesta Shores Sec 02
- Sola Vista Sec 3
- Sola Vista Sec 4
- Spicewood
- Spicewood Airport Estates
- Spicewood Beach
- spicewood city
- Spicewood Gardens
- Spicewood Trails
- Summit at Lake Travis
- Summit At Lake Travis Resident
- Summit Spgs Ranch
- Summit/Lk Travis Residential C
- The Enclave at Barton Creek Lakeside
- THE LANDINGS AT LAKE TRAVIS
- The Oaks at Spicewood
- The Point At Ridge Harbor
- THE RANCH AT WINDERMERE
- The Ranch Sec 04 Barton Creek Lakeside
- The Reserve at Lake Travis
- The Summit At Lake Travis
- Thurman Bend Estates
- Tierra Vista
- Towah
- Towdah
- Travis Bluff Rev
- Travis Lakeside Ph 01
- Travis Settlement
- Travis Settlement Sec 01
- Travis Settlement Sec 02
- Travis Settlement Sec 03
- Travis Settlement Sec 06
- Travis Waterfront
- Tres Vista
- Turkey Tree
- Valleyview West
- Villas at Barton Creek Vineyards Lakeside
- Villas On Blacksmith Cove
- Walton Izaak
- West Cypress
- West Cypress Hills
- West Cypress Hills Ph 01 Sec 01
- West Cypress Hills Ph 1 Sec 1
- West Cypress Hills Ph 1 Sec 2
- West Cypress Hills Ph 1 Sec 4
- West Cypress Hills Ph 1 Sec 6
- West Cypress Hills Ph 2 Sec 3
- Whitecliff Condominia Ph 01 Amd
- Whitecliff Condominia Ph I Am
- Windermere Airpark
- Windermere Oaks
- Windermere Oaks Hill Section IV
Market Summary
Current real estate data for Single Family in Spicewood as of Sep 18, 2026
264
Single Family Listed
158
Avg DOM
494
Avg $ / SqFt
$1,570,035
Avg List Price
Property Summary
- Located in the Lick Creek Ranch Ph 01 subdivision, 4002 Tyx Trail Spicewood TX is a Single Family for sale in Spicewood, TX, 78669. It is listed for $6,999,888 and features 7 beds, 9 baths, and has approximately 14,215 square feet of living space, and was originally constructed in 2001. The current price per square foot is $492. The average price per square foot for Single Family listings in Spicewood is $494. The average listing price for Single Family in Spicewood is $1,570,035. To schedule a showing of MLS#2601322 at 4002 Tyx Trail in Spicewood, TX, contact your Ensor & Co., Realtors agent at 512-640-9277.
Similar Listings Nearby





4002 Tyx Trail
Spicewood, TX