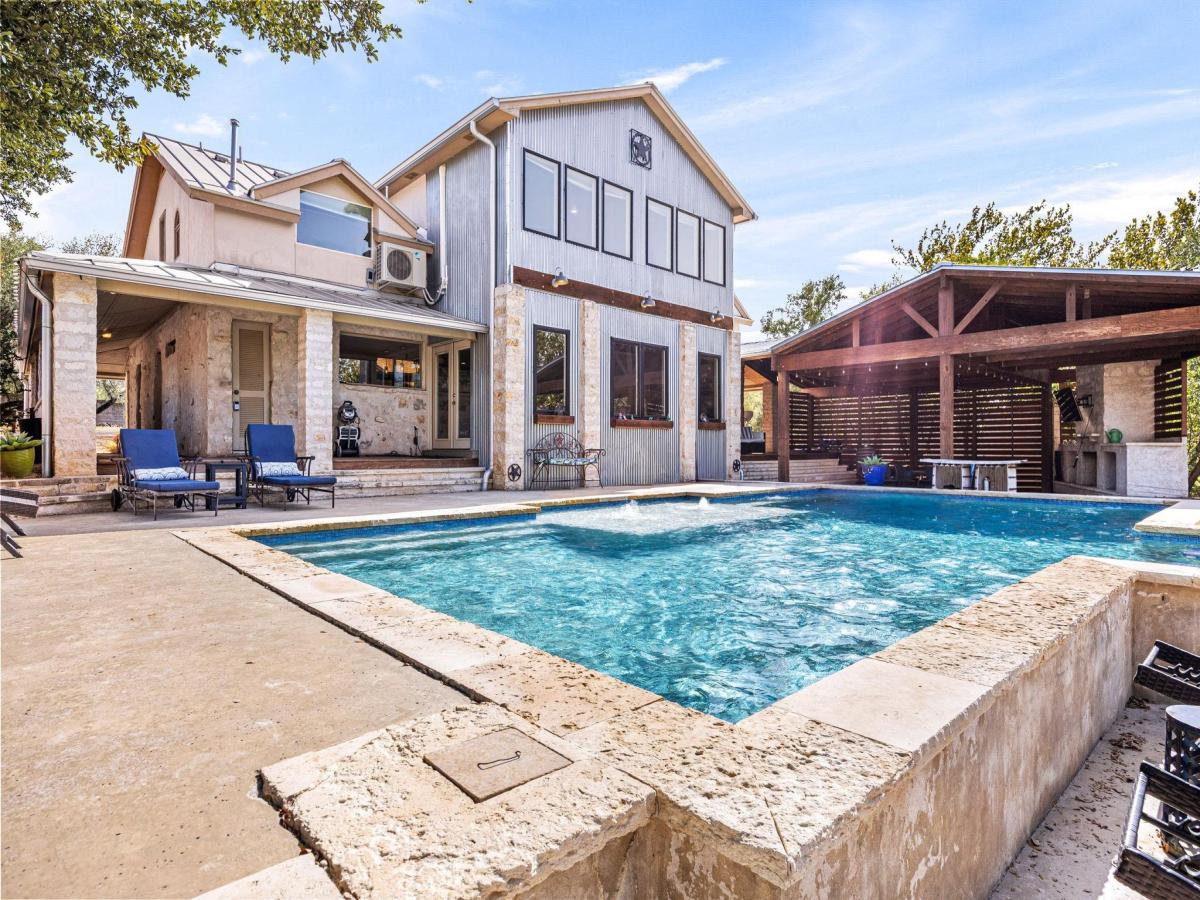
Experience Hill Country living at its finest along the Pedernales River, where sweeping views, modern design, and resort-style outdoor living come together. This beautifully updated 5-bedroom, 3.5-bath home offers exceptional indoor-outdoor living on a spacious, gated lot framed by mature oak trees. A sparkling in-ground pool sits beside a generous cabana with a native stone fireplace, creating an inviting setting for relaxing and entertaining.
Inside, an open-concept floor plan seamlessly connects the sleek kitchen, dining area, and living room, while abundant windows fill the home with natural light and showcase breathtaking Hill Country and lake views from numerous rooms. The kitchen features crisp white European-style cabinetry, quartz countertops, and a large center island with breakfast bar, making it both stylish and functional. A deck off the living area extends the entertaining space and captures the spectacular scenery.
The main level offers a spacious primary suite plus an additional bedroom, while three more bedrooms are located upstairs. The primary suite is a serene retreat with a deep soaking tub and separate walk-in shower featuring a rainfall showerhead. All additional bathrooms have been thoughtfully remodeled with high-end finishes. Upstairs, a second living area and beautifully appointed rec room provide flexible space for gatherings, recreation, or relaxation, both enhanced by gorgeous views.
Delightfully designed with modern finishes and thoughtful upgrades throughout, the home also has great curb appeal with a covered porch accented by native stone planter beds, a distinctive stone façade, and durable metal roof. A spacious yard with mature oaks and a playscape offers room to enjoy the outdoors, while gated access adds privacy and convenience. Whether you’re looking for a Hill Country retreat, or a lucrative STR opportunity, this Spicewood property offers all the possibilities of relaxed Texas Hill Country living.
Inside, an open-concept floor plan seamlessly connects the sleek kitchen, dining area, and living room, while abundant windows fill the home with natural light and showcase breathtaking Hill Country and lake views from numerous rooms. The kitchen features crisp white European-style cabinetry, quartz countertops, and a large center island with breakfast bar, making it both stylish and functional. A deck off the living area extends the entertaining space and captures the spectacular scenery.
The main level offers a spacious primary suite plus an additional bedroom, while three more bedrooms are located upstairs. The primary suite is a serene retreat with a deep soaking tub and separate walk-in shower featuring a rainfall showerhead. All additional bathrooms have been thoughtfully remodeled with high-end finishes. Upstairs, a second living area and beautifully appointed rec room provide flexible space for gatherings, recreation, or relaxation, both enhanced by gorgeous views.
Delightfully designed with modern finishes and thoughtful upgrades throughout, the home also has great curb appeal with a covered porch accented by native stone planter beds, a distinctive stone façade, and durable metal roof. A spacious yard with mature oaks and a playscape offers room to enjoy the outdoors, while gated access adds privacy and convenience. Whether you’re looking for a Hill Country retreat, or a lucrative STR opportunity, this Spicewood property offers all the possibilities of relaxed Texas Hill Country living.
Listing Provided Courtesy of Redfin Corporation
Property Details
Price:
$1,540,000
MLS #:
9394027
Status:
Active
Beds:
5
Baths:
3.5
Type:
Single Family
Subtype:
Single Family Residence
Subdivision:
Paleface Park
Listed Date:
Sep 14, 2026
Finished Sq Ft:
3,451
Lot Size:
149,846 sqft / 3.44 acres (approx)
Year Built:
1997
See this Listing
Schools
School District:
Lake Travis ISD
Elementary School:
Bee Cave
Middle School:
Lake Travis
High School:
Lake Travis
Interior
Appliances
Built-In Electric Oven, Dishwasher, Disposal, Electric Cooktop, Microwave, RNGHD, Stainless Steel Appliance(s)
Bathrooms
3 Full Bathrooms, 1 Half Bathroom
Cooling
Ceiling Fan(s), Central Air
Fireplaces Total
2
Flooring
Tile, Wood
Heating
Central, Fireplace(s)
Interior Features
Breakfast Bar, Ceiling Fan(s), High Ceilings, Vaulted Ceiling(s), Chandelier, Quartz Counters, Crown Molding, Double Vanity, Electric Dryer Hookup, Eat-in Kitchen, Entrance Foyer, Interior Steps, Kitchen Island, Multiple Living Areas, Open Floorplan, Pantry, Primary Bedroom on Main, Recessed Lighting, Soaking Tub
Levels
Two
Main Level Bedrooms
2
Exterior
Accessibility Features
None
Community Features
Controlled Access, Gated
Direction Faces
SE
Exterior Features
Boat Dock – Private, Exterior Steps, Lighting, Private Yard
Fencing
Back Yard, Fenced, Front Yard, Full, Gate
Lot Features
Back Yard, Front Yard, Landscaped, Private, Views, See Remarks
Other Structures
Cabana, Guest House, See Remarks
Parking Features
Driveway
Patio And Porch Features
Covered, Front Porch, Patio
Roof
Metal
View
Hill Country, Pool, River, Trees/Woods, Water
Waterfront Features
River Front, Waterfront
Window Features
Window Treatments, Wood Frames
Financial
Taxes
$20,225
Map
Community
- Address3114 Pace Bend RD S Spicewood TX
- SubdivisionPaleface Park
- CitySpicewood
- CountyTravis
- Zip Code78669
Subdivisions in Spicewood
- A0776 – MA. CATALINA SALINAS
- ABS 13 SUR 1 GRITTEN
- ABS 2430 SUR 46 COX G H ACR 19.1690 1-D-1W
- ABS 2430 SUR 46 COX G H ACR 9.565 1-D-1W
- Adjacent Angel Bay
- Allison Williams Surv #19 Abs
- Alura Pointe Condo
- Angel Bay
- Ascensions on Lake Travis
- Ascensions/Lk Travis Condos
- Barton Creek Lakeside
- Barton Creek Lakeside Ph 01
- Barton Creek Lakeside Ph 07
- Barton Creek Lakeside Ranch Sec 08
- BEATY SEALE & FORWOOD
- Beaty Seale & Forwood Surv #43
- Beaty Seale & Forwood Surv #45
- Bee Creek Hill Sec 02
- Bee Creek Ranchettes Sec 01
- Big Bee Creek
- Breezy River Ranch
- Briarcliff
- Briarcliff Inc Sec 01
- Briarcliff Inc Sec 03
- Briarcliff Inc Sec 04
- Briarcliff Inc Sec 06
- Briarcliff Inc Sec 07
- Briarcliff Inc Sec 08
- Briarcliff Inc Sec 09 Amd
- Briarcliff Inc Sec 10
- Briarcliff Inc Sec 11
- Briarcliff Inc Sec 12
- Briarcliff Inc Sec 13
- Briarcliff Inc Sec 14
- Briarcliff Inc Sec 15
- Briarcliff Inc Sec 16
- Cabins / Reserve
- Cabins/Reserve
- Canyon Club Landings/Lk Travis Sec 1 & 2
- Cat Eddy
- Cliffside Condo Amd
- Collier J A
- Coopers Bend Estates
- Coves On Lake Travis Ph 1 Sec
- Coves On Lake Travis The Ph 1
- Crosswind
- CURIOSITY CAVE
- Double Horn
- Eagle Bluff
- Edgewater Beach Sec 01
- Edgewater Beach Sec 02
- Edward Gritten
- Edward Gritten League
- Enclave at Barton Creek Lakeside
- Estates At Edgewater Beach
- Fedele Secholzer Surv #18 Abs
- G.W. Scott
- GC&SFRR Co Sur#49 A-2163
- Granite Ridge
- Gritten E
- Gritten East
- GW Scott Suirvey #50
- Harbor Point
- Harvey
- HAZY HILLS RANCHETTES
- Hazy Hills Ranchettes Sec 02 Amd
- Heronymos
- Hidden Hills 01
- Horace Eggleston Surv #24 Abs
- Hunters Point Condo
- Inverness Point
- J H Johnson Surv #16 Abs # 477
- J H Johnson Surv #16 Abs #477
- James H Johnson League & The L
- La Isla At Angel Bay
- La Isla At Angel Bay Sec 02
- Laguna Vista
- Lake Oaks
- Lake Oaks Ranch
- Lake Travis Enclave
- Lakecliff
- Lakecliff On Lake Travis
- Lakecliff On Lake Travis Sec 07
- Lakecliff On Lake Travis Sec 1
- Lakecliff On Lake Travis Sec 11
- Lakecliff On Lake Travis Sec 12
- LAKECLIFF ON LAKE TRAVIS SEC 13
- Lakecliff On Lake Travis Sec 6
- Lakecliff On Lake Travis Sec 8
- Lakehurst
- Lakehurst Resub
- Lakeside Beach
- Lakewood Estates
- Landings/Lk Travis Sec 1 & 2
- Las Terrazas
- Lick Creek Ranch
- Lick Creek Ranch Ph 01
- Lick Creek Ranch Ph 02 Sec 01
- Little Bird Terrace
- Lodges At Lake Cliff
- Lost Cove
- Milam Ranch
- Morris Baxter Surv # 67 Abs 22
- Muleshoe Bend
- no
- Oaks At Spicewood
- Old Ferry Sec 03
- Origami Spicewood 6
- OUT OF COUNTY/SEE RE
- Overlook On Bee Creek The
- PACE BEND ROAD CONDOMINIUMS
- Paleface
- Paleface Homestead
- Paleface Homesteads
- Paleface Lake Country Estates
- Paleface Park Ph I Sec B
- Paleface Pedernales
- Paleface Ranch Sec 02A
- Paleface Ranch Sec 02B
- Paleface Ranch Sec 03
- Papoose 01 Amd
- Pedernales
- Pedernales 02
- Pedernales Bend
- Pedernales Canyon Ranch Ph 02
- PERSONAL PROPERTY COMMERCIAL OPEN AIR RESORTS…
- Point At Ridge Harbor
- Point Pedernales
- PTOF 3
- Ranch At Lakeside Sec 01
- Ranch Sec 03
- Ranch Sec 04
- Ranch Sec 05
- Ranch Sec 08
- Ranch Sec 10
- Ranch Sec 11
- Ranch Sec 12-A
- RED BLUFF LAKE ESTATES
- Rees Landing Estates
- Reserve At Lake Travis
- Reserve/Lk Travis Cypress Cove
- Ridge Harbor
- Rland Comm
- Roberts Sub
- Rough Hollow- Hacienda Heights
- Sadik Mh Park
- SCOTT G W
- SEALE MORRIS & SEALE
- see remarks
- Shady Creek Ranches
- Siesta Shores Sec 01
- Siesta Shores Sec 01 Rev
- Siesta Shores Sec 02
- Sola Vista Sec 3
- Sola Vista Sec 4
- Spicewood
- Spicewood Airport Estates
- Spicewood Beach
- spicewood city
- Spicewood Gardens
- Spicewood Trails
- Summit at Lake Travis
- Summit At Lake Travis Resident
- Summit Spgs Ranch
- Summit/Lk Travis Residential C
- The Enclave at Barton Creek Lakeside
- THE LANDINGS AT LAKE TRAVIS
- The Oaks at Spicewood
- The Point At Ridge Harbor
- THE RANCH AT WINDERMERE
- The Ranch Sec 04 Barton Creek Lakeside
- The Reserve at Lake Travis
- The Summit At Lake Travis
- Thurman Bend Estates
- Tierra Vista
- Towah
- Towdah
- Travis Bluff Rev
- Travis Lakeside Ph 01
- Travis Settlement
- Travis Settlement Sec 01
- Travis Settlement Sec 02
- Travis Settlement Sec 03
- Travis Settlement Sec 06
- Travis Waterfront
- Tres Vista
- Turkey Tree
- Valleyview West
- Villas at Barton Creek Vineyards Lakeside
- Villas On Blacksmith Cove
- Walton Izaak
- West Cypress
- West Cypress Hills
- West Cypress Hills Ph 01 Sec 01
- West Cypress Hills Ph 1 Sec 1
- West Cypress Hills Ph 1 Sec 2
- West Cypress Hills Ph 1 Sec 4
- West Cypress Hills Ph 1 Sec 6
- West Cypress Hills Ph 2 Sec 3
- Whitecliff Condominia Ph 01 Amd
- Whitecliff Condominia Ph I Am
- Windermere Airpark
- Windermere Oaks
- Windermere Oaks Hill Section IV
Market Summary
Current real estate data for Single Family in Spicewood as of Sep 18, 2026
264
Single Family Listed
158
Avg DOM
494
Avg $ / SqFt
$1,570,035
Avg List Price
Property Summary
- Located in the Paleface Park subdivision, 3114 Pace Bend RD S Spicewood TX is a Single Family for sale in Spicewood, TX, 78669. It is listed for $1,540,000 and features 5 beds, 4 baths, and has approximately 3,451 square feet of living space, and was originally constructed in 1997. The current price per square foot is $446. The average price per square foot for Single Family listings in Spicewood is $494. The average listing price for Single Family in Spicewood is $1,570,035. To schedule a showing of MLS#9394027 at 3114 Pace Bend RD S in Spicewood, TX, contact your Ensor & Co., Realtors agent at 512-640-9277.
Similar Listings Nearby







3114 Pace Bend RD S
Spicewood, TX