Estimated completion December!
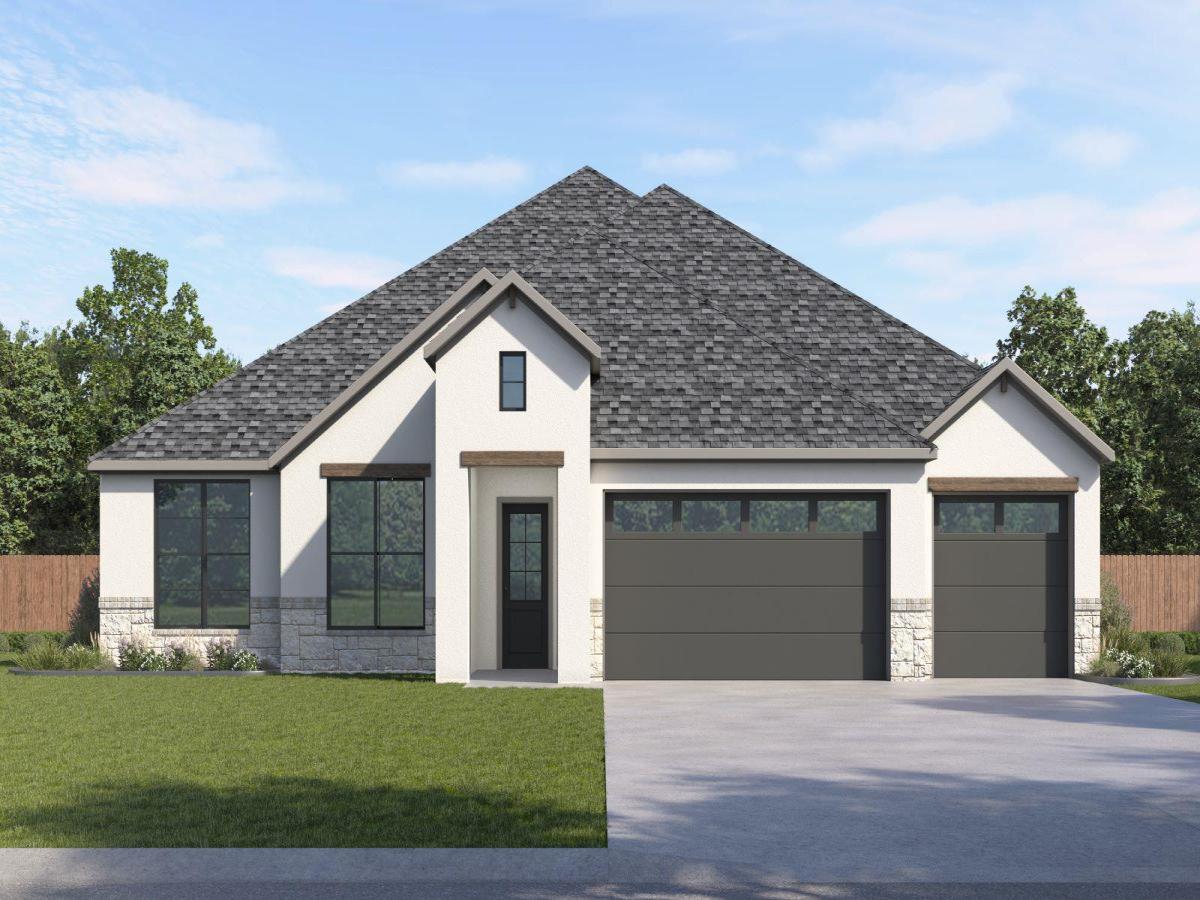
The Azle is a sophisticated single-story home that embodies modern Hill Country elegance with thoughtfully curated finishes throughout. Designed for both relaxed living and refined entertaining, this plan offers a seamless blend of style and functionality.
The open-concept living area is centered around a chef-inspired kitchen featuring a spacious island, premium appliances, and abundant storage. Just off the main living space, a dedicated wine bar creates an inviting focal point, perfect for entertaining guests or enjoying a quiet evening at home.
The primary suite is privately positioned at the back of the home for tranquility, offering a true retreat complete with a spa-style bathroom featuring dual vanities, a soaking tub, an oversized walk-in shower, and two generous walk-in closets.
The three additional bedrooms each include walk-in closets and one with an en-suite, providing exceptional comfort and privacy for family or visitors. A conveniently located powder bath enhances the home’s entertainment appeal.
A three-car garage completes this elegant one-story design, offering ample space for storage and everyday convenience, all set within a home designed for elevated Hill Country living.
The Azle is a sophisticated single-story home that embodies modern Hill Country elegance with thoughtfully curated finishes throughout. Designed for both relaxed living and refined entertaining, this plan offers a seamless blend of style and functionality.
The open-concept living area is centered around a chef-inspired kitchen featuring a spacious island, premium appliances, and abundant storage. Just off the main living space, a dedicated wine bar creates an inviting focal point, perfect for entertaining guests or enjoying a quiet evening at home.
The primary suite is privately positioned at the back of the home for tranquility, offering a true retreat complete with a spa-style bathroom featuring dual vanities, a soaking tub, an oversized walk-in shower, and two generous walk-in closets.
The three additional bedrooms each include walk-in closets and one with an en-suite, providing exceptional comfort and privacy for family or visitors. A conveniently located powder bath enhances the home’s entertainment appeal.
A three-car garage completes this elegant one-story design, offering ample space for storage and everyday convenience, all set within a home designed for elevated Hill Country living.
Listing Provided Courtesy of D.R. Horton, AMERICA’S Builder
Property Details
Price:
$951,110
MLS #:
6475546
Status:
Active
Beds:
4
Baths:
3.5
Type:
Single Family
Subtype:
Single Family Residence
Subdivision:
SOLA VISTA
Listed Date:
Jul 6, 2026
Finished Sq Ft:
2,808
Lot Size:
45,782 sqft / 1.05 acres (approx)
Year Built:
2026
See this Listing
Schools
School District:
Lake Travis ISD
Elementary School:
West Cypress Hills
Middle School:
Lake Travis
High School:
Lake Travis
Interior
Appliances
Dishwasher, Disposal, Exhaust Fan, Microwave, Oven, Range
Bathrooms
3 Full Bathrooms, 1 Half Bathroom
Cooling
Central Air
Fireplaces Total
1
Flooring
Carpet, Vinyl
Heating
Central, Natural Gas
Interior Features
Breakfast Bar, High Ceilings, Quartz Counters, Double Vanity, Eat-in Kitchen, Entrance Foyer, Kitchen Island, Multiple Living Areas, Open Floorplan, Pantry, Primary Bedroom on Main, Recessed Lighting, Smart Home, Walk-In Closet(s)
Levels
One
Main Level Bedrooms
4
Exterior
Accessibility Features
Smart Technology
Attached Garage YN
1
Community Features
See Remarks
Covered Spaces
3
Direction Faces
SW
Exterior Features
None
Fencing
Wood
Garage Spaces
3
Lot Features
Views
New Construction YN
1
Other Structures
None
Parking Features
Attached, Garage
Patio And Porch Features
Covered, Patio, Porch
Roof
Composition
View
Hill Country
Waterfront Features
None
Window Features
Low Emissivity Windows
Financial
HOA Fee
$201
HOA Fee Frequency
Quarterly
HOA Includes
Common Area Maintenance
HOA Name
SOLA VISTA
Map
Community
- Address5016 Cypress Ranch BLVD Spicewood TX
- SubdivisionSOLA VISTA
- CitySpicewood
- CountyTravis
- Zip Code78669
Subdivisions in Spicewood
- A0042
- A0776
- A0976 – ALLISON WILLIAMS
- ABS 13 SUR 1 GRITTEN
- ABS A0776 MA. CATALINA SALINAS
- Agroland Sub
- Alura Pointe Condo
- Angel Bay
- Angel Bay Rev
- Ascensions on Lake Travis
- Ascensions/Lk Travis Condos
- Barton Creek Country Club Lakeside
- Barton Creek Lakeside
- Barton Creek Lakeside Ph 01
- Barton Creek Lakeside Ph 07
- Barton Creek Lakeside Ranch Sec 08
- Barton Creek Lakeside/The Ranch
- Beaty Seale & Forwood Surv #45
- Beaty Seale and Forwood
- Bee Creek Estates
- Bee Creek Lakeside
- Bee Creek Ranchettes Sec 01
- Bee Creek Sec1
- Big Bee Creek
- Big Bee Creek 02
- Big Bee Creek Subd
- Bombick Hill
- Brahmans Draw
- Breezy River Ranch
- Briarcliff
- Briarcliff Inc
- Briarcliff Inc Sec 04
- Briarcliff Inc Sec 05
- Briarcliff Inc Sec 06
- Briarcliff Inc Sec 08
- Briarcliff Inc Sec 09 Amd
- Briarcliff Inc Sec 10
- Briarcliff Inc Sec 11
- Briarcliff Inc Sec 12
- Briarcliff Inc Sec 13
- Briarcliff Inc Sec 14
- Briarcliff Inc Sec 15
- BRIARCLIFF INC SEC 5
- Cabins/Reserve
- Camp Lewis
- Cat Hollow
- Collier J A
- Cottage Hill
- Courtside At Ridge Harbor
- Coves On Lake Travis Ph 01 Sec A
- Coves On Lake Travis The Ph 1
- Crawford
- Crosswind
- Cs Jolly
- Deer Haven
- Double Horn
- Eagle Bluff
- Edgewater Beach Sec 01
- Edgewater Beach Sec 02
- Edward Gritten
- Edward Gritten League
- Edward Gritten Surv #1 Abs # 1
- Edward Gritten Surv Abs #13
- Estates At Edgewater Beach
- Gc & Sfrr Co Surv #329 Abs #94
- Gritten E
- Gw Scott Surv #50
- Hazy Hills Ranchettes
- Hidden Hills
- Hidden Hills 01
- Hood-Davis
- Hunters Point Condo
- Inverness Point
- J H Johnson Surv #16 Abs #477
- Laguna Vista
- Laguna Vista Subdivision
- Lake Oaks
- Lake Oaks Ranch
- Lakecliff a Lake Travis
- Lakecliff on Lake Travis
- Lakecliff On Lake Travis Sec 07
- Lakecliff On Lake Travis Sec 1
- Lakecliff On Lake Travis Sec 3
- Lakecliff On Lake Travis Sec 6
- Lakecliff On Lake Travis Sec 8
- Lakehurst
- Lakehurst Resub
- Lakeside Beach
- Lakeway Hlnds Ph I Sec 8C
- Lakewood Estates
- Landings/Lk Travis Sec 1 & 2
- Las Entradas On Lake Travis
- Ledge Resort Condo
- Lick Creek Ranch
- Lick Creek Ranch Ph 01
- Lick Creek Ranch Ph 02 Sec 01
- LITTLE BIRD TERRACE
- Lodges At Lake Cliff
- Loraloma Thomas Ranch
- Lost Cove
- LOT 51 & LOT 52 OLD FERRY SUBD SEC 2
- LOT 51 OLD FERRY SUBD SEC 2
- MARBLE FALLS
- Maria Salinas Surv #17 Abs #17
- Milam Ranch
- Muleshoe Bend
- Naumanns Camp Amd
- Oaks At Spicewood
- Old Ferry
- Old Ferry Sec 03
- Overlook On Bee Creek The
- Paleface Homesteads
- Paleface Lake Country Estates
- Paleface Park
- Paleface Pedernales
- Paleface Ranch
- Paleface Ranch Sec 01
- Paleface Ranch Sec 02B
- Paleface Ranch Sec 02B Resub
- Paleface Ranch Sec 03
- Paleface Ranch Sec 2B
- Pedernales
- Pedernales 02
- Pedernales Bend
- Pedernales Canyon
- Pedernales Canyon Ranch
- Pedernales Canyon Ranch Ph 02
- Pedernales Subdivision No 2
- Perrys White Cliff
- Pilots Landing
- Point At Ridge Harbor
- Point Pedernales
- Ranch At Lakeside Sec 01
- Ranch Sec 08
- Ranch Sec 09
- Ranch Sec 10
- Ranch Sec 11
- Ranch Sec 12-A
- RED BLUFF LAKE ESTATES
- Rees Landing Estates
- Reserve at Lake Travis
- Ridge Harbor
- Rivercliff Sec 02 Ph A
- Rivercliff Sec 2 Phs A
- RLAND COMMERCIAL
- Rough Hollow- Hacienda Heights
- S & S
- Scott G W
- see remarks
- Shady Creek Ranches
- Siesta Shores Sec 01
- Siesta Shores Sec 02
- SOLA VISTA
- Spicewood
- Spicewood Beach
- Spicewood Trails
- Summit at Lake Travis
- Summit Springs Ranch
- Summit/Lk Travis Residential C
- The Coves at Lake Travis
- The Enclave at Barton Creek Lakeside
- The Landings At Lake Travis
- The Place
- The Place Property Owners Association, Inc.
- The Point At Ridge Harbor
- The Ranch Sec 04 Barton Creek Lakeside
- The Reserve at Lake Travis
- The Summit At Lake Travis
- Thomas Ranch Loraloma
- Thurman Bend Estates
- Tierra Vista
- Travis Lakeside
- Travis Lakeside Ph 01
- Travis Settlement
- Travis Settlement Sec 02
- Travis Settlement Sec 03
- Travis Settlement Sec 04
- Travis Settlement Sec 05
- Travis Settlement Sec 06
- Travis Settlement Sec 07
- TRAVIS SETTLEMENT SEC 7
- Travis Southwest
- Travis Southwest/Gritten
- Tres Vista
- Turkey Tree
- Vistas at Lake Travis
- Walton Izaak
- West Cypress Hills
- West Cypress Hills Ph 1 Sec 1
- West Cypress Hills Ph 1 Sec 4
- West Cypress Hills Ph 2 Sec 3
- West Cypress Hills Ph 2 Sec 5
- Whitecliff
- Whitecliff Condominia Ph 01 Amd
- Whitecliff Condominia Ph I Am
- Windermere Oaks
- Windy Walk Estates
Market Summary
Current real estate data for Single Family in Spicewood as of Nov 02, 2026
218
Single Family Listed
176
Avg DOM
512
Avg $ / SqFt
$1,655,687
Avg List Price
Property Summary
- Located in the SOLA VISTA subdivision, 5016 Cypress Ranch BLVD Spicewood TX is a Single Family for sale in Spicewood, TX, 78669. It is listed for $951,110 and features 4 beds, 4 baths, and has approximately 2,808 square feet of living space, and was originally constructed in 2026. The current price per square foot is $339. The average price per square foot for Single Family listings in Spicewood is $512. The average listing price for Single Family in Spicewood is $1,655,687. To schedule a showing of MLS#6475546 at 5016 Cypress Ranch BLVD in Spicewood, TX, contact your Ensor & Co., Realtors agent at 512-640-9277.
Similar Listings Nearby







5016 Cypress Ranch BLVD
Spicewood, TX