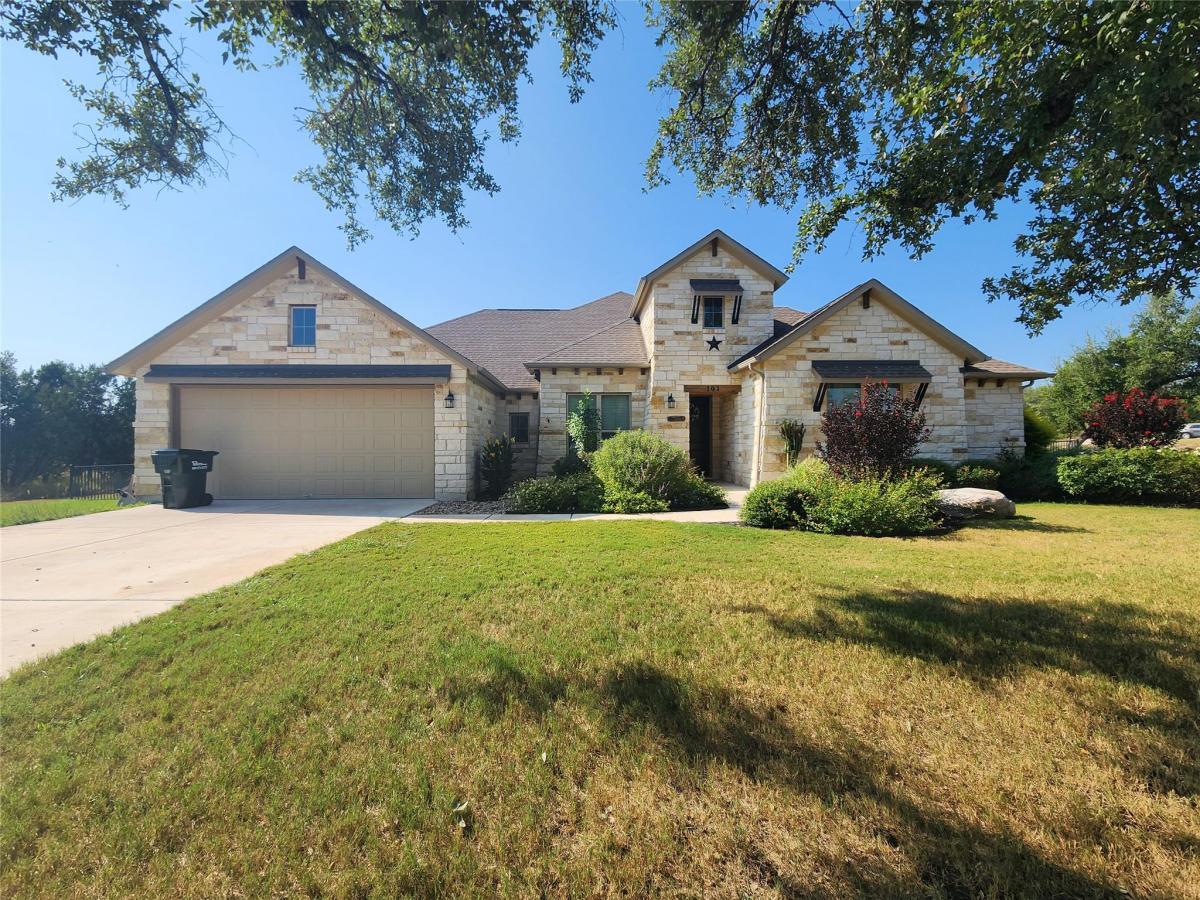
Welcome to 101 Rocky Summit CT, a stunning custom-built masterpiece that combines luxury, craftsmanship, and modern design. This exceptional 3-bedroom, 2.5-bathroom home sits on a serene 1-acre lot with a large fenced yard, and a three car, tandem garage. Designed for the discerning homeowner, every detail has been thoughtfully considered, resulting in an elevated living experience.
As you step inside, you are greeted by an open-concept floor plan, and fabulous tray ceilings. The kitchen is beautiful, featuring stainless steel appliances, custom cabinetry, a large center island, and a spacious walk-in pantry. The adjoining living and dining areas are perfect for entertaining, with floor-to-ceiling windows allowing for an abundance of natural light. In addition, there is a well appointed, designated office with a fabulous coffered ceiling.
The luxurious master suite is a true retreat, featuring an en-suite bath with a walk-in shower, dual vanities, and an impressive walk-in closet. Each additional bedroom is spacious enough for a king size bed to fit nicely and have large walk-in closets as well. The two guest rooms are connected by a highly functional Jack & Jill bathroom ensuring comfort and privacy for family and guests.
This property offers impressive Hill Country luxury living within minutes of Austin attractions. Spicewood Trails subdivision offers underground utilities, including high speed fiber optics as well as Dark Skies compliant street lights, a clubhouse, 3-acre community park, jogging and biking trails and a nearby golf course. The Outpost at Spicewood Trails is an exclusive event barn that residents can use for private parties, or community events, featuring both indoor, and outdoor spaces, and kitchen space.
This custom-built home offers the perfect combination of luxury, comfort, and functionality. Don’t miss the opportunity to own this one-of-a-kind property.
As you step inside, you are greeted by an open-concept floor plan, and fabulous tray ceilings. The kitchen is beautiful, featuring stainless steel appliances, custom cabinetry, a large center island, and a spacious walk-in pantry. The adjoining living and dining areas are perfect for entertaining, with floor-to-ceiling windows allowing for an abundance of natural light. In addition, there is a well appointed, designated office with a fabulous coffered ceiling.
The luxurious master suite is a true retreat, featuring an en-suite bath with a walk-in shower, dual vanities, and an impressive walk-in closet. Each additional bedroom is spacious enough for a king size bed to fit nicely and have large walk-in closets as well. The two guest rooms are connected by a highly functional Jack & Jill bathroom ensuring comfort and privacy for family and guests.
This property offers impressive Hill Country luxury living within minutes of Austin attractions. Spicewood Trails subdivision offers underground utilities, including high speed fiber optics as well as Dark Skies compliant street lights, a clubhouse, 3-acre community park, jogging and biking trails and a nearby golf course. The Outpost at Spicewood Trails is an exclusive event barn that residents can use for private parties, or community events, featuring both indoor, and outdoor spaces, and kitchen space.
This custom-built home offers the perfect combination of luxury, comfort, and functionality. Don’t miss the opportunity to own this one-of-a-kind property.
Listing Provided Courtesy of Jesse James Real Estate
Property Details
Price:
$700,000
MLS #:
2086949
Status:
Active
Beds:
3
Baths:
2.5
Type:
Single Family
Subtype:
Single Family Residence
Subdivision:
Spicewood Trails
Listed Date:
Mar 5, 2025
Finished Sq Ft:
2,401
Lot Size:
43,560 sqft / 1.00 acres (approx)
Year Built:
2019
See this Listing
Schools
School District:
Marble Falls ISD
Elementary School:
Spicewood (Marble Falls ISD)
Middle School:
Marble Falls
High School:
Marble Falls
Interior
Appliances
Built-In Electric Oven, Built-In Electric Range, Dishwasher, Stainless Steel Appliance(s), Electric Water Heater
Bathrooms
2 Full Bathrooms, 1 Half Bathroom
Cooling
Central Air, Electric
Fireplaces Total
1
Flooring
Carpet, Laminate
Heating
Central, Electric
Interior Features
Ceiling Fan(s), Coffered Ceiling(s), Tray Ceiling(s), Granite Counters, Double Vanity, Electric Dryer Hookup, Kitchen Island, No Interior Steps, Open Floorplan, Pantry, Primary Bedroom on Main, Walk-In Closet(s), Washer Hookup
Levels
One
Main Level Bedrooms
3
Exterior
Accessibility Features
See Remarks
Attached Garage YN
1
Community Features
BBQ Pit/Grill, Conference/Meeting Room, Dog Park, Park, Picnic Area, Playground, Street Lights, Underground Utilities, See Remarks
Covered Spaces
3
Direction Faces
North
Exterior Features
See Remarks
Fencing
Back Yard
Garage Spaces
3
Lot Features
Back Yard, Corner Lot, Few Trees, Front Yard, Landscaped
Other Structures
See Remarks
Parking Features
Attached, Concrete, Driveway, Garage, Garage Door Opener, Garage Faces Front
Patio And Porch Features
Covered, Rear Porch
Roof
Composition
View
Hill Country, Panoramic
Waterfront Features
None
Window Features
See Remarks
Financial
HOA Fee
$750
HOA Fee Frequency
Annually
HOA Includes
Common Area Maintenance
HOA Name
Spicewood Trails
Taxes
$9,764
Map
Community
- Address101 Rocky Summit CT Spicewood TX
- SubdivisionSpicewood Trails
- CitySpicewood
- CountyBurnet
- Zip Code78669
Subdivisions in Spicewood
- A0042
- A0776
- A0976 – ALLISON WILLIAMS
- ABS 13 SUR 1 GRITTEN
- ABS A0776 MA. CATALINA SALINAS
- Agroland Sub
- Alura Pointe Condo
- Angel Bay
- Angel Bay Rev
- Ascensions on Lake Travis
- Ascensions/Lk Travis Condos
- Barton Creek Country Club Lakeside
- Barton Creek Lakeside
- Barton Creek Lakeside Ph 01
- Barton Creek Lakeside Ph 07
- Barton Creek Lakeside Ranch Sec 08
- Barton Creek Lakeside/The Ranch
- Beaty Seale & Forwood Surv #45
- Beaty Seale and Forwood
- Bee Creek Estates
- Bee Creek Lakeside
- Bee Creek Ranchettes Sec 01
- Bee Creek Sec1
- Big Bee Creek
- Big Bee Creek 02
- Big Bee Creek Subd
- Bombick Hill
- Brahmans Draw
- Breezy River Ranch
- Briarcliff
- Briarcliff Inc
- Briarcliff Inc Sec 04
- Briarcliff Inc Sec 05
- Briarcliff Inc Sec 06
- Briarcliff Inc Sec 08
- Briarcliff Inc Sec 09 Amd
- Briarcliff Inc Sec 10
- Briarcliff Inc Sec 11
- Briarcliff Inc Sec 12
- Briarcliff Inc Sec 13
- Briarcliff Inc Sec 14
- Briarcliff Inc Sec 15
- BRIARCLIFF INC SEC 5
- Cabins/Reserve
- Camp Lewis
- Cat Hollow
- Collier J A
- Cottage Hill
- Courtside At Ridge Harbor
- Coves On Lake Travis Ph 01 Sec A
- Coves On Lake Travis The Ph 1
- Crawford
- Crosswind
- Cs Jolly
- Deer Haven
- Double Horn
- Eagle Bluff
- Edgewater Beach Sec 01
- Edgewater Beach Sec 02
- Edward Gritten
- Edward Gritten League
- Edward Gritten Surv #1 Abs # 1
- Edward Gritten Surv Abs #13
- Estates At Edgewater Beach
- Gc & Sfrr Co Surv #329 Abs #94
- Gritten E
- Gw Scott Surv #50
- Hazy Hills Ranchettes
- Hidden Hills
- Hidden Hills 01
- Hood-Davis
- Hunters Point Condo
- Inverness Point
- J H Johnson Surv #16 Abs #477
- Laguna Vista
- Laguna Vista Subdivision
- Lake Oaks
- Lake Oaks Ranch
- Lakecliff a Lake Travis
- Lakecliff on Lake Travis
- Lakecliff On Lake Travis Sec 07
- Lakecliff On Lake Travis Sec 1
- Lakecliff On Lake Travis Sec 3
- Lakecliff On Lake Travis Sec 6
- Lakecliff On Lake Travis Sec 8
- Lakehurst
- Lakehurst Resub
- Lakeside Beach
- Lakeway Hlnds Ph I Sec 8C
- Lakewood Estates
- Landings/Lk Travis Sec 1 & 2
- Las Entradas On Lake Travis
- Ledge Resort Condo
- Lick Creek Ranch
- Lick Creek Ranch Ph 01
- Lick Creek Ranch Ph 02 Sec 01
- LITTLE BIRD TERRACE
- Lodges At Lake Cliff
- Loraloma Thomas Ranch
- Lost Cove
- LOT 51 & LOT 52 OLD FERRY SUBD SEC 2
- LOT 51 OLD FERRY SUBD SEC 2
- MARBLE FALLS
- Maria Salinas Surv #17 Abs #17
- Milam Ranch
- Muleshoe Bend
- Naumanns Camp Amd
- Oaks At Spicewood
- Old Ferry
- Old Ferry Sec 03
- Overlook On Bee Creek The
- Paleface Homesteads
- Paleface Lake Country Estates
- Paleface Park
- Paleface Pedernales
- Paleface Ranch
- Paleface Ranch Sec 01
- Paleface Ranch Sec 02B
- Paleface Ranch Sec 02B Resub
- Paleface Ranch Sec 03
- Paleface Ranch Sec 2B
- Pedernales
- Pedernales 02
- Pedernales Bend
- Pedernales Canyon
- Pedernales Canyon Ranch
- Pedernales Canyon Ranch Ph 02
- Pedernales Subdivision No 2
- Perrys White Cliff
- Pilots Landing
- Point At Ridge Harbor
- Point Pedernales
- Ranch At Lakeside Sec 01
- Ranch Sec 08
- Ranch Sec 09
- Ranch Sec 10
- Ranch Sec 11
- Ranch Sec 12-A
- RED BLUFF LAKE ESTATES
- Rees Landing Estates
- Reserve at Lake Travis
- Ridge Harbor
- Rivercliff Sec 02 Ph A
- Rivercliff Sec 2 Phs A
- RLAND COMMERCIAL
- Rough Hollow- Hacienda Heights
- S & S
- Scott G W
- see remarks
- Shady Creek Ranches
- Siesta Shores Sec 01
- Siesta Shores Sec 02
- SOLA VISTA
- Spicewood
- Spicewood Beach
- Spicewood Trails
- Summit at Lake Travis
- Summit Springs Ranch
- Summit/Lk Travis Residential C
- The Coves at Lake Travis
- The Enclave at Barton Creek Lakeside
- The Landings At Lake Travis
- The Place
- The Place Property Owners Association, Inc.
- The Point At Ridge Harbor
- The Ranch Sec 04 Barton Creek Lakeside
- The Reserve at Lake Travis
- The Summit At Lake Travis
- Thomas Ranch Loraloma
- Thurman Bend Estates
- Tierra Vista
- Travis Lakeside
- Travis Lakeside Ph 01
- Travis Settlement
- Travis Settlement Sec 02
- Travis Settlement Sec 03
- Travis Settlement Sec 04
- Travis Settlement Sec 05
- Travis Settlement Sec 06
- Travis Settlement Sec 07
- TRAVIS SETTLEMENT SEC 7
- Travis Southwest
- Travis Southwest/Gritten
- Tres Vista
- Turkey Tree
- Vistas at Lake Travis
- Walton Izaak
- West Cypress Hills
- West Cypress Hills Ph 1 Sec 1
- West Cypress Hills Ph 1 Sec 4
- West Cypress Hills Ph 2 Sec 3
- West Cypress Hills Ph 2 Sec 5
- Whitecliff
- Whitecliff Condominia Ph 01 Amd
- Whitecliff Condominia Ph I Am
- Windermere Oaks
- Windy Walk Estates
Market Summary
Current real estate data for Single Family in Spicewood as of Nov 02, 2026
221
Single Family Listed
179
Avg DOM
510
Avg $ / SqFt
$1,658,755
Avg List Price
Property Summary
- Located in the Spicewood Trails subdivision, 101 Rocky Summit CT Spicewood TX is a Single Family for sale in Spicewood, TX, 78669. It is listed for $700,000 and features 3 beds, 3 baths, and has approximately 2,401 square feet of living space, and was originally constructed in 2019. The current price per square foot is $292. The average price per square foot for Single Family listings in Spicewood is $510. The average listing price for Single Family in Spicewood is $1,658,755. To schedule a showing of MLS#2086949 at 101 Rocky Summit CT in Spicewood, TX, contact your Ensor & Co., Realtors agent at 512-640-9277.
Similar Listings Nearby





101 Rocky Summit CT
Spicewood, TX