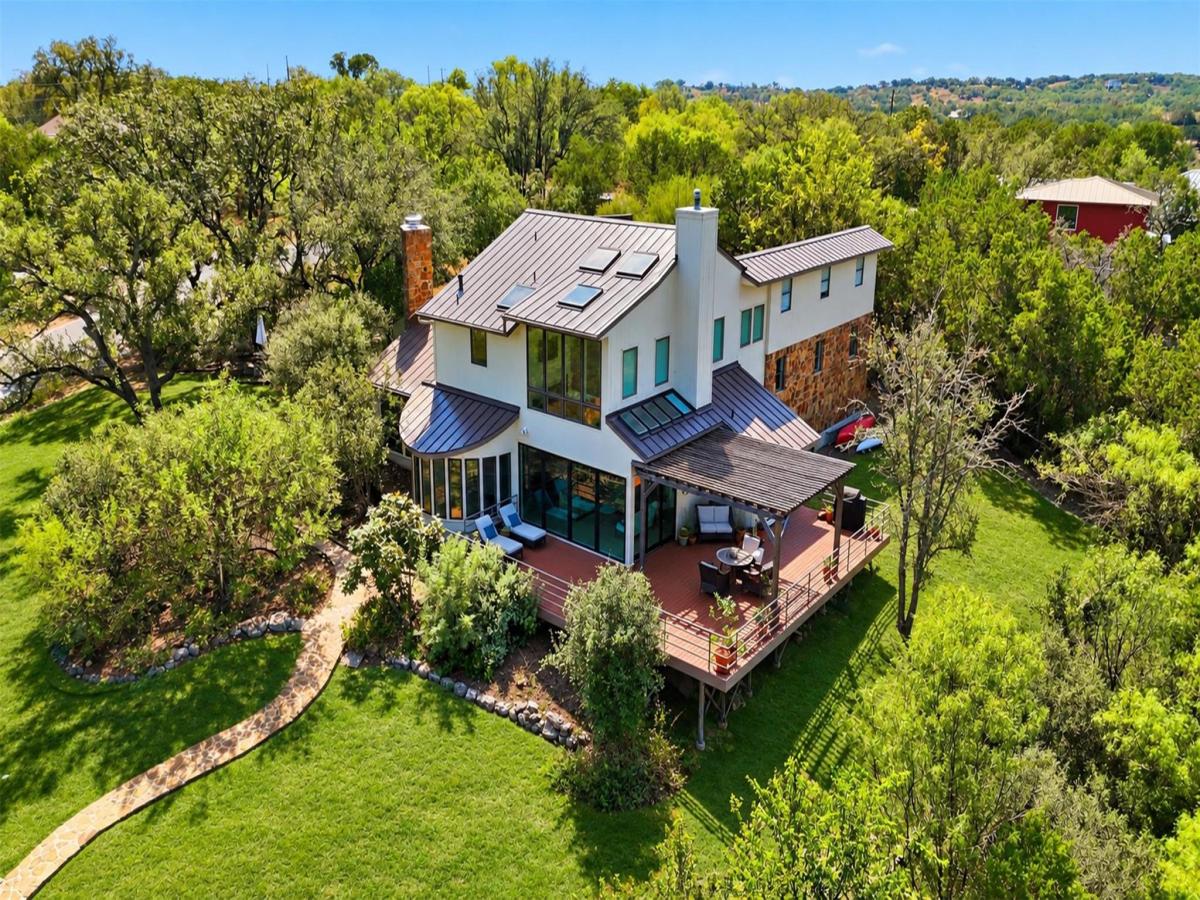
Architecture, views and Lake Travis living come together at 100 Derby Drive, an updated mid-century-inspired retreat tucked into the trees of gated Windermere Oaks. Set on 1.69 acs, this distinctive multi-level home embraces its elevated setting, with walls of windows and expansive decks framing sweeping views across Lake Travis and the surrounding Hill Country. Inside, nearly 3,500 square feet offers character you simply don’t find in every home—Pella windows and doors, hardwood and slate floors, dramatic stone fireplaces and light-filled spaces designed for gathering, entertaining and quiet retreat. The updated kitchen features quartzite surfaces and a wine refrigerator, while flexible living areas offer options for a dedicated home office, media space, fitness room or guest retreat. The spacious primary suite becomes its own escape with a sitting area, renovated bath and elevated views. Outside, the decks extend the living space into the treetops, creating memorable settings for morning coffee, sunset dinners or evenings around the outdoor fireplace. When it’s time to trade the laptop for the lake, a dedicated boat slip makes getting on Lake Travis easy. Windermere Oaks adds gated privacy, marina and boat ramp access, community pool and tennis/pickleball. Don’t forget the nearby airstrip for ultimate convenience! Private, distinctive and refreshingly different, this is Hill Country living with a view—and a Lake Travis lifestyle ready to be lived. If you want a tucked away lifestyle, this is a must see!
Listing Provided Courtesy of Zina & Co. Real Estate
Property Details
Price:
$965,000
MLS #:
5686843
Status:
Active
Beds:
4
Baths:
2.5
Type:
Single Family
Subtype:
Single Family Residence
Subdivision:
Windermere Oaks
Listed Date:
Oct 5, 2026
Finished Sq Ft:
3,478
Lot Size:
73,616 sqft / 1.69 acres (approx)
Year Built:
1993
See this Listing
Schools
School District:
Marble Falls ISD
Elementary School:
Spicewood (Marble Falls ISD)
Middle School:
Marble Falls
High School:
Marble Falls
Interior
Appliances
Built-In Electric Oven, Cooktop, Dishwasher, Down Draft, Dryer, Electric Cooktop, Exhaust Fan, Microwave, Free-Standing Refrigerator, Washer/Dryer
Bathrooms
2 Full Bathrooms, 1 Half Bathroom
Cooling
Ceiling Fan(s), Central Air
Fireplaces Total
2
Flooring
Slate, Tile, Wood
Heating
Central, Fireplace(s)
Interior Features
Bar, Bookcases, Breakfast Bar, Built-in Features, Ceiling Fan(s), High Ceilings, Granite Counters, Double Vanity, Entrance Foyer, Interior Steps, Pantry, Soaking Tub, Storage, Walk-In Closet(s)
Levels
Two
Main Level Bedrooms
4
Exterior
Accessibility Features
None
Community Features
Airport/Runway, Cluster Mailbox, Common Grounds, Controlled Access, Fishing, Gated, General Aircraft Airport, Lake, Picnic Area, Pool
Covered Spaces
3
Direction Faces
NW
Exterior Features
Balcony, Boat Lift, Boat Ramp, Boat Slip
Fencing
None
Garage Spaces
3
Lot Features
Native Plants, Steep Slope, Trees-Heavy
Other Structures
Storage
Parking Features
Asphalt, Driveway, Garage Faces Front
Patio And Porch Features
Deck, Patio, Porch
Roof
Metal
View
Hill Country, Lake, Panoramic
Waterfront Features
Lake Privileges
Window Features
Insulated Windows
Financial
HOA Fee
$495
HOA Fee Frequency
Annually
HOA Includes
Common Area Maintenance
HOA Name
Windermere Oaks
Map
Community
- Address100 Derby DR Spicewood TX
- SubdivisionWindermere Oaks
- CitySpicewood
- CountyBurnet
- Zip Code78669
Subdivisions in Spicewood
- A0042
- A0776
- A0976 – ALLISON WILLIAMS
- ABS 13 SUR 1 GRITTEN
- ABS A0776 MA. CATALINA SALINAS
- Agroland Sub
- Alura Pointe Condo
- Angel Bay
- Angel Bay Rev
- Ascensions on Lake Travis
- Ascensions/Lk Travis Condos
- Barton Creek Country Club Lakeside
- Barton Creek Lakeside
- Barton Creek Lakeside Ph 01
- Barton Creek Lakeside Ph 07
- Barton Creek Lakeside Ranch Sec 08
- Barton Creek Lakeside/The Ranch
- Beaty Seale & Forwood Surv #45
- Beaty Seale and Forwood
- Bee Creek Estates
- Bee Creek Lakeside
- Bee Creek Ranchettes Sec 01
- Bee Creek Sec1
- Big Bee Creek
- Big Bee Creek 02
- Big Bee Creek Subd
- Bombick Hill
- Brahmans Draw
- Breezy River Ranch
- Briarcliff
- Briarcliff Inc
- Briarcliff Inc Sec 04
- Briarcliff Inc Sec 05
- Briarcliff Inc Sec 06
- Briarcliff Inc Sec 08
- Briarcliff Inc Sec 09 Amd
- Briarcliff Inc Sec 10
- Briarcliff Inc Sec 11
- Briarcliff Inc Sec 12
- Briarcliff Inc Sec 13
- Briarcliff Inc Sec 14
- Briarcliff Inc Sec 15
- BRIARCLIFF INC SEC 5
- Cabins/Reserve
- Camp Lewis
- Cat Hollow
- Collier J A
- Cottage Hill
- Courtside At Ridge Harbor
- Coves On Lake Travis Ph 01 Sec A
- Coves On Lake Travis The Ph 1
- Crawford
- Crosswind
- Cs Jolly
- Deer Haven
- Double Horn
- Eagle Bluff
- Edgewater Beach Sec 01
- Edgewater Beach Sec 02
- Edward Gritten
- Edward Gritten League
- Edward Gritten Surv #1 Abs # 1
- Edward Gritten Surv Abs #13
- Estates At Edgewater Beach
- Gc & Sfrr Co Surv #329 Abs #94
- Gritten E
- Gw Scott Surv #50
- Hazy Hills Ranchettes
- Hidden Hills
- Hidden Hills 01
- Hood-Davis
- Hunters Point Condo
- Inverness Point
- J H Johnson Surv #16 Abs #477
- Laguna Vista
- Laguna Vista Subdivision
- Lake Oaks
- Lake Oaks Ranch
- Lakecliff a Lake Travis
- Lakecliff on Lake Travis
- Lakecliff On Lake Travis Sec 07
- Lakecliff On Lake Travis Sec 1
- Lakecliff On Lake Travis Sec 3
- Lakecliff On Lake Travis Sec 6
- Lakecliff On Lake Travis Sec 8
- Lakehurst
- Lakehurst Resub
- Lakeside Beach
- Lakeway Hlnds Ph I Sec 8C
- Lakewood Estates
- Landings/Lk Travis Sec 1 & 2
- Las Entradas On Lake Travis
- Ledge Resort Condo
- Lick Creek Ranch
- Lick Creek Ranch Ph 01
- Lick Creek Ranch Ph 02 Sec 01
- LITTLE BIRD TERRACE
- Lodges At Lake Cliff
- Loraloma Thomas Ranch
- Lost Cove
- LOT 51 & LOT 52 OLD FERRY SUBD SEC 2
- LOT 51 OLD FERRY SUBD SEC 2
- MARBLE FALLS
- Maria Salinas Surv #17 Abs #17
- Milam Ranch
- Muleshoe Bend
- Naumanns Camp Amd
- Oaks At Spicewood
- Old Ferry
- Old Ferry Sec 03
- Overlook On Bee Creek The
- Paleface Homesteads
- Paleface Lake Country Estates
- Paleface Park
- Paleface Pedernales
- Paleface Ranch
- Paleface Ranch Sec 01
- Paleface Ranch Sec 02B
- Paleface Ranch Sec 02B Resub
- Paleface Ranch Sec 03
- Paleface Ranch Sec 2B
- Pedernales
- Pedernales 02
- Pedernales Bend
- Pedernales Canyon
- Pedernales Canyon Ranch
- Pedernales Canyon Ranch Ph 02
- Pedernales Subdivision No 2
- Perrys White Cliff
- Pilots Landing
- Point At Ridge Harbor
- Point Pedernales
- Ranch At Lakeside Sec 01
- Ranch Sec 08
- Ranch Sec 09
- Ranch Sec 10
- Ranch Sec 11
- Ranch Sec 12-A
- RED BLUFF LAKE ESTATES
- Rees Landing Estates
- Reserve at Lake Travis
- Ridge Harbor
- Rivercliff Sec 02 Ph A
- Rivercliff Sec 2 Phs A
- RLAND COMMERCIAL
- Rough Hollow- Hacienda Heights
- S & S
- Scott G W
- see remarks
- Shady Creek Ranches
- Siesta Shores Sec 01
- Siesta Shores Sec 02
- SOLA VISTA
- Spicewood
- Spicewood Beach
- Spicewood Trails
- Summit at Lake Travis
- Summit Springs Ranch
- Summit/Lk Travis Residential C
- The Coves at Lake Travis
- The Enclave at Barton Creek Lakeside
- The Landings At Lake Travis
- The Place
- The Place Property Owners Association, Inc.
- The Point At Ridge Harbor
- The Ranch Sec 04 Barton Creek Lakeside
- The Reserve at Lake Travis
- The Summit At Lake Travis
- Thomas Ranch Loraloma
- Thurman Bend Estates
- Tierra Vista
- Travis Lakeside
- Travis Lakeside Ph 01
- Travis Settlement
- Travis Settlement Sec 02
- Travis Settlement Sec 03
- Travis Settlement Sec 04
- Travis Settlement Sec 05
- Travis Settlement Sec 06
- Travis Settlement Sec 07
- TRAVIS SETTLEMENT SEC 7
- Travis Southwest
- Travis Southwest/Gritten
- Tres Vista
- Turkey Tree
- Vistas at Lake Travis
- Walton Izaak
- West Cypress Hills
- West Cypress Hills Ph 1 Sec 1
- West Cypress Hills Ph 1 Sec 4
- West Cypress Hills Ph 2 Sec 3
- West Cypress Hills Ph 2 Sec 5
- Whitecliff
- Whitecliff Condominia Ph 01 Amd
- Whitecliff Condominia Ph I Am
- Windermere Oaks
- Windy Walk Estates
Market Summary
Current real estate data for Single Family in Spicewood as of Nov 02, 2026
221
Single Family Listed
179
Avg DOM
510
Avg $ / SqFt
$1,658,755
Avg List Price
Property Summary
- Located in the Windermere Oaks subdivision, 100 Derby DR Spicewood TX is a Single Family for sale in Spicewood, TX, 78669. It is listed for $965,000 and features 4 beds, 3 baths, and has approximately 3,478 square feet of living space, and was originally constructed in 1993. The current price per square foot is $277. The average price per square foot for Single Family listings in Spicewood is $510. The average listing price for Single Family in Spicewood is $1,658,755. To schedule a showing of MLS#5686843 at 100 Derby DR in Spicewood, TX, contact your Ensor & Co., Realtors agent at 512-640-9277.
Similar Listings Nearby





100 Derby DR
Spicewood, TX