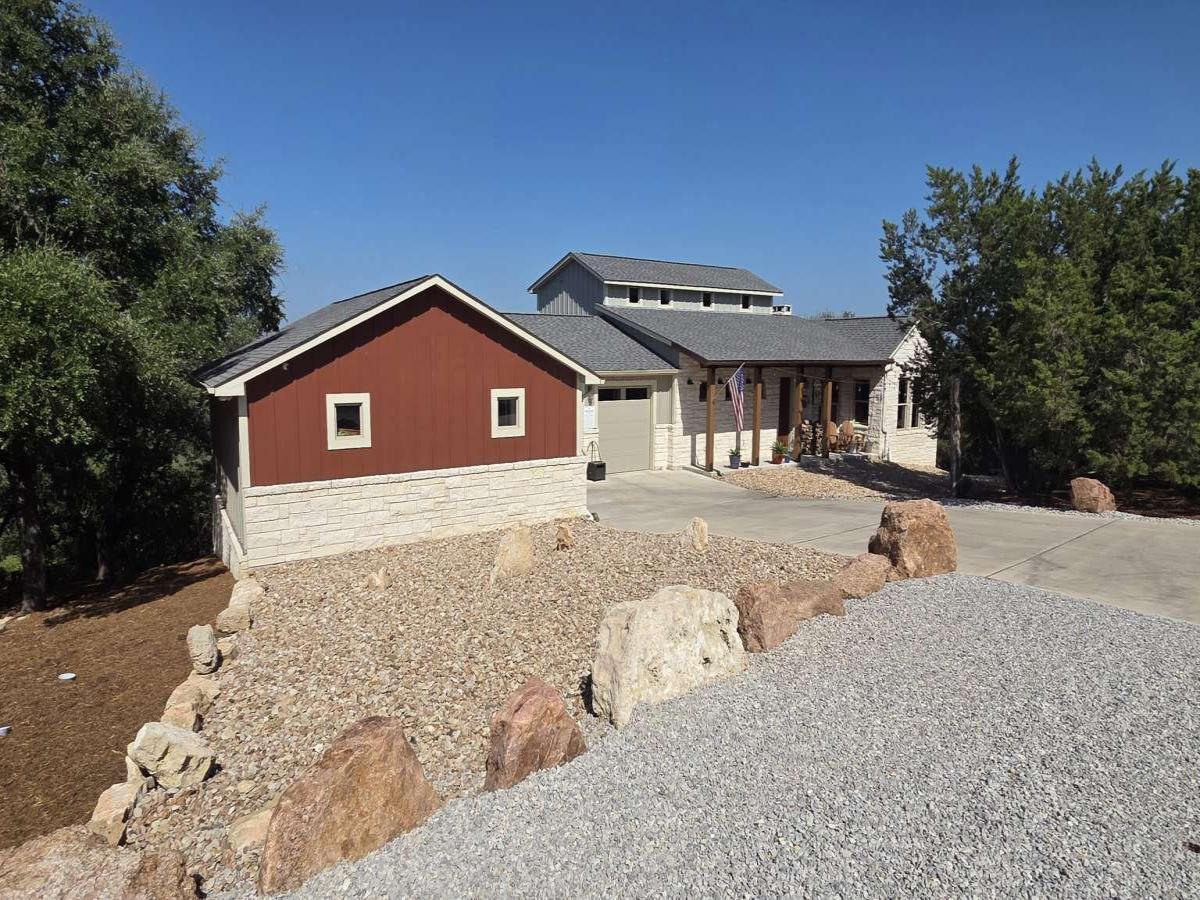
Welcome to where every room has breath taking, dramatic Texas Hill Country views. This Custom-Design Home Exudes Rustic Charm, Quality Craftsmanship, Intricate Details. Perched on an elevated ridge, it overlooks rolling hilltop terrain, offering stunning Lake views, vistas & picturesque landscapes. This Gated Community is located on Lake Travis along the Colorado River. First Floor features open floor plan that seamlessly integrates the Living/Kitchen areas, boasting 10′ ceilings, vaulted sections above Stone Fireplace. Main Ceilings have Douglas Fir timber beams, while a full wall of Windows invite abundant natural light an offers stunning Sunset Views. Expansive Kitchen designed for culinary enthusiasts, custom granite countertops, SS appliances, five-burner gas cooktop, double ovens w/built-in microwave, SS dishwasher. From the Living room, one can step out onto a rustic deck, providing a perfect vantage point to observe boaters @ the Marina, Local Wildlife, Breathtaking Sunsets! First Floor master bedroom offers breathtaking country views. Dual walk-in closets, spacious master bathroom, dual sinks, granite countertops, large soaking tub, custom-tiled shower w/ granite seat, linen, private commode. Custom Office Cathedral Ceilings, Douglas Fir beams, built-in Hickory Cabinets, Dining, Half Bath, Pantry, Mud/Laundry, Walk-in Bar w/ Refrigerator, Bar Sink. Expansive three-car garage, Workshop, Storage. Second Floor features 2 Bedrooms connected by a Jack & Jill tiled Bathroom w/ breathtaking hill country views, along w/ spacious walk-in closets. Basement includes Second Master Bedroom, walk-in closet, custom Tiled Shower, granite countertop sink, commode. Also a Recreation Room opens onto it own deck with Marina/Hill Country views. Second two-car garage, 2500-gallon rainwater collection system for domestic use or fire protection. Recreation Room is prepared for a future In-Law apartment. Furthermore, the Basement is equipped with a Storm Cellar Safe Room.
Listing Provided Courtesy of Congress Realty, Inc.
Property Details
Price:
$2,375,000
MLS #:
8864970
Status:
Active
Beds:
5
Baths:
3.5
Type:
Single Family
Subtype:
Single Family Residence
Subdivision:
Windermere Oaks
Listed Date:
Sep 4, 2026
Finished Sq Ft:
5,388
Lot Size:
26,136 sqft / 0.60 acres (approx)
Year Built:
2020
See this Listing
Schools
School District:
Marble Falls ISD
Elementary School:
Spicewood (Marble Falls ISD)
Middle School:
Marble Falls
High School:
Marble Falls
Interior
Appliances
Bar Fridge, Built-In Electric Oven, Built-In Gas Range, Built-In Refrigerator, Convection Oven, Dishwasher, Gas Cooktop, Double Oven, Washer/Dryer
Bathrooms
3 Full Bathrooms, 1 Half Bathroom
Cooling
Central Air
Fireplaces Total
1
Flooring
Concrete, Tile, Wood
Heating
Heat Pump
Interior Features
2 Primary Baths, 2 Primary Suites, Ceiling Fan(s), Beamed Ceilings, Cathedral Ceiling(s), Vaulted Ceiling(s), Granite Counters, Gas Dryer Hookup, High Speed Internet, In-Law Floorplan, Natural Woodwork, Wired for Sound
Levels
Three Or More
Main Level Bedrooms
1
Exterior
Accessibility Features
Accessible Doors
Attached Garage YN
1
Community Features
Airport/Runway, BBQ Pit/Grill, Cluster Mailbox, Common Grounds, Controlled Access, Dog Park, Fishing, Gated, Lake, Park, Pool, Tennis Court(s)
Covered Spaces
5
Direction Faces
East
Exterior Features
Barbecue, Gutters Full, Lighting, Outdoor Grill, Tennis Court(s)
Fencing
None
Garage Spaces
5
Lot Features
Back to Park/Greenbelt, Private Maintained Road, Sloped Down, Trees-Medium (20 Ft – 40 Ft), Views
Other Structures
Tennis Court(s), Workshop
Parking Features
Attached, Basement, Door-Multi, Electric Gate, Garage, Garage Door Opener, Oversized
Patio And Porch Features
Deck, Front Porch, Porch
Roof
Composition
View
Hill Country, Lake, Marina, Panoramic, River
Waterfront Features
Lake Privileges
Window Features
Double Pane Windows, ENERGY STAR Qualified Windows, Low Emissivity Windows
Financial
HOA Fee
$710
HOA Fee Frequency
Annually
HOA Includes
See Remarks
HOA Name
Windermere Oaks
Taxes
$11,612
Map
Community
- Address1039 Coventry RD Spicewood TX
- SubdivisionWindermere Oaks
- CitySpicewood
- CountyBurnet
- Zip Code78669
Subdivisions in Spicewood
- A0776 – MA. CATALINA SALINAS
- ABS 13 SUR 1 GRITTEN
- ABS 2430 SUR 46 COX G H ACR 19.1690 1-D-1W
- ABS 2430 SUR 46 COX G H ACR 9.565 1-D-1W
- Adjacent Angel Bay
- Allison Williams Surv #19 Abs
- Alura Pointe Condo
- Angel Bay
- Ascensions on Lake Travis
- Ascensions/Lk Travis Condos
- Barton Creek Lakeside
- Barton Creek Lakeside Ph 01
- Barton Creek Lakeside Ph 07
- Barton Creek Lakeside Ranch Sec 08
- BEATY SEALE & FORWOOD
- Beaty Seale & Forwood Surv #43
- Beaty Seale & Forwood Surv #45
- Bee Creek Hill Sec 02
- Bee Creek Ranchettes Sec 01
- Big Bee Creek
- Breezy River Ranch
- Briarcliff
- Briarcliff Inc Sec 01
- Briarcliff Inc Sec 03
- Briarcliff Inc Sec 04
- Briarcliff Inc Sec 06
- Briarcliff Inc Sec 07
- Briarcliff Inc Sec 08
- Briarcliff Inc Sec 09 Amd
- Briarcliff Inc Sec 10
- Briarcliff Inc Sec 11
- Briarcliff Inc Sec 12
- Briarcliff Inc Sec 13
- Briarcliff Inc Sec 14
- Briarcliff Inc Sec 15
- Briarcliff Inc Sec 16
- Cabins / Reserve
- Cabins/Reserve
- Canyon Club Landings/Lk Travis Sec 1 & 2
- Cat Eddy
- Cliffside Condo Amd
- Collier J A
- Coopers Bend Estates
- Coves On Lake Travis Ph 1 Sec
- Coves On Lake Travis The Ph 1
- Crosswind
- CURIOSITY CAVE
- Double Horn
- Eagle Bluff
- Edgewater Beach Sec 01
- Edgewater Beach Sec 02
- Edward Gritten
- Edward Gritten League
- Enclave at Barton Creek Lakeside
- Estates At Edgewater Beach
- Fedele Secholzer Surv #18 Abs
- G.W. Scott
- GC&SFRR Co Sur#49 A-2163
- Granite Ridge
- Gritten E
- Gritten East
- GW Scott Suirvey #50
- Harbor Point
- Harvey
- HAZY HILLS RANCHETTES
- Hazy Hills Ranchettes Sec 02 Amd
- Heronymos
- Hidden Hills 01
- Horace Eggleston Surv #24 Abs
- Hunters Point Condo
- Inverness Point
- J H Johnson Surv #16 Abs # 477
- J H Johnson Surv #16 Abs #477
- James H Johnson League & The L
- La Isla At Angel Bay
- La Isla At Angel Bay Sec 02
- Laguna Vista
- Lake Oaks
- Lake Oaks Ranch
- Lake Travis Enclave
- Lakecliff
- Lakecliff On Lake Travis
- Lakecliff On Lake Travis Sec 07
- Lakecliff On Lake Travis Sec 1
- Lakecliff On Lake Travis Sec 11
- Lakecliff On Lake Travis Sec 12
- LAKECLIFF ON LAKE TRAVIS SEC 13
- Lakecliff On Lake Travis Sec 6
- Lakecliff On Lake Travis Sec 8
- Lakehurst
- Lakehurst Resub
- Lakeside Beach
- Lakewood Estates
- Landings/Lk Travis Sec 1 & 2
- Las Terrazas
- Lick Creek Ranch
- Lick Creek Ranch Ph 01
- Lick Creek Ranch Ph 02 Sec 01
- Little Bird Terrace
- Lodges At Lake Cliff
- Lost Cove
- Milam Ranch
- Morris Baxter Surv # 67 Abs 22
- Muleshoe Bend
- no
- Oaks At Spicewood
- Old Ferry Sec 03
- Origami Spicewood 6
- OUT OF COUNTY/SEE RE
- Overlook On Bee Creek The
- PACE BEND ROAD CONDOMINIUMS
- Paleface
- Paleface Homestead
- Paleface Homesteads
- Paleface Lake Country Estates
- Paleface Park Ph I Sec B
- Paleface Pedernales
- Paleface Ranch Sec 02A
- Paleface Ranch Sec 02B
- Paleface Ranch Sec 03
- Papoose 01 Amd
- Pedernales
- Pedernales 02
- Pedernales Bend
- Pedernales Canyon Ranch Ph 02
- PERSONAL PROPERTY COMMERCIAL OPEN AIR RESORTS…
- Point At Ridge Harbor
- Point Pedernales
- PTOF 3
- Ranch At Lakeside Sec 01
- Ranch Sec 03
- Ranch Sec 04
- Ranch Sec 05
- Ranch Sec 08
- Ranch Sec 10
- Ranch Sec 11
- Ranch Sec 12-A
- RED BLUFF LAKE ESTATES
- Rees Landing Estates
- Reserve At Lake Travis
- Reserve/Lk Travis Cypress Cove
- Ridge Harbor
- Rland Comm
- Roberts Sub
- Rough Hollow- Hacienda Heights
- Sadik Mh Park
- SCOTT G W
- SEALE MORRIS & SEALE
- see remarks
- Shady Creek Ranches
- Siesta Shores Sec 01
- Siesta Shores Sec 01 Rev
- Siesta Shores Sec 02
- Sola Vista Sec 3
- Sola Vista Sec 4
- Spicewood
- Spicewood Airport Estates
- Spicewood Beach
- spicewood city
- Spicewood Gardens
- Spicewood Trails
- Summit at Lake Travis
- Summit At Lake Travis Resident
- Summit Spgs Ranch
- Summit/Lk Travis Residential C
- The Enclave at Barton Creek Lakeside
- THE LANDINGS AT LAKE TRAVIS
- The Oaks at Spicewood
- The Point At Ridge Harbor
- THE RANCH AT WINDERMERE
- The Ranch Sec 04 Barton Creek Lakeside
- The Reserve at Lake Travis
- The Summit At Lake Travis
- Thurman Bend Estates
- Tierra Vista
- Towah
- Towdah
- Travis Bluff Rev
- Travis Lakeside Ph 01
- Travis Settlement
- Travis Settlement Sec 01
- Travis Settlement Sec 02
- Travis Settlement Sec 03
- Travis Settlement Sec 06
- Travis Waterfront
- Tres Vista
- Turkey Tree
- Valleyview West
- Villas at Barton Creek Vineyards Lakeside
- Villas On Blacksmith Cove
- Walton Izaak
- West Cypress
- West Cypress Hills
- West Cypress Hills Ph 01 Sec 01
- West Cypress Hills Ph 1 Sec 1
- West Cypress Hills Ph 1 Sec 2
- West Cypress Hills Ph 1 Sec 4
- West Cypress Hills Ph 1 Sec 6
- West Cypress Hills Ph 2 Sec 3
- Whitecliff Condominia Ph 01 Amd
- Whitecliff Condominia Ph I Am
- Windermere Airpark
- Windermere Oaks
- Windermere Oaks Hill Section IV
Market Summary
Current real estate data for Single Family in Spicewood as of Sep 06, 2026
260
Single Family Listed
159
Avg DOM
500
Avg $ / SqFt
$1,559,326
Avg List Price
Property Summary
- Located in the Windermere Oaks subdivision, 1039 Coventry RD Spicewood TX is a Single Family for sale in Spicewood, TX, 78669. It is listed for $2,375,000 and features 5 beds, 4 baths, and has approximately 5,388 square feet of living space, and was originally constructed in 2020. The current price per square foot is $441. The average price per square foot for Single Family listings in Spicewood is $500. The average listing price for Single Family in Spicewood is $1,559,326. To schedule a showing of MLS#8864970 at 1039 Coventry RD in Spicewood, TX, contact your Ensor & Co., Realtors agent at 512-640-9277.
Similar Listings Nearby





1039 Coventry RD
Spicewood, TX