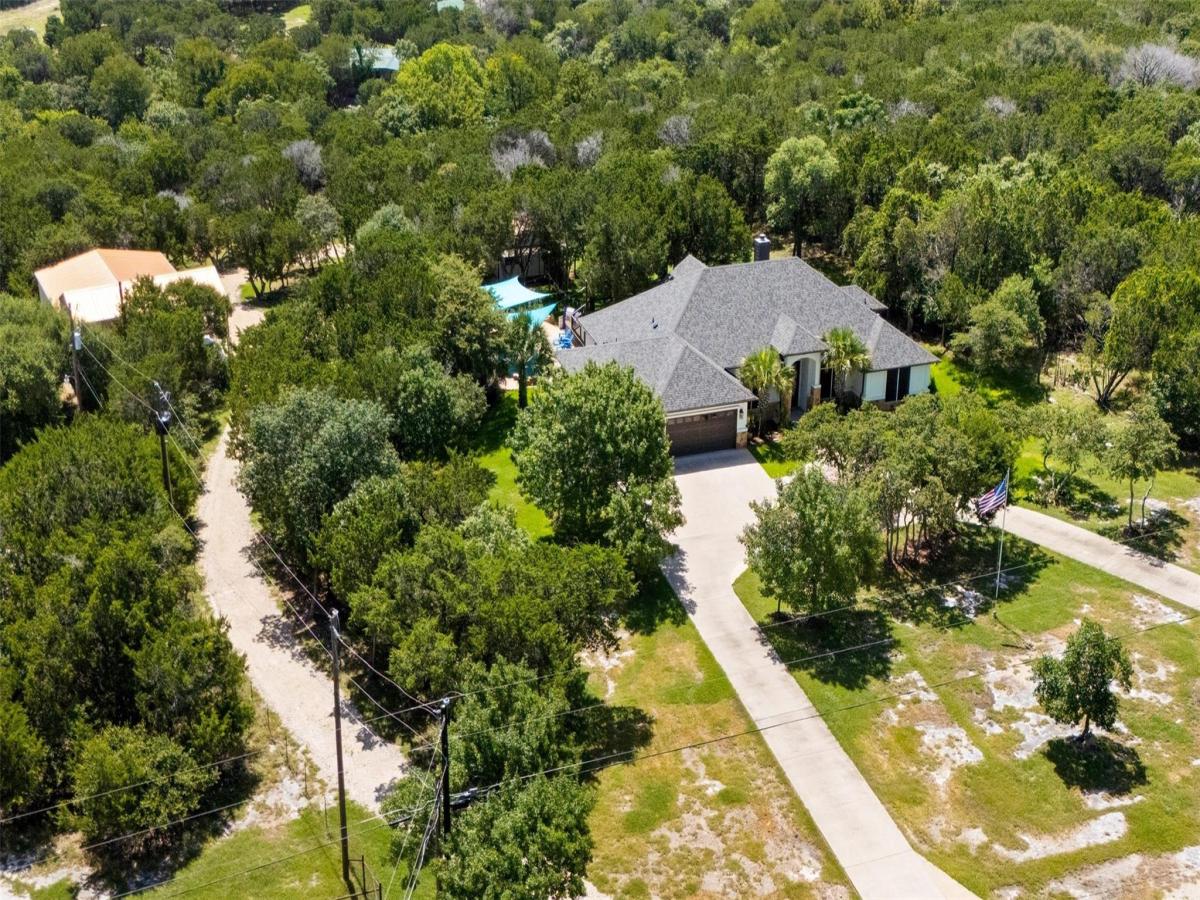
AMAZING OPPORTUNITY to have 2 PRIVATE ACRES near LAKE BELTON with a 2659 SF home + 36X60 INSULATED SHOP with SEPARATE DRIVE and Multi-Level Decking and POOL! This property is outside city limits and NO HOA + 22×40 covered RV parking with 200AMP Power. Functional floor plan has 3 Full beds, 2.5 baths + LARGE OFFICE and Formal Dining Room. Tuscan interior features include open living, dining and kitchen with A WALL OF WINDOWS for taking in BEAUTIFUL OUTDOOR VIEWS. The Kitchen has Granite and stone accents, Prep Island and breakfast bar, 2 PANTRIES, and plenty of custom cabinets. EXTRA LARGE PRIMARY SUITE has grand windows, Jetted tub and spacious walk-shower. A Large laundry room with sink and storage lead to OVERSIZED THREE CAR GARAGE with a mini-split for optional climate control in the garage. ADDITIONAL 16×16 workshop with power and a roll up door is ready for a “SHE-SHED” or extra storage. Large workshop has 2 roll up doors, insulation and power. There is a CHICKEN COOP and FENCED GARDEN AREA! SURROUNDED BY TREES and manicured for peaceful living, THIS PROPERTY IS A MUST SEE! Belton ISD!
Listing Provided Courtesy of NANCY BEST REALTY
Property Details
Price:
$875,000
MLS #:
9013910
Status:
Active
Beds:
3
Baths:
2.5
Type:
Single Family
Subtype:
Single Family Residence
Subdivision:
Cliff Estates Re-Subdivision
Listed Date:
Jul 23, 2026
Finished Sq Ft:
2,650
Lot Size:
88,862 sqft / 2.04 acres (approx)
Year Built:
2009
See this Listing
Schools
School District:
Belton ISD
Elementary School:
High Point
Middle School:
North Belton
High School:
Lake Belton
Interior
Appliances
Dishwasher, Disposal, Range, Electric Water Heater
Bathrooms
2 Full Bathrooms, 1 Half Bathroom
Cooling
Central Air
Fireplaces Total
1
Flooring
Carpet, Tile
Heating
Central
Interior Features
Built-in Features, Ceiling Fan(s), Double Vanity, Entrance Foyer
Levels
One
Main Level Bedrooms
3
Exterior
Accessibility Features
None
Attached Garage YN
1
Community Features
Lake
Covered Spaces
3
Direction Faces
West
Exterior Features
Gutters Full
Fencing
None
Garage Spaces
3
Lot Features
Many Trees
Other Structures
Garage(s), Storage
Parking Features
Attached, Detached
Patio And Porch Features
Covered, Deck, Patio
Roof
Composition
View
Neighborhood
Waterfront Features
None
Window Features
None
Financial
Taxes
$9,528
Map
Community
- Address5545 Cliff Estates RD Temple TX
- SubdivisionCliff Estates Re-Subdivision
- CityTemple
- CountyBell
- Zip Code76502
Subdivisions in Temple
- 32 Acres
- A Duggins 49
- A0329BC – S FRAZIER
- A0381BC J HOBSON, ACRES 11.022
- A0442BC M HUNT,
- A0606BC L MOORE
- Alta Vista Ii
- Alta Vista Ph Iii
- ALTA VISTA PHASE III
- Anderson Place
- Apple Cider
- Atascosa Estates
- B Strunk
- Barnes Add
- Bella Terra Ph I
- Bella Terra Ph II
- Bella Terra Phase II
- Bellaire 1st Ext
- Bird Creek P U D Sub
- BIRD CREEK VALLEY PHASE I
- Briar Crest
- C Rooney Surv Abs #688
- Canyon Creek Ph I
- Canyon Creek Ph Ii
- CANYON CREEK WEST
- Carriage House Trail
- Carriage House Trails Ph I
- Cliffs Of Canyon Creek Ph I
- Cliffs Of Canyon Creek Ph V
- Cole & Talleys Fullview Add
- County View
- County View Addition Phase Ii
- CRESTVIEW
- Crestview Heights Rep
- Deer Grove
- E E Nettles Add
- Echo Vista Add
- Eugenia Terrace
- Forest Hills
- Freedom Village
- Freeman Heights
- Friars Creek Landing
- Fryers Creek Comm Sub
- Glendale Add Amd
- Harris Bluff
- Hartrick Bluff Dev
- Hawkes Add
- Hickory Heights
- Hills Of Westwood Ph Iii
- Hills Of Westwood Ph Ix
- Hospital Heights
- Hunt
- J Hobson
- J R Ranchettes Ph Ii
- Jackson Park Manor
- Jefferson Manor
- Knob Crk Ranch
- L Moore
- L R Taylor Add
- Lake Pointe Terrace Add Ph 1
- Lake Pointe Terrace Ph Iii
- Lakeaire Section II
- Landing/Heritage Oaks
- Las Colinas Sub
- Ledger Add
- Liberty Hill Ph Iii
- Loop 363 Comm Subdivisio
- Marland Wood 1st Unit
- Maximo Moreno 11 League Grant
- Meadow Oaks West
- Mokum Ranch
- Monte Verde
- Monte Verde Phase II
- Moore’s Knight
- MR ROOTER ADDITION
- Nathans Add
- North Gate Ph III
- North Lake Estates
- North Park
- Northwest Hills 1st Ext
- Oak Creek West Sec Two
- Oak Rdg Ph 1
- Oak Ridge
- OAK RIDGE PHASE I
- Parklawn
- Parks at Westfield
- Patterson Add Ph One
- Pecan Creek South
- Pecan Valley
- Prairie Rdg Ph Ii
- Reserve/Pea Rdg Ph I
- Reserve/Pea Rdg Ph Ii
- Robertson
- S FRAZIER
- Sage Meadows Ph II
- Sage Meadows Ph Iii
- Sarahs Glen
- Shady Hill
- Skyline
- South Park
- South Pointe Ph I
- South Pointe Ph Ii
- Southern Oaks
- Stonebrook Estates
- Stonegate
- Stonegate Ii
- Stonegate Iii
- Tal-Coe Place
- Tanglewood
- Temple Dollar General
- Temple Original
- THE ENCLAVE AT LAKE BELTON PHASE II
- The Groves At Lakewo
- The Groves At Lakewood Ranch P
- The Meadows At Creekside Ph
- The Meadows Ph Iii
- The Oaks At Westwood Ph Iv
- The Plains At Riverside Ph
- The Terrace
- Trailwood
- Valley Ranch Add Ph I
- Village Of Sage Meadows Ph
- Villages Of Westfield Phase II
- Waco Road West Sub
- Waters Xing
- Watters
- Wendy Oaks
- West Gate Add Second Unit
- West Side Add
- Western Hills
- Western Hills 7th Ext Rep
- Westfield Dev Ph Xiii
- Wildflower Country Club Club C
- Wildflower Country Club Ph
- Wildflower Country Club Pt T
- Wildflower Meadows Ph 1
- Willow Glenn
- Windmill Farms Ph Ii
- Woodlawn Park
- Wyndham Hill Add Ph V
Market Summary
Current real estate data for Single Family in Temple as of Sep 19, 2026
155
Single Family Listed
91
Avg DOM
162
Avg $ / SqFt
$334,335
Avg List Price
Property Summary
- Located in the Cliff Estates Re-Subdivision subdivision, 5545 Cliff Estates RD Temple TX is a Single Family for sale in Temple, TX, 76502. It is listed for $875,000 and features 3 beds, 3 baths, and has approximately 2,650 square feet of living space, and was originally constructed in 2009. The current price per square foot is $330. The average price per square foot for Single Family listings in Temple is $162. The average listing price for Single Family in Temple is $334,335. To schedule a showing of MLS#9013910 at 5545 Cliff Estates RD in Temple, TX, contact your Ensor & Co., Realtors agent at 512-640-9277.
Similar Listings Nearby

5545 Cliff Estates RD
Temple, TX