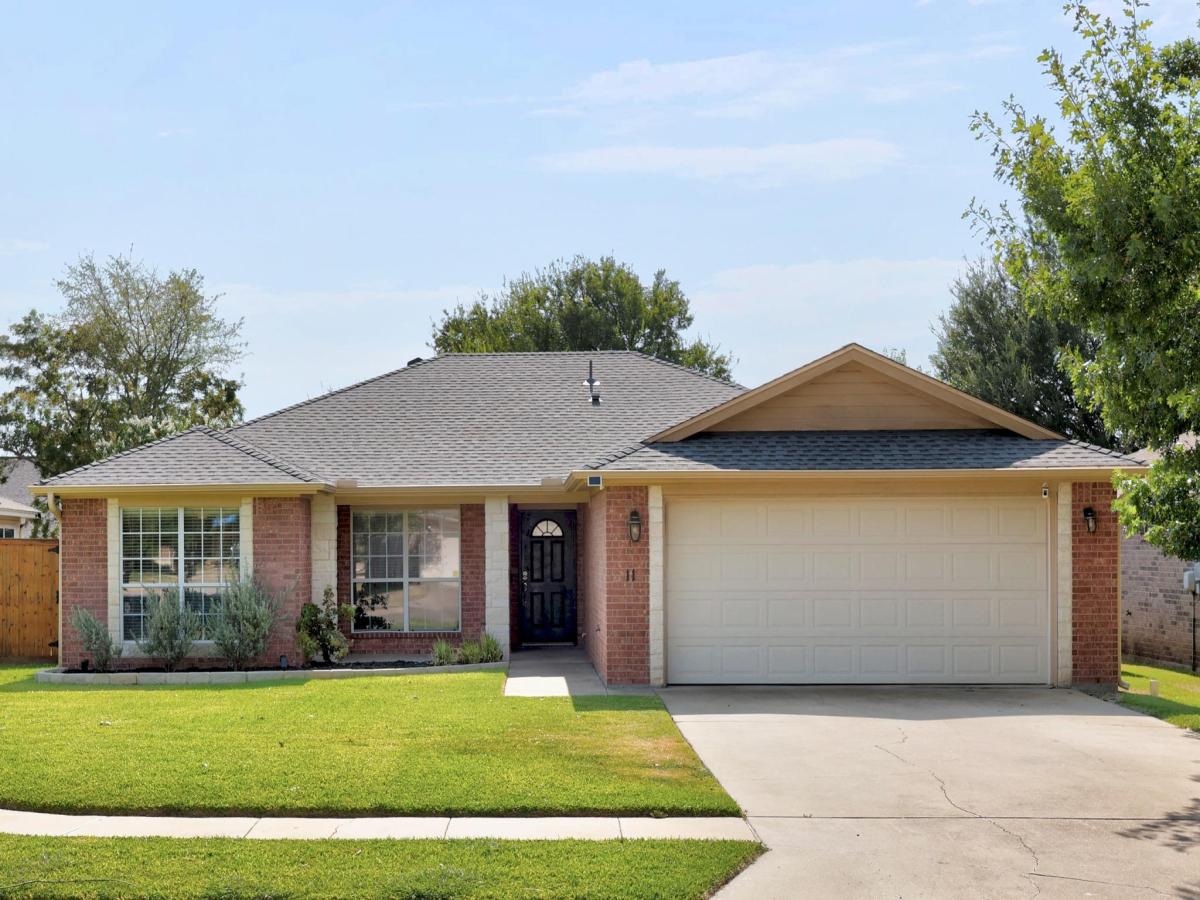
BRAND NEW AC • SOLAR PANELS • NO CARPET • CUSTOM OUTDOOR FIREPLACE & GRILL SPACE! This well-maintained 3-bedroom home offers thoughtful updates and inviting indoor-outdoor living. Enjoy luxury vinyl plank flooring throughout – no carpet (except in the walk-in closets) along with fresh interior paint and upgraded lighting fixtures. AC just replaced Sept 2026 with a 10 year warranty.
The standout custom outdoor entertainment space is perfect for relaxing or hosting, featuring a beautiful stone wood-burning fireplace, built-in gas grill, and covered porch. Inside, the spacious primary bedroom offers a barn door entry into the bathroom and two walk-in closets.
Conveniently located just minutes from Baylor Scott & White, dining, and entertainment, with Belton Lake only a 10-minute drive away and Stillhouse Hollow Lake approximately 20 minutes away. A move-in-ready home with great updates and an outdoor space designed to enjoy year-round!
The standout custom outdoor entertainment space is perfect for relaxing or hosting, featuring a beautiful stone wood-burning fireplace, built-in gas grill, and covered porch. Inside, the spacious primary bedroom offers a barn door entry into the bathroom and two walk-in closets.
Conveniently located just minutes from Baylor Scott & White, dining, and entertainment, with Belton Lake only a 10-minute drive away and Stillhouse Hollow Lake approximately 20 minutes away. A move-in-ready home with great updates and an outdoor space designed to enjoy year-round!
Listing Provided Courtesy of Team West Real Estate LLC
Property Details
Price:
$259,000
MLS #:
1139918
Status:
Active
Beds:
3
Baths:
2
Type:
Single Family
Subtype:
Single Family Residence
Subdivision:
Crescent View Ph One
Listed Date:
Aug 28, 2026
Finished Sq Ft:
1,423
Lot Size:
7,248 sqft / 0.17 acres (approx)
Year Built:
2008
See this Listing
Schools
School District:
Belton ISD
Elementary School:
Tarver
Middle School:
North Belton
High School:
Lake Belton
Interior
Appliances
Dishwasher, Disposal, Microwave, Free-Standing Electric Oven, Free-Standing Electric Range, Refrigerator, Electric Water Heater
Bathrooms
2 Full Bathrooms
Cooling
Ceiling Fan(s), Central Air, Electric
Fireplaces Total
1
Flooring
No Carpet, Vinyl
Heating
Active Solar, Central, Electric, Solar
Interior Features
Breakfast Bar, Ceiling Fan(s), Coffered Ceiling(s), Granite Counters, Crown Molding, Double Vanity, Electric Dryer Hookup, No Interior Steps, Primary Bedroom on Main, Walk-In Closet(s), Washer Hookup
Levels
One
Main Level Bedrooms
3
Exterior
Accessibility Features
None
Attached Garage YN
1
Community Features
None
Covered Spaces
2
Direction Faces
NW
Exterior Features
Gas Grill, Gutters Full, No Exterior Steps, Outdoor Grill, Private Yard
Fencing
Back Yard, Fenced, Wood
Garage Spaces
2
Lot Features
Back Yard, Front Yard, Sprinkler – Automatic
Other Structures
None
Parking Features
Attached, Door-Single, Garage Door Opener, Garage Faces Front
Patio And Porch Features
Covered, Front Porch, Patio, Porch
Roof
Shingle
View
None
Waterfront Features
None
Window Features
Blinds
Financial
Taxes
$5,901
Map
Community
- Address11 Burnham DR Temple TX
- SubdivisionCrescent View Ph One
- CityTemple
- CountyBell
- Zip Code76502
Subdivisions in Temple
- 32 Acres
- A Duggins 49
- A0329BC – S FRAZIER
- A0381BC J HOBSON, ACRES 11.022
- A0442BC M HUNT,
- A0606BC L MOORE
- Alta Vista Ii
- Alta Vista Ph Iii
- ALTA VISTA PHASE III
- Anderson Place
- Apple Cider
- Atascosa Estates
- B Strunk
- Barnes Add
- Bella Terra Ph I
- Bella Terra Ph II
- Bella Terra Phase II
- Bellaire 1st Ext
- Bird Creek P U D Sub
- BIRD CREEK VALLEY PHASE I
- Briar Crest
- C Rooney Surv Abs #688
- Canyon Creek Ph I
- Canyon Creek Ph Ii
- CANYON CREEK WEST
- Carriage House Trail
- Carriage House Trails Ph I
- Cliffs Of Canyon Creek Ph I
- Cliffs Of Canyon Creek Ph V
- Cole & Talleys Fullview Add
- County View
- County View Addition Phase Ii
- CRESTVIEW
- Crestview Heights Rep
- Deer Grove
- E E Nettles Add
- Echo Vista Add
- Eugenia Terrace
- Forest Hills
- Freedom Village
- Freeman Heights
- Friars Creek Landing
- Fryers Creek Comm Sub
- Glendale Add Amd
- Harris Bluff
- Hartrick Bluff Dev
- Hawkes Add
- Hickory Heights
- Hills Of Westwood Ph Iii
- Hills Of Westwood Ph Ix
- Hospital Heights
- Hunt
- J Hobson
- J R Ranchettes Ph Ii
- Jackson Park Manor
- Jefferson Manor
- Knob Crk Ranch
- L Moore
- L R Taylor Add
- Lake Pointe Terrace Add Ph 1
- Lake Pointe Terrace Ph Iii
- Lakeaire Section II
- Landing/Heritage Oaks
- Las Colinas Sub
- Ledger Add
- Liberty Hill Ph Iii
- Loop 363 Comm Subdivisio
- Marland Wood 1st Unit
- Maximo Moreno 11 League Grant
- Meadow Oaks West
- Mokum Ranch
- Monte Verde
- Monte Verde Phase II
- Moore’s Knight
- MR ROOTER ADDITION
- Nathans Add
- North Gate Ph III
- North Lake Estates
- North Park
- Northwest Hills 1st Ext
- Oak Creek West Sec Two
- Oak Rdg Ph 1
- Oak Ridge
- OAK RIDGE PHASE I
- Parklawn
- Parks at Westfield
- Patterson Add Ph One
- Pecan Creek South
- Pecan Valley
- Prairie Rdg Ph Ii
- Reserve/Pea Rdg Ph I
- Reserve/Pea Rdg Ph Ii
- Robertson
- S FRAZIER
- Sage Meadows Ph II
- Sage Meadows Ph Iii
- Sarahs Glen
- Shady Hill
- Skyline
- South Park
- South Pointe Ph I
- South Pointe Ph Ii
- Southern Oaks
- Stonebrook Estates
- Stonegate
- Stonegate Ii
- Stonegate Iii
- Tal-Coe Place
- Tanglewood
- Temple Dollar General
- Temple Original
- THE ENCLAVE AT LAKE BELTON PHASE II
- The Groves At Lakewo
- The Groves At Lakewood Ranch P
- The Meadows At Creekside Ph
- The Meadows Ph Iii
- The Oaks At Westwood Ph Iv
- The Plains At Riverside Ph
- The Terrace
- Trailwood
- Valley Ranch Add Ph I
- Village Of Sage Meadows Ph
- Villages Of Westfield Phase II
- Waco Road West Sub
- Waters Xing
- Watters
- Wendy Oaks
- West Gate Add Second Unit
- West Side Add
- Western Hills
- Western Hills 7th Ext Rep
- Westfield Dev Ph Xiii
- Wildflower Country Club Club C
- Wildflower Country Club Ph
- Wildflower Country Club Pt T
- Wildflower Meadows Ph 1
- Willow Glenn
- Windmill Farms Ph Ii
- Woodlawn Park
- Wyndham Hill Add Ph V
Market Summary
Current real estate data for Single Family in Temple as of Sep 19, 2026
155
Single Family Listed
91
Avg DOM
162
Avg $ / SqFt
$334,335
Avg List Price
Property Summary
- Located in the Crescent View Ph One subdivision, 11 Burnham DR Temple TX is a Single Family for sale in Temple, TX, 76502. It is listed for $259,000 and features 3 beds, 2 baths, and has approximately 1,423 square feet of living space, and was originally constructed in 2008. The current price per square foot is $182. The average price per square foot for Single Family listings in Temple is $162. The average listing price for Single Family in Temple is $334,335. To schedule a showing of MLS#1139918 at 11 Burnham DR in Temple, TX, contact your Ensor & Co., Realtors agent at 512-640-9277.
Similar Listings Nearby





11 Burnham DR
Temple, TX