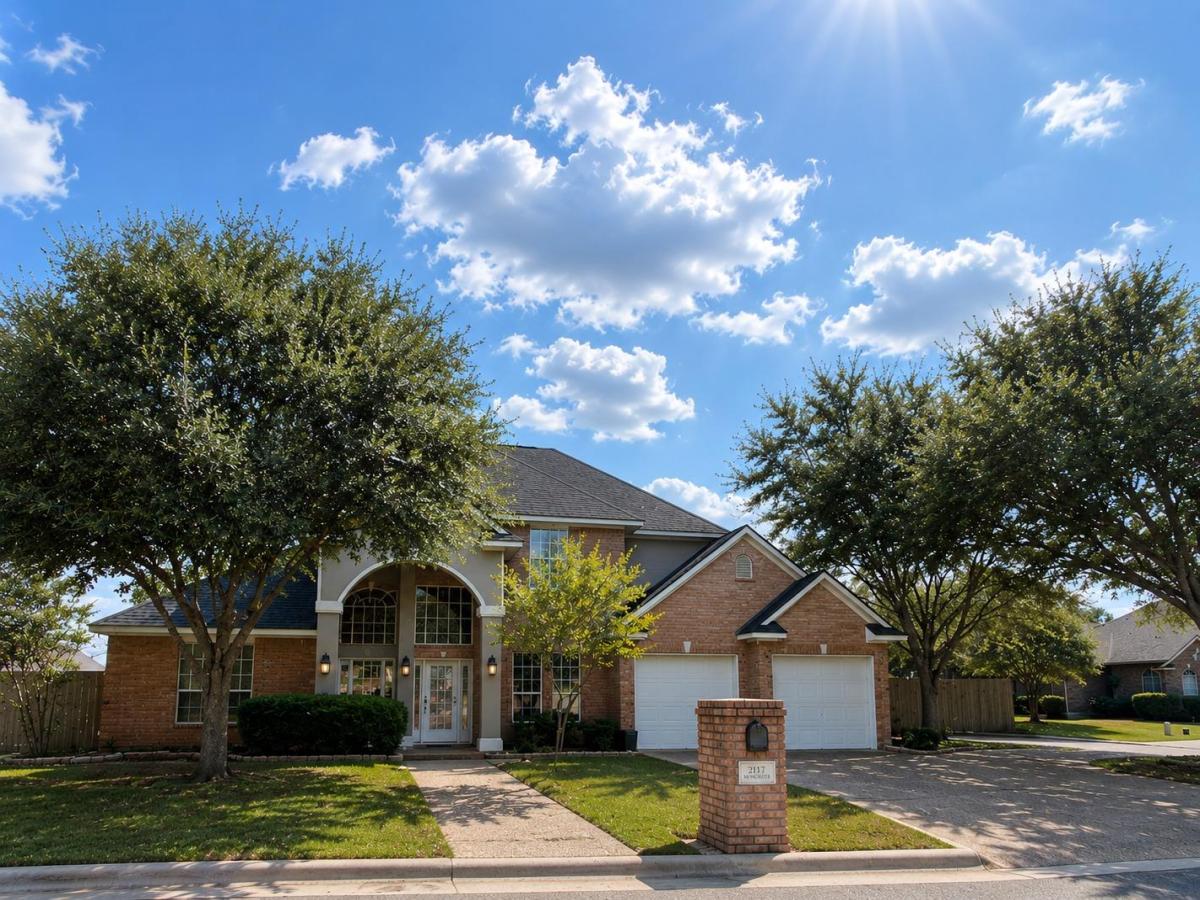
Looking for a home with SPACE, STORAGE, and a GREAT LOCATION? This one has valuable recent upgrades and is move in ready! Step inside to an impressive great room with soaring ceilings and a massive fireplace that creates a beautiful focal point for the home. The open layout flows seamlessly into the spacious kitchen, making this home perfect for everyday living, gatherings, holidays, and entertaining. ? HOME HIGHLIGHTS • Huge pantry plus a separate butler’s pantry • Two dining areas for casual meals and special occasions • Oversized laundry room with abundant cabinetry, utility sink, and space for an additional refrigerator • Generously sized bedrooms throughout • Spacious primary suite featuring a large bath and separate closets • Flex room ideal for a home office, playroom, media room, game room, or additional living area • Exceptional storage throughout the entire home! Come experience all this beautiful home has to offer
Listing Provided Courtesy of HomeCoin.com
Property Details
Price:
$399,000
MLS #:
2006248
Status:
Active
Beds:
4
Baths:
3.5
Type:
Single Family
Subtype:
Single Family Residence
Subdivision:
Deerfield Estates Ph One
Listed Date:
Sep 12, 2026
Finished Sq Ft:
2,603
Lot Size:
11,718 sqft / 0.27 acres (approx)
Year Built:
1999
See this Listing
Schools
School District:
Temple ISD
Elementary School:
Thornton
Middle School:
Bonham
High School:
Temple
Interior
Appliances
Dishwasher, Disposal, Electric Cooktop, Electric Range, Exhaust Fan, Microwave, Electric Oven, Free-Standing Electric Oven, Plumbed For Ice Maker, Self Cleaning Oven, Stainless Steel Appliance(s), Vented Exhaust Fan
Bathrooms
3 Full Bathrooms, 1 Half Bathroom
Cooling
Ceiling Fan(s), Central Air, Electric, Multi Units
Fireplaces Total
1
Flooring
Carpet, Linoleum, Marble, Tile
Heating
Central, Exhaust Fan, Fireplace(s), Hot Water, Natural Gas
Interior Features
Bookcases, Breakfast Bar, Built-in Features, Ceiling Fan(s), High Ceilings, Vaulted Ceiling(s), Chandelier, Granite Counters, Double Vanity, Electric Dryer Hookup, Eat-in Kitchen, Entrance Foyer, High Speed Internet, Interior Steps, Kitchen Island, Multiple Dining Areas, Multiple Living Areas, Open Floorplan, Pantry, Primary Bedroom on Main, Soaking Tub, Sound System, Walk-In Closet(s)
Levels
Two
Main Level Bedrooms
1
Exterior
Accessibility Features
Central Living Area, Accessible Full Bath, Accessible Hallway(s), Hand Rails, Accessible Kitchen, Therapeutic Whirlpool, Visitor Bathroom
Attached Garage YN
1
Community Features
Concierge, Dog Park, Fitness Center, High Speed Internet, Library, Park, Playground, Sidewalks, Storage, Trash Pickup – Door to Door
Covered Spaces
2
Direction Faces
North
Exterior Features
Lighting, Private Yard
Fencing
Back Yard, Fenced, Gate, Privacy, Wood
Garage Spaces
2
Lot Features
Back Yard, City Lot, Corner Lot, Front Yard, Landscaped, Level, Sprinkler – Automatic, Sprinkler – In-ground, Many Trees
Other Structures
None
Parking Features
Additional Parking, Attached, Circular Driveway, Deck, Driveway, Garage, Garage Door Opener, Garage Faces Front, Oversized
Patio And Porch Features
Covered, Deck, Front Porch, Patio, Rear Porch
Roof
Composition, Shingle
Spa Features
Bath
View
Neighborhood
Waterfront Features
None
Window Features
Blinds, Insulated Windows
Financial
HOA Fee
$250
HOA Fee Frequency
Annually
HOA Includes
Common Area Maintenance, Landscaping
HOA Name
Spectrum HOA
Map
Community
- Address2317 Windsong LN Temple TX
- SubdivisionDeerfield Estates Ph One
- CityTemple
- CountyBell
- Zip Code76502
Subdivisions in Temple
- A0048BC C ADAMS JR, 8, ACRES 10.67
- A0329BC S FRAZIER
- A0606BC L MOORE
- Abstract 552 H Millard Survey
- Airville Meadows
- Alta Vista Ph Iii
- Apple Cider
- Atascosa Estates
- Bella Terra Ph Ii
- Bellaire North Sec 2
- Bellaire North Sec 7
- Bellview
- Bend
- Bentwood Ph IV
- Bird Creek Valley Ph I
- Blackland Ranch Add
- Bonham Place
- Canyon Creek
- Canyon Creek Ph I
- Canyon Creek Ph Ii
- Canyon Creek Ph Iii
- CANYON CREEK WEST
- Canyon Ridge Ph Iii
- Carriage House Trails Ph I
- Cliff Estates Re-Subdivision
- Clouds Sub Of Blk 67
- County View
- County View Addition Phase Ii
- Crestview 1st
- Crossley Add
- D H Buchanan Add
- Deerfield Estates Ph One
- Dubose
- Dubose Add Ext Blk
- Duncan & Co
- Echo Village Ph I
- Echo Vista Add
- Enclave/Lk Belton Ph Iii
- Freeman Heights
- Friars Creek Landing
- Green Acres
- Groves/Lakewood Ranch Ph V
- Groves/Lakewood Ranch Ph Vi
- Hawkes Add
- Heidenheimer Original
- Heritage Place Ph Ii
- Hills of Westwood
- Hills Of Westwood Ph
- Hills Of Westwood Ph Ii
- Hills Of Westwood Ph V
- Hills/Westwood Ph Iv
- Hills/Westwood Ph Xiii
- Hobson
- Homestead
- Jones & Moores Add
- Lake Pointe
- Lake Pointe Crossing
- Lake Pointe Ph Ii-A1
- Lake Pointe Ph Iii
- Lakeaire Sec Ii
- Lastovica Square
- Long View Estates
- M HUNT
- M Moreno
- Marland Wood 1st Unit
- Meadow Oaks
- Moffat
- Monte Verde Ph I
- Moore & Cole
- Moores Add
- Moreno
- no
- North Gate Ph Ii
- North Gate Ph Iii
- North Park
- North Point Ph I
- Northwest Hills 1st Ext
- NORTHWEST HILLS 2ND EXTENSION REPLAT
- Oak Creek Planned Dev
- Oak Rdg Ph 1
- Oak Ridge
- Oakwoods 1st
- Park Ridge
- Pecan Creek
- Pecan Crk South Ph 1
- Pepper Creek Crossing
- Prairie Ridge
- Preserve at Lions Park
- Ramblewood 2nd Unit
- Reserve/Pea Rdg Ph I
- Ridgewood Estates
- ROBERTS
- Rolling Hills First Ext
- Rosemead
- Sage Meadows Ph I
- Sage Meadows Ph Ii
- Sage Meadows Ph Iii
- Sarahs Glen
- Schiller
- Seven Coves
- Shirley
- Silver Stone Ph Ii
- South Park
- South Pointe Ph Iii
- Stonegate Ii
- Tal-Coe Place
- Tanglefoot Valley
- Tanglewood
- Temple Heights
- Terrace Gardens Second Unit
- The Creeks At Deerfield
- The Enclave at Lake Belton
- The Enclave at Lake Belton Phase III
- The Plains At Riverside Ph
- The Ridge At Knob Creek
- Village Of Sage Meadows Ph
- Waco Road West Sub
- Waterford Park Ph I
- Waters Xing
- West Ridge Ph Ix
- West Ridge Sub Ph I
- Western Hills
- Western Hills 1st Ext
- Western Hills 5th Ext
- Westfield Dev Ph I
- Westfield Dev Ph VIII
- Westfield Dev Ph Xii
- Westfield Dev Ph Xiii
- Westfield Dev Ph Xiv
- Wildflower Country Club Ph
- William Woodford Surv Abs #22
- Wyndham Hill Add Ph 1
- Wyndham Hill Add Ph V
- Wyndham Hill Addition
Market Summary
Current real estate data for Single Family in Temple as of Nov 03, 2026
160
Single Family Listed
95
Avg DOM
161
Avg $ / SqFt
$324,054
Avg List Price
Property Summary
- Located in the Deerfield Estates Ph One subdivision, 2317 Windsong LN Temple TX is a Single Family for sale in Temple, TX, 76502. It is listed for $399,000 and features 4 beds, 4 baths, and has approximately 2,603 square feet of living space, and was originally constructed in 1999. The current price per square foot is $153. The average price per square foot for Single Family listings in Temple is $161. The average listing price for Single Family in Temple is $324,054. To schedule a showing of MLS#2006248 at 2317 Windsong LN in Temple, TX, contact your Ensor & Co., Realtors agent at 512-640-9277.
Similar Listings Nearby





2317 Windsong LN
Temple, TX