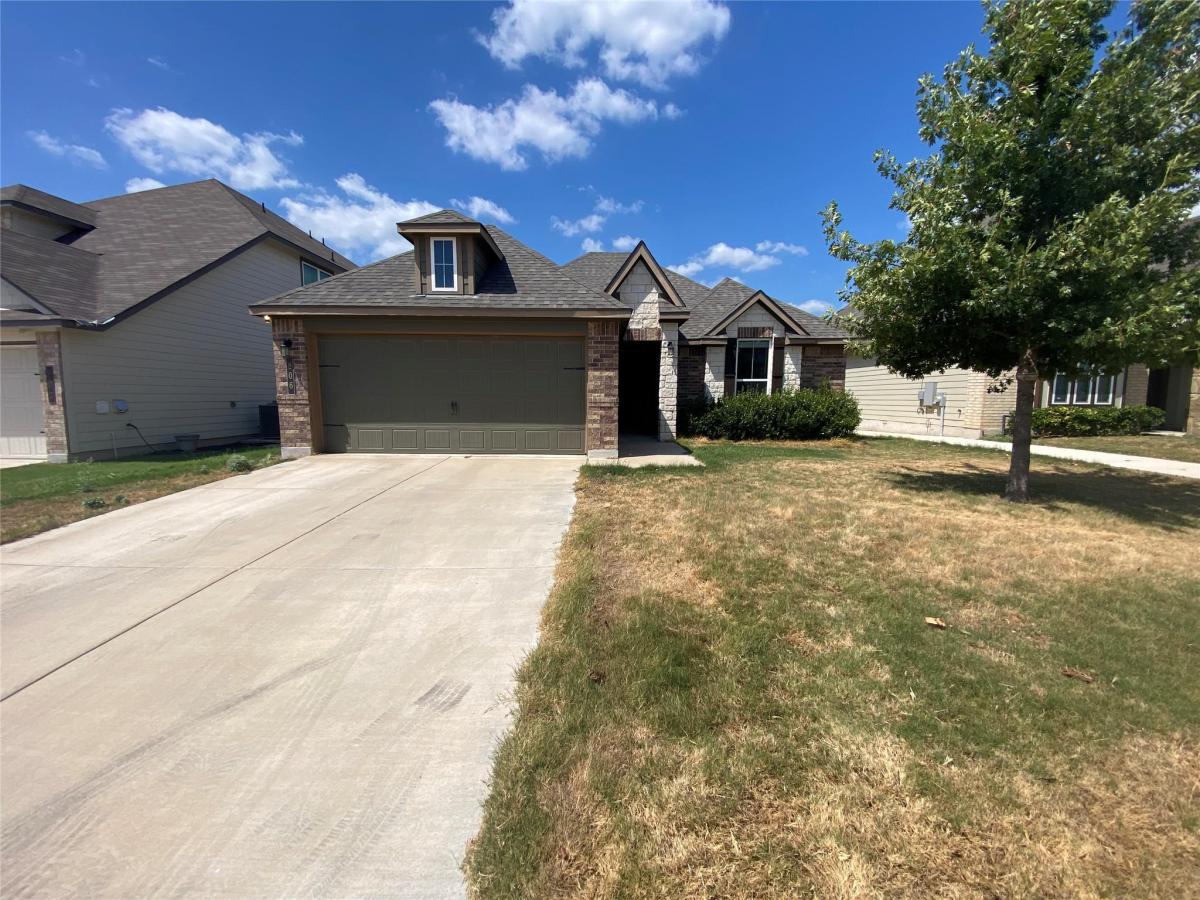
Welcome home to this beautiful, brand-new single-story home in the desirable Lake Pointe community! This thoughtfully designed floor plan maximizes every inch of space while offering a comfortable, modern feel. The interior has been freshly painted, and the carpeting in the bedrooms will be replaced with luxury vinyl plank flooring. Enjoy upgraded wood-look laminate flooring throughout the main living areas and an open-concept layout connecting the spacious living room, kitchen, and breakfast area—perfect for everyday living and entertaining.
The kitchen features granite countertops, stainless steel appliances, upgraded cabinetry, and plenty of workspace and storage. The spacious primary suite offers a relaxing retreat with a walk-in closet and private bath featuring a walk-in shower and separate soaking tub. Step outside to the covered back patio, ideal for relaxing, grilling, or entertaining. A fantastic opportunity to enjoy a brand-new home in the desirable Lake Pointe community!
All leases will be enrolled in the ALPS Resident Benefit Program at a cost of $45.95 per month. Details can be found in the included brochure/picture.
The kitchen features granite countertops, stainless steel appliances, upgraded cabinetry, and plenty of workspace and storage. The spacious primary suite offers a relaxing retreat with a walk-in closet and private bath featuring a walk-in shower and separate soaking tub. Step outside to the covered back patio, ideal for relaxing, grilling, or entertaining. A fantastic opportunity to enjoy a brand-new home in the desirable Lake Pointe community!
All leases will be enrolled in the ALPS Resident Benefit Program at a cost of $45.95 per month. Details can be found in the included brochure/picture.
Listing Provided Courtesy of Austin Landmark Prop. Services
Property Details
Price:
$1,800
MLS #:
8018394
Status:
Active
Beds:
4
Baths:
2
Type:
Rental
Subtype:
Single Family Residence
Subdivision:
Lake Pointe
Listed Date:
Aug 24, 2026
Finished Sq Ft:
1,600
Lot Size:
4,356 sqft / 0.10 acres (approx)
Year Built:
2021
See this Listing
Schools
School District:
Belton ISD
Elementary School:
Tarver
Middle School:
North Belton
High School:
Lake Belton
Interior
Appliances
Dishwasher, Microwave, Free-Standing Electric Range, Electric Water Heater
Bathrooms
2 Full Bathrooms
Cooling
Ceiling Fan(s), Central Air, ENERGY STAR Qualified Equipment
Flooring
Carpet, Vinyl
Heating
Electric
Interior Features
Ceiling Fan(s)
Levels
One
Main Level Bedrooms
4
Exterior
Accessibility Features
None
Attached Garage YN
1
Community Features
None
Covered Spaces
2
Direction Faces
East
Exterior Features
Private Yard
Fencing
Privacy, Wood
Garage Spaces
2
Lot Features
Private, Sprinkler – Automatic
Parking Features
Attached Carport
Patio And Porch Features
Covered, Rear Porch
Roof
Composition
View
None
Waterfront Features
None
Window Features
Blinds
Financial
Map
Community
- Address806 Hollyhock DR Temple TX
- SubdivisionLake Pointe
- CityTemple
- CountyBell
- Zip Code76502
Subdivisions in Temple
- A0048BC C ADAMS JR, 8, ACRES 10.67
- A0329BC S FRAZIER
- A0606BC L MOORE
- Abstract 552 H Millard Survey
- Airville Meadows
- Alta Vista Ph Iii
- Apple Cider
- Atascosa Estates
- Bella Terra Ph Ii
- Bellaire North Sec 2
- Bellaire North Sec 7
- Bellview
- Bend
- Bentwood Ph IV
- Bird Creek Valley Ph I
- Blackland Ranch Add
- Bonham Place
- Canyon Creek
- Canyon Creek Ph I
- Canyon Creek Ph Ii
- Canyon Creek Ph Iii
- CANYON CREEK WEST
- Canyon Ridge Ph Iii
- Carriage House Trails Ph I
- Cliff Estates Re-Subdivision
- Clouds Sub Of Blk 67
- County View
- County View Addition Phase Ii
- Crestview 1st
- Crossley Add
- D H Buchanan Add
- Deerfield Estates Ph One
- Dubose
- Dubose Add Ext Blk
- Duncan & Co
- Echo Village Ph I
- Echo Vista Add
- Enclave/Lk Belton Ph Iii
- Freeman Heights
- Friars Creek Landing
- Green Acres
- Groves/Lakewood Ranch Ph V
- Groves/Lakewood Ranch Ph Vi
- Hawkes Add
- Heidenheimer Original
- Heritage Place Ph Ii
- Hills of Westwood
- Hills Of Westwood Ph
- Hills Of Westwood Ph Ii
- Hills Of Westwood Ph V
- Hills/Westwood Ph Iv
- Hills/Westwood Ph Xiii
- Hobson
- Homestead
- Jones & Moores Add
- Lake Pointe
- Lake Pointe Crossing
- Lake Pointe Ph Ii-A1
- Lake Pointe Ph Iii
- Lakeaire Sec Ii
- Lastovica Square
- Long View Estates
- M HUNT
- M Moreno
- Marland Wood 1st Unit
- Meadow Oaks
- Moffat
- Monte Verde Ph I
- Moore & Cole
- Moores Add
- Moreno
- no
- North Gate Ph Ii
- North Gate Ph Iii
- North Park
- North Point Ph I
- Northwest Hills 1st Ext
- NORTHWEST HILLS 2ND EXTENSION REPLAT
- Oak Creek Planned Dev
- Oak Rdg Ph 1
- Oak Ridge
- Oakwoods 1st
- Park Ridge
- Pecan Creek
- Pecan Crk South Ph 1
- Pepper Creek Crossing
- Prairie Ridge
- Preserve at Lions Park
- Ramblewood 2nd Unit
- Reserve/Pea Rdg Ph I
- Ridgewood Estates
- ROBERTS
- Rolling Hills First Ext
- Rosemead
- Sage Meadows Ph I
- Sage Meadows Ph Ii
- Sage Meadows Ph Iii
- Sarahs Glen
- Schiller
- Seven Coves
- Shirley
- Silver Stone Ph Ii
- South Park
- South Pointe Ph Iii
- Stonegate Ii
- Tal-Coe Place
- Tanglefoot Valley
- Tanglewood
- Temple Heights
- Terrace Gardens Second Unit
- The Creeks At Deerfield
- The Enclave at Lake Belton
- The Enclave at Lake Belton Phase III
- The Plains At Riverside Ph
- The Ridge At Knob Creek
- Village Of Sage Meadows Ph
- Waco Road West Sub
- Waterford Park Ph I
- Waters Xing
- West Ridge Ph Ix
- West Ridge Sub Ph I
- Western Hills
- Western Hills 1st Ext
- Western Hills 5th Ext
- Westfield Dev Ph I
- Westfield Dev Ph VIII
- Westfield Dev Ph Xii
- Westfield Dev Ph Xiii
- Westfield Dev Ph Xiv
- Wildflower Country Club Ph
- William Woodford Surv Abs #22
- Wyndham Hill Add Ph 1
- Wyndham Hill Add Ph V
- Wyndham Hill Addition
Market Summary
Property Summary
- Located in the Lake Pointe subdivision, 806 Hollyhock DR Temple TX is a Rental for sale in Temple, TX, 76502. It is listed for $1,800 To schedule a showing of MLS#8018394 at 806 Hollyhock DR in Temple, TX, contact your Ensor & Co., Realtors agent at 512-640-9277.
Similar Listings Nearby





806 Hollyhock DR
Temple, TX