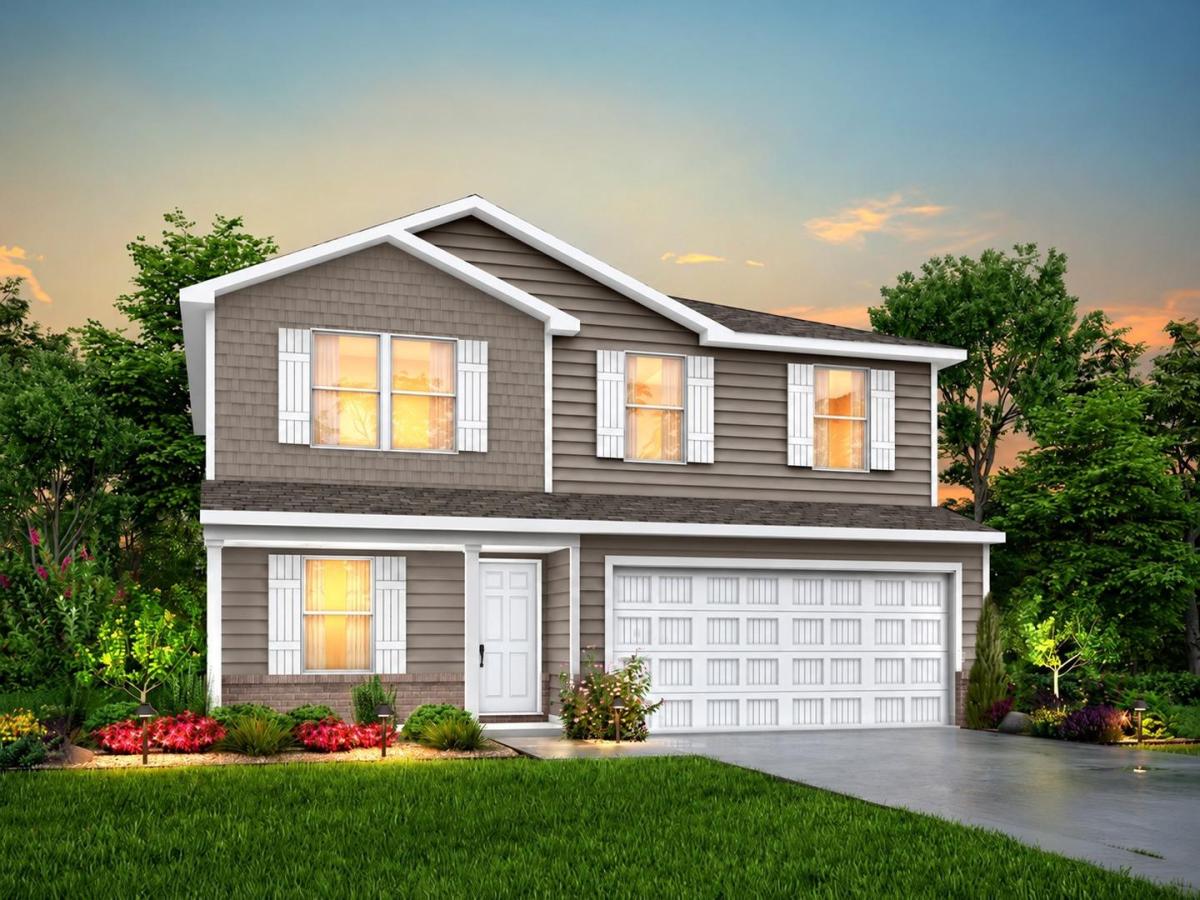
MLS# 1589121 – Built by NHC – Feb 2027 completion! ~ Model 1804-2 B2 Madison The Madison Plan from our Liberty Series combines style and functionality in a layout that maximizes space for your family’s needs. This 2-story home features 5 bedrooms, 3 bathrooms, a 2-car garage, and 1,804 square feet of well-designed living space. As you step inside, you’ll find a main-level bedroom and a full bathroom, offering a convenient option for guests or a home office. Beyond that, the home opens to a bright and airy living area, where the family room, dining area, and open kitchen with a central island come together seamlessly to create a welcoming space for entertainment and everyday living. Stairs located in the family room lead to the upper level. Upstairs, the primary suite serves as a private retreat, complete with an ensuite bathroom. The upper level also includes three additional bedrooms, another full bathroom, and a conveniently located laundry room to simplify daily tasks. Disclaimer: Photos may not represent the actual home. They are for illustrative purposes only and may depict a similar home with the same floorplan.
Listing Provided Courtesy of HomesUSA.com
Property Details
Price:
$249,990
MLS #:
1589121
Status:
Active
Beds:
5
Baths:
3
Type:
Single Family
Subtype:
Single Family Residence
Subdivision:
Prairie Ridge
Listed Date:
Oct 21, 2026
Finished Sq Ft:
1,804
Lot Size:
18,382 sqft / 0.42 acres (approx)
Year Built:
2026
See this Listing
Schools
School District:
Belton ISD
Elementary School:
Joe M Pirtle
Middle School:
Belton
High School:
Belton
Interior
Appliances
Dishwasher, Electric Range, Microwave
Bathrooms
3 Full Bathrooms
Cooling
Electric
Flooring
Carpet, Vinyl
Heating
Electric
Interior Features
None
Levels
Two
Main Level Bedrooms
1
Exterior
Accessibility Features
None
Attached Garage YN
1
Community Features
Planned Social Activities
Covered Spaces
2
Direction Faces
NE
Exterior Features
None
Fencing
None
Garage Spaces
2
Lot Features
Subdivided
Other Structures
None
Parking Features
Attached
Patio And Porch Features
None
Roof
Composition
View
None
Waterfront Features
None
Window Features
None
Financial
Map
Community
- Address1523 Flatland Temple TX
- SubdivisionPrairie Ridge
- CityTemple
- CountyBell
- Zip Code76502
Subdivisions in Temple
- A0048BC C ADAMS JR, 8, ACRES 10.67
- A0329BC S FRAZIER
- A0606BC L MOORE
- Abstract 552 H Millard Survey
- Airville Meadows
- Alta Vista Ph Iii
- Apple Cider
- Atascosa Estates
- Bella Terra Ph Ii
- Bellaire North Sec 2
- Bellaire North Sec 7
- Bellview
- Bend
- Bentwood Ph IV
- Bird Creek Valley Ph I
- Blackland Ranch Add
- Bonham Place
- Canyon Creek
- Canyon Creek Ph I
- Canyon Creek Ph Ii
- Canyon Creek Ph Iii
- CANYON CREEK WEST
- Canyon Ridge Ph Iii
- Carriage House Trails Ph I
- Cliff Estates Re-Subdivision
- Clouds Sub Of Blk 67
- County View
- County View Addition Phase Ii
- Crestview 1st
- Crossley Add
- D H Buchanan Add
- Deerfield Estates Ph One
- Dubose
- Dubose Add Ext Blk
- Duncan & Co
- Echo Village Ph I
- Echo Vista Add
- Enclave/Lk Belton Ph Iii
- Freeman Heights
- Friars Creek Landing
- Green Acres
- Groves/Lakewood Ranch Ph V
- Groves/Lakewood Ranch Ph Vi
- Hawkes Add
- Heidenheimer Original
- Heritage Place Ph Ii
- Hills of Westwood
- Hills Of Westwood Ph
- Hills Of Westwood Ph Ii
- Hills Of Westwood Ph V
- Hills/Westwood Ph Iv
- Hills/Westwood Ph Xiii
- Hobson
- Homestead
- Jones & Moores Add
- Lake Pointe
- Lake Pointe Crossing
- Lake Pointe Ph Ii-A1
- Lake Pointe Ph Iii
- Lakeaire Sec Ii
- Lastovica Square
- Long View Estates
- M HUNT
- M Moreno
- Marland Wood 1st Unit
- Meadow Oaks
- Moffat
- Monte Verde Ph I
- Moore & Cole
- Moores Add
- Moreno
- no
- North Gate Ph Ii
- North Gate Ph Iii
- North Park
- North Point Ph I
- Northwest Hills 1st Ext
- NORTHWEST HILLS 2ND EXTENSION REPLAT
- Oak Creek Planned Dev
- Oak Rdg Ph 1
- Oak Ridge
- Oakwoods 1st
- Park Ridge
- Pecan Creek
- Pecan Crk South Ph 1
- Pepper Creek Crossing
- Prairie Ridge
- Preserve at Lions Park
- Ramblewood 2nd Unit
- Reserve/Pea Rdg Ph I
- Ridgewood Estates
- ROBERTS
- Rolling Hills First Ext
- Rosemead
- Sage Meadows Ph I
- Sage Meadows Ph Ii
- Sage Meadows Ph Iii
- Sarahs Glen
- Schiller
- Seven Coves
- Shirley
- Silver Stone Ph Ii
- South Park
- South Pointe Ph Iii
- Stonegate Ii
- Tal-Coe Place
- Tanglefoot Valley
- Tanglewood
- Temple Heights
- Terrace Gardens Second Unit
- The Creeks At Deerfield
- The Enclave at Lake Belton
- The Enclave at Lake Belton Phase III
- The Plains At Riverside Ph
- The Ridge At Knob Creek
- Village Of Sage Meadows Ph
- Waco Road West Sub
- Waterford Park Ph I
- Waters Xing
- West Ridge Ph Ix
- West Ridge Sub Ph I
- Western Hills
- Western Hills 1st Ext
- Western Hills 5th Ext
- Westfield Dev Ph I
- Westfield Dev Ph VIII
- Westfield Dev Ph Xii
- Westfield Dev Ph Xiii
- Westfield Dev Ph Xiv
- Wildflower Country Club Ph
- William Woodford Surv Abs #22
- Wyndham Hill Add Ph 1
- Wyndham Hill Add Ph V
- Wyndham Hill Addition
Market Summary
Current real estate data for Single Family in Temple as of Oct 29, 2026
166
Single Family Listed
94
Avg DOM
160
Avg $ / SqFt
$319,467
Avg List Price
Property Summary
- Located in the Prairie Ridge subdivision, 1523 Flatland Temple TX is a Single Family for sale in Temple, TX, 76502. It is listed for $249,990 and features 5 beds, 3 baths, and has approximately 1,804 square feet of living space, and was originally constructed in 2026. The current price per square foot is $139. The average price per square foot for Single Family listings in Temple is $160. The average listing price for Single Family in Temple is $319,467. To schedule a showing of MLS#1589121 at 1523 Flatland in Temple, TX, contact your Ensor & Co., Realtors agent at 512-640-9277.
Similar Listings Nearby





1523 Flatland
Temple, TX