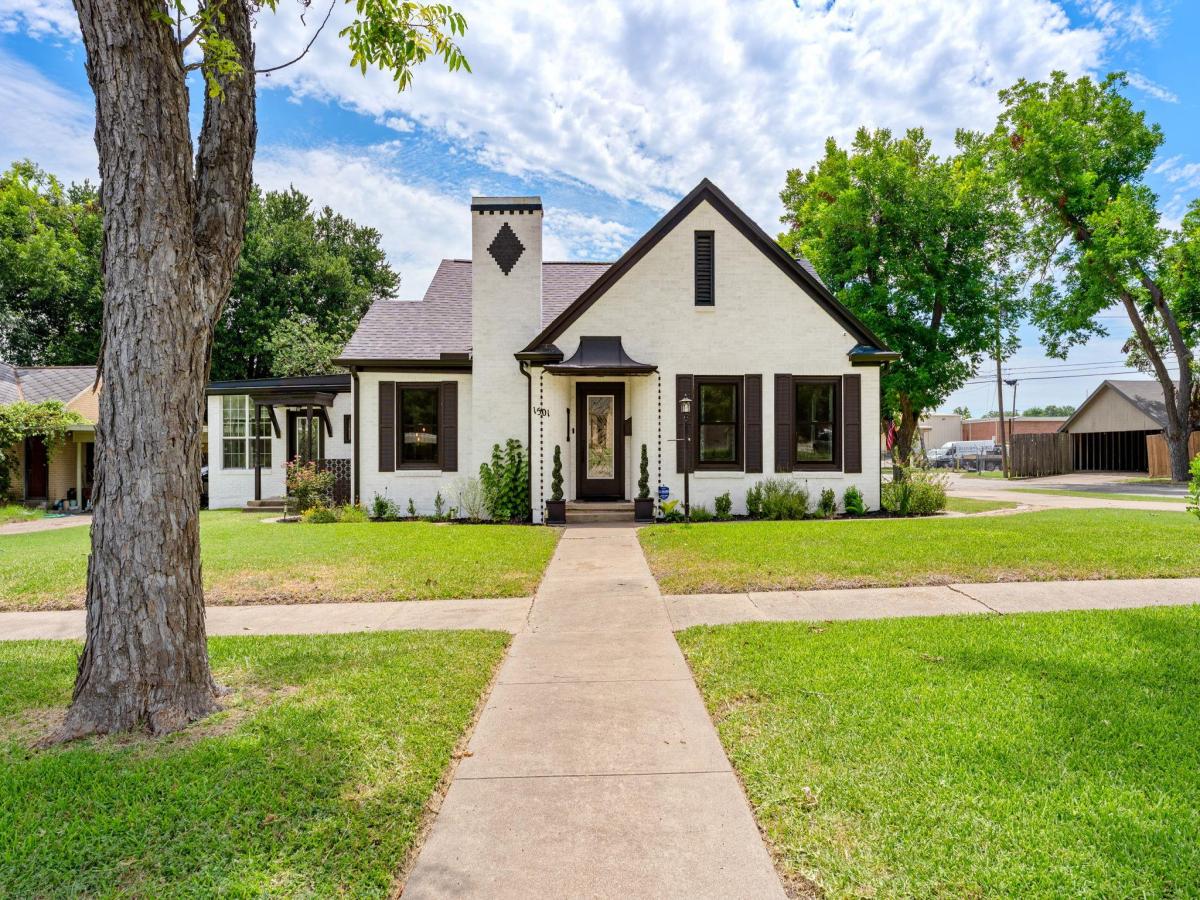
THIS IS IT !! Great HOME for yourself, investment, Air BNB, or MOTHER IN LAW SUITE, possiblities are endless. Welcome to this beautiful 3 bedroom, 2 bath historic home offering approximately 2520 square feet (per BCAD) in Temple’s highly sought-after Garden District! Situated on a corner lot, this spacious home features original hardwood floors, wide baseboards, crown molding, two living areas, two dining areas, and two fireplaces, blending timeless character with everyday comfort. The formal dining room is located in the center of the home! Absolutely the meeting place to enjoy a meal with family and friends. The updated chef’s kitchen boasts granite countertops, a large island, abundant cabinetry, generous workspace and a smooth top electric cooktop- perfect for entertaining or daily living. The expansive 33’X19 family room offers endless possibilities for gatherings, game room, media space or a Private Mother in Law suite. This addition has a mini split that heats and cools. Recent improvements include new windows from Renewal by Anderson throughout the main portion of the home, four new exterior doors, a new roof (2024), new HVAC (2025), a gas tankless water heater, and a freshly painted exterior with striking black accents. Enjoy outdoor living with a large covered patio, beautiful landscape lighting, an 8-foot horizontal privacy fence, a 10’X12’ storage shed that conveys with property. A circle driveway and ample parking add everyday convenience. Located minutes from downtown Temple, Baylor Scott & White Hospital, and the VA Medical Center, shopping, dining, schools and major highways. Waco is 36 miles north, and Austin is approximately 69 miles south. This exceptional home offers the perfect blend of historic charm, modern updates and an unbeatable location. Come live today in the Garden District ! This home is a MUST SEE !! All Doctors and nurses, hospital staff welcome!
Listing Provided Courtesy of All City Real Estate Ltd. Co
Property Details
Price:
$394,900
MLS #:
6563838
Status:
Pending
Beds:
3
Baths:
2
Type:
Single Family
Subtype:
Single Family Residence
Subdivision:
Roselawn
Listed Date:
Jul 7, 2026
Finished Sq Ft:
2,520
Lot Size:
8,250 sqft / 0.19 acres (approx)
Year Built:
1939
See this Listing
Schools
School District:
Temple ISD
Elementary School:
Jefferson
Middle School:
Lamar (Temple ISD)
High School:
Temple
Interior
Appliances
Dishwasher, Disposal, Electric Range, Microwave, Self Cleaning Oven, Stainless Steel Appliance(s)
Bathrooms
2 Full Bathrooms
Cooling
Ceiling Fan(s), Central Air, Electric, Multi Units
Fireplaces Total
2
Flooring
Laminate, No Carpet, Wood
Heating
Central, Electric, Fireplace(s), Natural Gas
Interior Features
Breakfast Bar, Ceiling Fan(s), Granite Counters, Crown Molding, Double Vanity, Electric Dryer Hookup, Eat-in Kitchen, High Speed Internet, In-Law Floorplan, Kitchen Island, Multiple Dining Areas, Multiple Living Areas, Natural Woodwork, Primary Bedroom on Main, Recessed Lighting, Soaking Tub, Storage
Levels
One
Main Level Bedrooms
3
Exterior
Accessibility Features
None
Community Features
Park, Playground
Direction Faces
West
Exterior Features
Gutters Partial, Lighting, Private Yard
Fencing
Back Yard, Fenced, Privacy
Lot Features
Back Yard, Corner Lot, Curbs, Front Yard, Landscaped, Level, Trees-Moderate
Other Structures
Storage
Parking Features
Circular Driveway, Driveway, Paved, Private
Patio And Porch Features
Covered, Front Porch, Patio, Porch, Rear Porch
Roof
Composition, Shingle
View
Neighborhood
Waterfront Features
None
Window Features
Double Pane Windows, ENERGY STAR Qualified Windows, Insulated Windows, Screens
Financial
Taxes
$7,157
Map
Community
- Address1501 N 5th ST Temple TX
- SubdivisionRoselawn
- CityTemple
- CountyBell
- Zip Code76501
Subdivisions in Temple
- 32 Acres
- A Duggins 49
- A0329BC – S FRAZIER
- A0381BC J HOBSON, ACRES 11.022
- A0442BC M HUNT,
- A0606BC L MOORE
- Alta Vista Ii
- Alta Vista Ph Iii
- ALTA VISTA PHASE III
- Anderson Place
- Apple Cider
- Atascosa Estates
- B Strunk
- Barnes Add
- Bella Terra Ph I
- Bella Terra Ph II
- Bella Terra Phase II
- Bellaire 1st Ext
- Bird Creek P U D Sub
- BIRD CREEK VALLEY PHASE I
- Briar Crest
- C Rooney Surv Abs #688
- Canyon Creek Ph I
- Canyon Creek Ph Ii
- CANYON CREEK WEST
- Carriage House Trail
- Carriage House Trails Ph I
- Cliffs Of Canyon Creek Ph I
- Cliffs Of Canyon Creek Ph V
- Cole & Talleys Fullview Add
- County View
- County View Addition Phase Ii
- CRESTVIEW
- Crestview Heights Rep
- Deer Grove
- E E Nettles Add
- Echo Vista Add
- Eugenia Terrace
- Forest Hills
- Freedom Village
- Freeman Heights
- Friars Creek Landing
- Fryers Creek Comm Sub
- Glendale Add Amd
- Harris Bluff
- Hartrick Bluff Dev
- Hawkes Add
- Hickory Heights
- Hills Of Westwood Ph Iii
- Hills Of Westwood Ph Ix
- Hospital Heights
- Hunt
- J Hobson
- J R Ranchettes Ph Ii
- Jackson Park Manor
- Jefferson Manor
- Knob Crk Ranch
- L Moore
- L R Taylor Add
- Lake Pointe Terrace Add Ph 1
- Lake Pointe Terrace Ph Iii
- Lakeaire Section II
- Landing/Heritage Oaks
- Las Colinas Sub
- Ledger Add
- Liberty Hill Ph Iii
- Loop 363 Comm Subdivisio
- Marland Wood 1st Unit
- Maximo Moreno 11 League Grant
- Meadow Oaks West
- Mokum Ranch
- Monte Verde
- Monte Verde Phase II
- Moore’s Knight
- MR ROOTER ADDITION
- Nathans Add
- North Gate Ph III
- North Lake Estates
- North Park
- Northwest Hills 1st Ext
- Oak Creek West Sec Two
- Oak Rdg Ph 1
- Oak Ridge
- OAK RIDGE PHASE I
- Parklawn
- Parks at Westfield
- Patterson Add Ph One
- Pecan Creek South
- Pecan Valley
- Prairie Rdg Ph Ii
- Reserve/Pea Rdg Ph I
- Reserve/Pea Rdg Ph Ii
- Robertson
- S FRAZIER
- Sage Meadows Ph II
- Sage Meadows Ph Iii
- Sarahs Glen
- Shady Hill
- Skyline
- South Park
- South Pointe Ph I
- South Pointe Ph Ii
- Southern Oaks
- Stonebrook Estates
- Stonegate
- Stonegate Ii
- Stonegate Iii
- Tal-Coe Place
- Tanglewood
- Temple Dollar General
- Temple Original
- THE ENCLAVE AT LAKE BELTON PHASE II
- The Groves At Lakewo
- The Groves At Lakewood Ranch P
- The Meadows At Creekside Ph
- The Meadows Ph Iii
- The Oaks At Westwood Ph Iv
- The Plains At Riverside Ph
- The Terrace
- Trailwood
- Valley Ranch Add Ph I
- Village Of Sage Meadows Ph
- Villages Of Westfield Phase II
- Waco Road West Sub
- Waters Xing
- Watters
- Wendy Oaks
- West Gate Add Second Unit
- West Side Add
- Western Hills
- Western Hills 7th Ext Rep
- Westfield Dev Ph Xiii
- Wildflower Country Club Club C
- Wildflower Country Club Ph
- Wildflower Country Club Pt T
- Wildflower Meadows Ph 1
- Willow Glenn
- Windmill Farms Ph Ii
- Woodlawn Park
- Wyndham Hill Add Ph V
Market Summary
Current real estate data for Single Family in Temple as of Sep 19, 2026
155
Single Family Listed
91
Avg DOM
162
Avg $ / SqFt
$334,335
Avg List Price
Property Summary
- Located in the Roselawn subdivision, 1501 N 5th ST Temple TX is a Single Family for sale in Temple, TX, 76501. It is listed for $394,900 and features 3 beds, 2 baths, and has approximately 2,520 square feet of living space, and was originally constructed in 1939. The current price per square foot is $157. The average price per square foot for Single Family listings in Temple is $162. The average listing price for Single Family in Temple is $334,335. To schedule a showing of MLS#6563838 at 1501 N 5th ST in Temple, TX, contact your Ensor & Co., Realtors agent at 512-640-9277.
Similar Listings Nearby





1501 N 5th ST
Temple, TX