
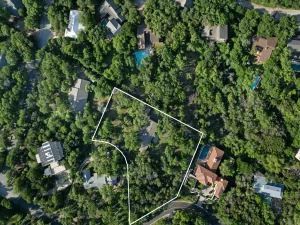
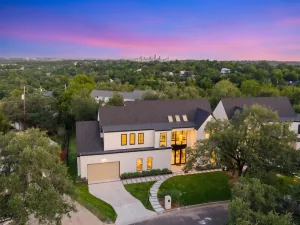
Tucked away at the end of Skyline Drive, this rare West Lake Hills retreat offers ultimate privacy, stunning views, and a very convenient location with easy access to downtown. Located within acclaimed Eanes ISD, this is a rare opportunity to own a move-in-ready home in one of Westlake’s most sought after and tightly held enclaves. Set on nearly 0.71 acres, the property captures sweeping Hill Country vistas while maintaining a usable, level setting with mature trees, expansive outdoor living spaces, and a resort-style pool, spa, sauna combination.
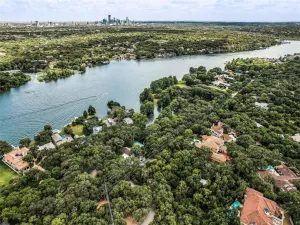
What truly sets this property apart is its location. Opportunities in this pocket of West Lake Hills are few and far between. This home specifically has exceptional privacy and easy accessibility, just ~10-15 minutes from Downtown. Unlike many hillside properties, the lot offers both elevated views and functional outdoor space, creating a setting that feels worlds away while remaining close to the city’s best dining, shopping, and entertainment.
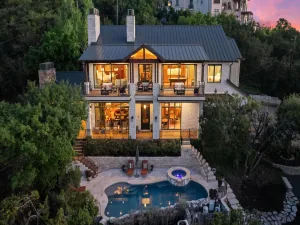
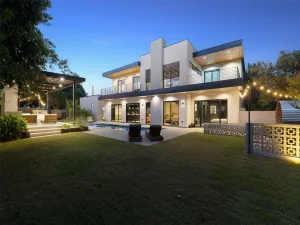
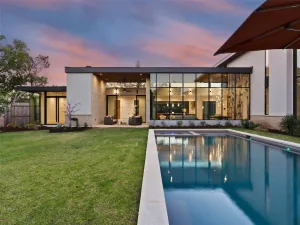
Completely remodeled down to the studs in 2017, the Santa Barbara-inspired residence spans 3,821 square feet with four bedrooms, three full baths, and multiple living spaces designed to embrace the surrounding landscape. Walls of glass frame the views throughout the home, creating a seamless connection between indoor and outdoor living.
The thoughtfully designed floor plan offers generous entertaining spaces, a beautifully appointed kitchen, and spacious bedrooms, all filled with natural light. Multiple terraces and covered outdoor areas provide the ideal backdrop for everything from morning coffee to sunset gatherings overlooking the Hill Country.
This is a rare opportunity to experience the best of Austin living in a home that perfectly balances luxury, nature, and convenience.
What truly sets this property apart is its location. Opportunities in this pocket of West Lake Hills are few and far between. This home specifically has exceptional privacy and easy accessibility, just ~10-15 minutes from Downtown. Unlike many hillside properties, the lot offers both elevated views and functional outdoor space, creating a setting that feels worlds away while remaining close to the city’s best dining, shopping, and entertainment.
Completely remodeled down to the studs in 2017, the Santa Barbara-inspired residence spans 3,821 square feet with four bedrooms, three full baths, and multiple living spaces designed to embrace the surrounding landscape. Walls of glass frame the views throughout the home, creating a seamless connection between indoor and outdoor living.
The thoughtfully designed floor plan offers generous entertaining spaces, a beautifully appointed kitchen, and spacious bedrooms, all filled with natural light. Multiple terraces and covered outdoor areas provide the ideal backdrop for everything from morning coffee to sunset gatherings overlooking the Hill Country.
This is a rare opportunity to experience the best of Austin living in a home that perfectly balances luxury, nature, and convenience.
Listing Provided Courtesy of Compass RE Texas, LLC
Property Details
Price:
$2,950,000
MLS #:
2793745
Status:
Active Under Contract
Beds:
4
Baths:
3
Type:
Single Family
Subtype:
Single Family Residence
Subdivision:
Skyline Terrace Sec 01
Listed Date:
Jun 26, 2026
Finished Sq Ft:
3,821
Lot Size:
30,884 sqft / 0.71 acres (approx)
Year Built:
1968
See this Listing
Schools
School District:
Eanes ISD
Elementary School:
Eanes
Middle School:
Hill Country
High School:
Westlake
Interior
Appliances
Built-In Oven(s), Built-In Refrigerator, Convection Oven, Dishwasher, Disposal, Exhaust Fan, Gas Range, Microwave, Free-Standing Gas Oven, Refrigerator, Self Cleaning Oven, Stainless Steel Appliance(s), Tankless Water Heater, Vented Exhaust Fan, Electric Water Heater, WaterPurifier, Wine Refrigerator
Bathrooms
3 Full Bathrooms
Cooling
Central Air, Multi Units
Fireplaces Total
1
Flooring
Stone, Tile, Wood
Heating
Central, Fireplace(s)
Interior Features
Ceiling Fan(s), Chandelier, Stone Counters, Crown Molding, Double Vanity, Electric Dryer Hookup, Interior Steps, Kitchen Island, Multiple Living Areas, Natural Woodwork, Primary Bedroom on Main, Recessed Lighting
Levels
Two
Main Level Bedrooms
3
Exterior
Accessibility Features
None
Attached Garage YN
1
Community Features
None
Covered Spaces
2
Direction Faces
North
Exterior Features
Balcony, Exterior Steps, Gutters Full, Private Yard
Fencing
Back Yard, Fenced, Partial, Wrought Iron
Garage Spaces
2
Lot Features
Cul-De-Sac, Interior Lot, Irregular Lot, Landscaped, Pie Shaped Lot, Private, Sloped Down, Sprinkler – Automatic, Sprinklers In Front, Sprinkler – In-ground, Trees-Heavy, Trees-Large (Over 40 Ft), Many Trees, Trees-Medium (20 Ft – 40 Ft)
Other Structures
None
Parking Features
Attached, Attached Carport, Circular Driveway, Driveway, Garage, Garage Faces Front, Oversized
Patio And Porch Features
Covered, Front Porch, Patio, Rear Porch
Roof
Metal, Tile
Spa Features
Heated, Hot Tub, In Ground
View
Hill Country, Panoramic, Pool, Trees/Woods
Waterfront Features
None
Window Features
Blinds, Low Emissivity Windows, Screens
Financial
Map
Community
- Address411 SKYLINE DR West Lake Hills TX
- SubdivisionSkyline Terrace Sec 01
- CityWest Lake Hills
- CountyTravis
- Zip Code78746
Subdivisions in West Lake Hills
- 1511 Camp Craft Road Condos
- Chambers T J
- Estates At Blackacre Ph 01
- Holly Bell
- Jacques Place
- Lakeview Gardens
- Las Lomas
- Las Lomas Sub Amd Plt Lts 33-
- Lindsey
- Little Bend
- Ll Bradshaw Sub
- Plateau-Oaks A
- Rainbows End Estates Sec 02
- Red Bud Park
- Red Bud Valley
- RIDGEWOOD VILLAGE | ROLLINGWOOD
- RIDGEWOOD VILLAGE | ROLLINGWOOD | WEST LAKE HILLS
- RIDGEWOOD VILLAGE SEC 5
- Stonehedge Estates
- Stonehedge Estates in West Lake Hills
- Stoney Wood
- Terrace Mountain
- Thirty 03 Fifty 05 Bee Cave Office
- West
- Westlake Crossroads
- WESTLAKE PARK
- WESTWOOD SEC 1
- Westwood Villas Sec 01
- Windfall Woods
- Windsong Estates
- Yaupon Ridge Amd
Market Summary
Current real estate data for Single Family in West Lake Hills as of Aug 04, 2026
21
Single Family Listed
85
Avg DOM
801
Avg $ / SqFt
$3,580,612
Avg List Price
Property Summary
- Located in the Skyline Terrace Sec 01 subdivision, 411 SKYLINE DR West Lake Hills TX is a Single Family for sale in West Lake Hills, TX, 78746. It is listed for $2,950,000 and features 4 beds, 3 baths, and has approximately 3,821 square feet of living space, and was originally constructed in 1968. The current price per square foot is $772. The average price per square foot for Single Family listings in West Lake Hills is $801. The average listing price for Single Family in West Lake Hills is $3,580,612. To schedule a showing of MLS#2793745 at 411 SKYLINE DR in West Lake Hills, TX, contact your Ensor & Co., Realtors agent at 512-640-9277.
Similar Listings Nearby





411 SKYLINE DR
West Lake Hills, TX