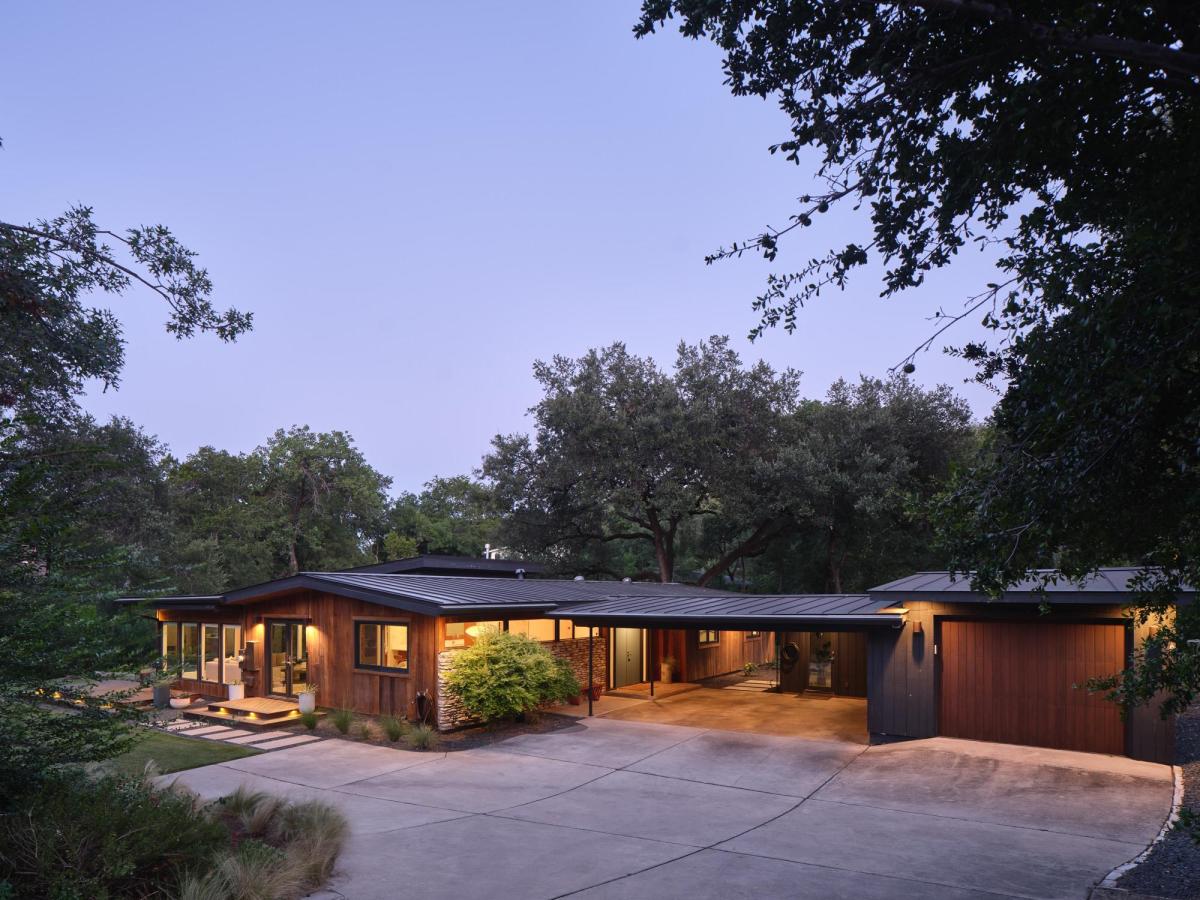
Set on a flat 0.61-acre lot in the heart of West Lake Hills, this fully renovated 1965 mid-century modern offers a blend of architectural character and contemporary living. Located within the sought-after Eanes ISD and just minutes from downtown, it offers both convenience and privacy.
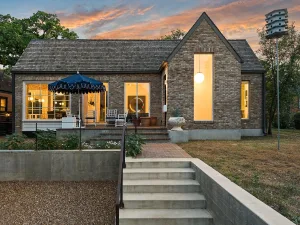
This 3-bedroom, 2-bath home features a screened, heated porch off the living room for year-round enjoyment. Expansive walls of windows frame views of the mature trees and private landscape. The low-slung roofline and original redwood siding preserve the home’s authentic design.
The renovated kitchen features quartz countertops, white oak cabinetry and Thermador appliances. A portion of the detached garage has been converted into a home office. The two-car carport includes a Tesla charger.
Quiet, private, and meticulously maintained — a rare opportunity to own an authentic mid-century home in one of Austin’s most desirable neighborhoods. Better in person than in photos. Come see it for yourself!
This 3-bedroom, 2-bath home features a screened, heated porch off the living room for year-round enjoyment. Expansive walls of windows frame views of the mature trees and private landscape. The low-slung roofline and original redwood siding preserve the home’s authentic design.
The renovated kitchen features quartz countertops, white oak cabinetry and Thermador appliances. A portion of the detached garage has been converted into a home office. The two-car carport includes a Tesla charger.
Quiet, private, and meticulously maintained — a rare opportunity to own an authentic mid-century home in one of Austin’s most desirable neighborhoods. Better in person than in photos. Come see it for yourself!
Listing Provided Courtesy of Skout Real Estate
Property Details
Price:
$2,375,000
MLS #:
5504749
Status:
Active
Beds:
3
Baths:
2
Type:
Single Family
Subtype:
Single Family Residence
Subdivision:
Stonehedge Estates
Listed Date:
Sep 23, 2026
Finished Sq Ft:
2,334
Lot Size:
26,572 sqft / 0.61 acres (approx)
Year Built:
1965
See this Listing
Schools
School District:
Eanes ISD
Elementary School:
Eanes
Middle School:
Hill Country
High School:
Westlake
Interior
Appliances
Dishwasher, Disposal, Microwave, Oven, Range, Refrigerator, Gas Water Heater
Bathrooms
2 Full Bathrooms
Cooling
Ceiling Fan(s), Central Air, Wall/Window Unit(s)
Flooring
Tile, Wood
Heating
Central, Propane
Interior Features
Breakfast Bar, Ceiling Fan(s), Vaulted Ceiling(s), Double Vanity, Entrance Foyer, Recessed Lighting, Primary Bedroom on Main, Open Floorplan, Pantry, Walk-In Closet(s), Multiple Living Areas, Quartz Counters, Study/Home Office
Levels
One
Main Level Bedrooms
3
Exterior
Accessibility Features
None
Community Features
None
Covered Spaces
0.5
Direction Faces
NW
Exterior Features
Gutters Partial, Playground, Private Yard
Fencing
See Remarks
Garage Spaces
0.5
Lot Features
Landscaped, Level, Open Lot, Trees-Heavy, Trees-Large (Over 40 Ft), Many Trees, Trees-Medium (20 Ft – 40 Ft)
Other Structures
Outdoor Kitchen, Shed(s), Storage, Workshop, See Remarks
Parking Features
See Remarks, Carport, Detached, Garage Faces Front, Gravel
Patio And Porch Features
Deck, Rear Porch, Screened
Roof
Metal
Spa Features
None
View
Creek/Stream, Trees/Woods
Waterfront Features
Creek, Dry/Seasonal
Window Features
Window Treatments
Financial
Taxes
$23,864
Map
Community
- Address609 Laurel Valley RD West Lake Hills TX
- SubdivisionStonehedge Estates
- CityWest Lake Hills
- CountyTravis
- Zip Code78746
Subdivisions in West Lake Hills
- 1511 Camp Craft Road Condos
- Chambers T J
- Estates At Blackacre Ph 01
- Holly Bell
- Jacques Place
- Lakeview Gardens
- Las Lomas
- Las Lomas Sub Amd Plt Lts 33-
- Lindsey
- Little Bend
- Ll Bradshaw Sub
- Plateau-Oaks A
- Rainbows End Estates Sec 02
- Red Bud Park
- Red Bud Valley
- RIDGEWOOD VILLAGE | ROLLINGWOOD
- RIDGEWOOD VILLAGE | ROLLINGWOOD | WEST LAKE HILLS
- RIDGEWOOD VILLAGE SEC 5
- Stonehedge Estates
- Stonehedge Estates in West Lake Hills
- Stoney Wood
- Terrace Mountain
- Thirty 03 Fifty 05 Bee Cave Office
- West
- Westlake Crossroads
- WESTLAKE PARK
- WESTWOOD SEC 1
- Westwood Villas Sec 01
- Windfall Woods
- Windsong Estates
- Yaupon Ridge Amd
Market Summary
Current real estate data for Single Family in West Lake Hills as of Oct 13, 2026
16
Single Family Listed
120
Avg DOM
816
Avg $ / SqFt
$4,022,616
Avg List Price
Property Summary
- Located in the Stonehedge Estates subdivision, 609 Laurel Valley RD West Lake Hills TX is a Single Family for sale in West Lake Hills, TX, 78746. It is listed for $2,375,000 and features 3 beds, 2 baths, and has approximately 2,334 square feet of living space, and was originally constructed in 1965. The current price per square foot is $1,018. The average price per square foot for Single Family listings in West Lake Hills is $816. The average listing price for Single Family in West Lake Hills is $4,022,616. To schedule a showing of MLS#5504749 at 609 Laurel Valley RD in West Lake Hills, TX, contact your Ensor & Co., Realtors agent at 512-640-9277.
Similar Listings Nearby





609 Laurel Valley RD
West Lake Hills, TX