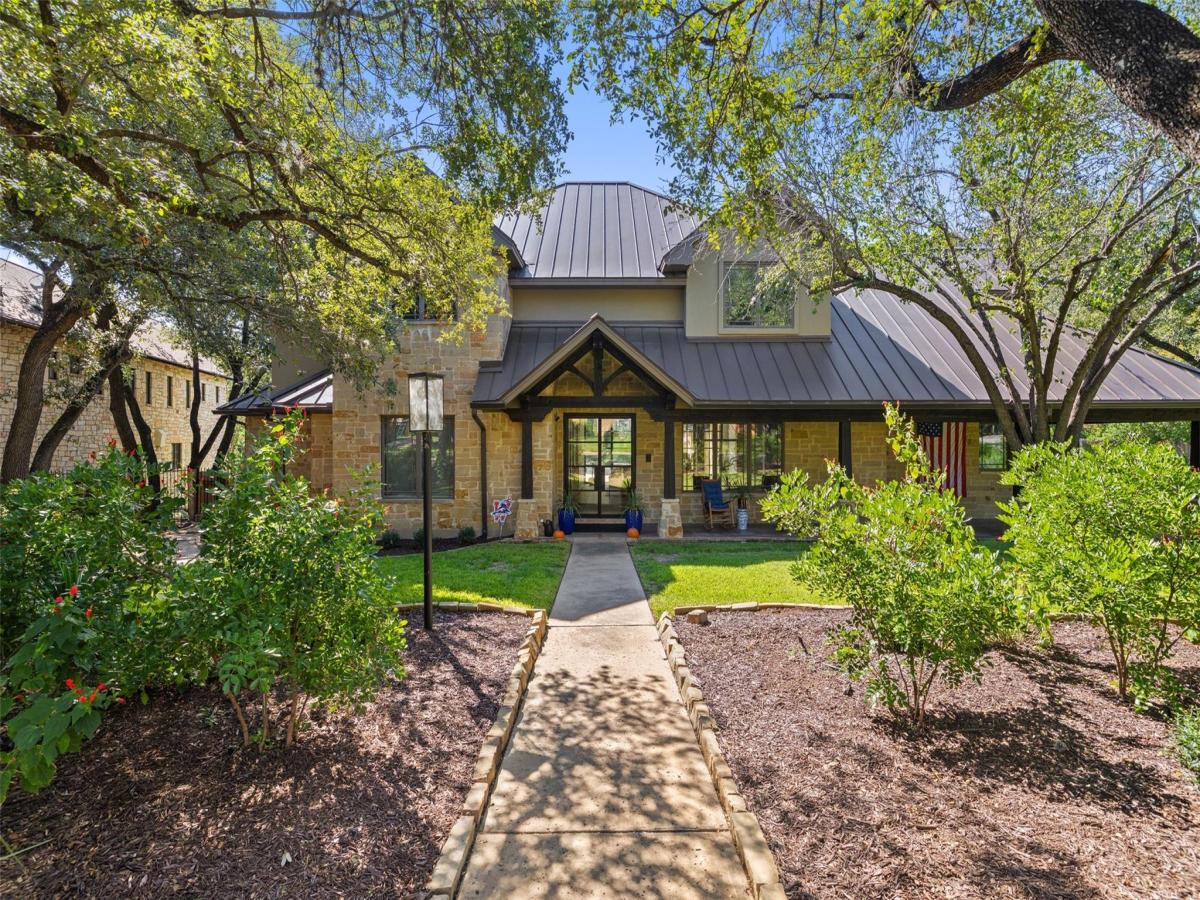
If you’ve ever wanted to live where kids can ride their bikes to school, walk to the pool and run up for french fries with friends, this is that house. It sits on the corner of “Main and Main” in Rollingwood, at the four-way stop on Rollingwood Drive and Ridgewood, just a few doors down from the Rollingwood park and pool. Downtown Austin is a quick 5 to 7 minute drive.
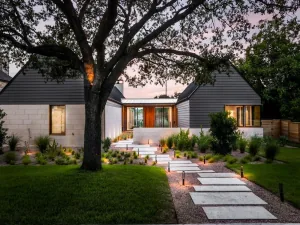
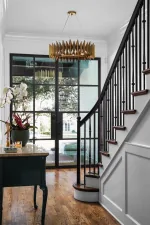
Gery Wilde built the home in 2008, and it’s been recently updated and ready to move into. Llano stone and a metal roof on the outside…..then you walk in where it feels fresh and modern, with white oak floors throughout and all new metal windows and doors.
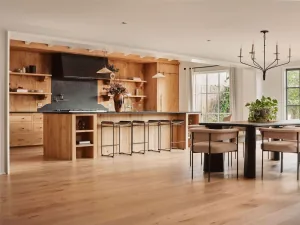
The living room, dining and kitchen are one big open room that spills right out to the covered porches and the pool. The office and the primary suite both have fireplaces and open to the pool as well. Upstairs, the kids get their own world with homework desks, a game room and a pitch black media room… great for movie night and sleepovers. Over the garage there’s a guest suite for visitors, or a quiet place to work with a beautiful covered porch overlooking the pool.
There’s plenty of room in the backyard for dogs and trampolines, but around here, the real backyard is the neighborhood.
Gery Wilde built the home in 2008, and it’s been recently updated and ready to move into. Llano stone and a metal roof on the outside…..then you walk in where it feels fresh and modern, with white oak floors throughout and all new metal windows and doors.
The living room, dining and kitchen are one big open room that spills right out to the covered porches and the pool. The office and the primary suite both have fireplaces and open to the pool as well. Upstairs, the kids get their own world with homework desks, a game room and a pitch black media room… great for movie night and sleepovers. Over the garage there’s a guest suite for visitors, or a quiet place to work with a beautiful covered porch overlooking the pool.
There’s plenty of room in the backyard for dogs and trampolines, but around here, the real backyard is the neighborhood.
Listing Provided Courtesy of Moreland Properties
Property Details
Price:
$5,795,000
MLS #:
3143361
Status:
Active
Beds:
5
Baths:
5
Type:
Single Family
Subtype:
Single Family Residence
Subdivision:
Timberline Terrace Sec 01
Listed Date:
Oct 30, 2026
Finished Sq Ft:
5,908
Lot Size:
18,260 sqft / 0.42 acres (approx)
Year Built:
2008
See this Listing
Schools
School District:
Eanes ISD
Elementary School:
Eanes
Middle School:
Hill Country
High School:
Westlake
Interior
Appliances
Built-In Oven(s), Dishwasher
Bathrooms
4 Full Bathrooms, 2 Half Bathrooms
Cooling
Ceiling Fan(s), Central Air
Fireplaces Total
5
Flooring
Stone, Tile, Wood
Heating
Central
Interior Features
High Ceilings, Multiple Dining Areas, Multiple Living Areas, Primary Bedroom on Main, Study/Home Office, Walk-In Closet(s)
Levels
Two
Main Level Bedrooms
2
Exterior
Accessibility Features
None
Attached Garage YN
1
Community Features
See Remarks
Covered Spaces
3
Direction Faces
North
Exterior Features
Balcony, Outdoor Grill
Fencing
Back Yard, Privacy
Garage Spaces
3
Lot Features
Corner Lot, Sprinkler – Automatic, Trees-Large (Over 40 Ft)
Other Structures
None
Parking Features
Attached, Garage
Patio And Porch Features
Covered, Wrap Around
Roof
Metal
View
Neighborhood
Waterfront Features
None
Window Features
Window Treatments
Financial
Taxes
$86,898
Map
Community
- Address4918 Rollingwood DR West Lake Hills TX
- SubdivisionTimberline Terrace Sec 01
- CityWest Lake Hills
- CountyTravis
- Zip Code78746
Subdivisions in West Lake Hills
- 1511 Camp Craft Road Condos
- 3345 Bee Caves Office Condomin
- 3355 — Thirty 03 Fifty 05 Bee Cave Office
- Holly Bell
- Las Lomas
- Little Bend
- Mayo Add
- Moore Estates
- Nau Ladner Add
- Overlook At West Lake Second A
- Ridgewood Village Sec 04
- Ridgewood Village Sec Ii
- Spiller Hill Acres
- Stonehedge Estates
- Stoney Wood
- Thirty 03 Fifty 05 Bee Cave Office
- Westlake Crossroads
- Westlake Park
- Westwood Villas Sec 01
- Wild Ridge
- Wildcat 01
- Wildcat Club Sub
- Wood Trail Estates
- Wren Valley Sec 01-A
- Yaupon Valley At Wild Basin Se
Market Summary
Current real estate data for Single Family in West Lake Hills as of Nov 02, 2026
13
Single Family Listed
132
Avg DOM
841
Avg $ / SqFt
$4,077,150
Avg List Price
Property Summary
- Located in the Timberline Terrace Sec 01 subdivision, 4918 Rollingwood DR West Lake Hills TX is a Single Family for sale in West Lake Hills, TX, 78746. It is listed for $5,795,000 and features 5 beds, 5 baths, and has approximately 5,908 square feet of living space, and was originally constructed in 2008. The current price per square foot is $981. The average price per square foot for Single Family listings in West Lake Hills is $841. The average listing price for Single Family in West Lake Hills is $4,077,150. To schedule a showing of MLS#3143361 at 4918 Rollingwood DR in West Lake Hills, TX, contact your Ensor & Co., Realtors agent at 512-640-9277.
Similar Listings Nearby




4918 Rollingwood DR
West Lake Hills, TX