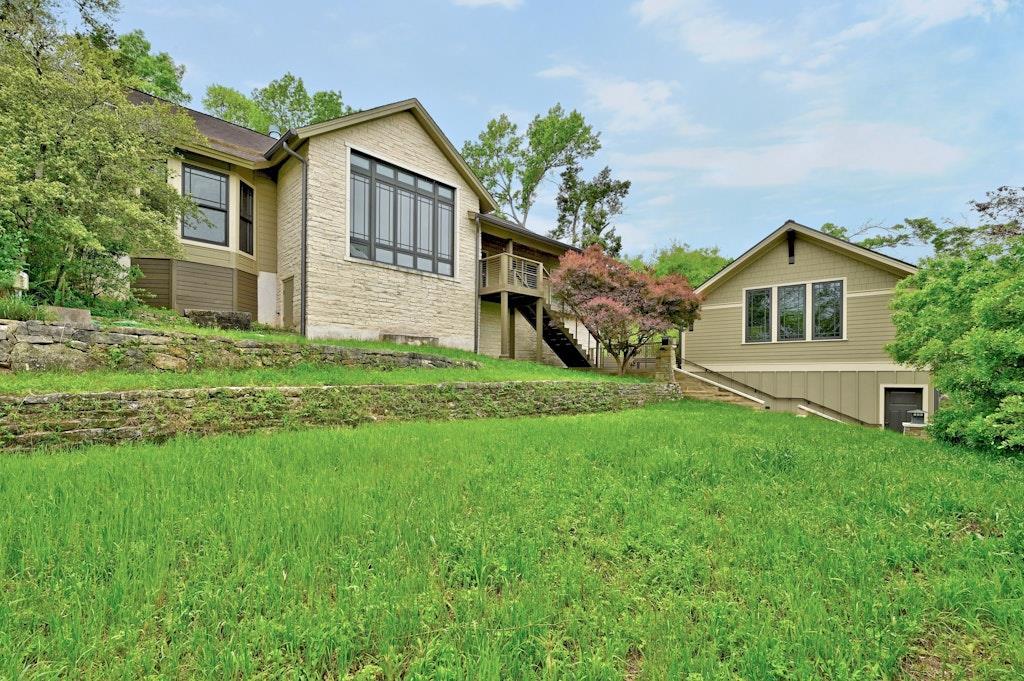
Secluded among the trees on nearly half an acre in West Lake Hills, 307 Laurel Valley feels like a private retreat while keeping you close to everything that makes this area so desirable. With 2,293 square feet in the main residence, three bedrooms, two baths, a separate garage apartment/guest cottage, and expansive multi-level decks, this is a rare opportunity to lease a home with character, privacy, and exceptional flexibility.
Inside, dramatic floor-to-ceiling windows bring the outdoors in, filling the home with natural light and framing the surrounding treetop views. A beautiful stone fireplace anchors the main living area, creating a warm, inviting place to gather.
The stunning kitchen is designed for those who love to cook and entertain, with high-end Viking and Miele appliances, abundant cabinetry, a pantry, and breakfast bar. The spacious primary suite is its own peaceful retreat, featuring oversized picture windows, built-in wood dressers, and a generous walk-in closet with custom built-ins. The ensuite bath offers a double vanity, abundant storage, deep soaking tub, and separate walk-in shower. A dedicated laundry room with washer and dryer adds everyday convenience.
Outside, multiple tiers of decking wrap around the front and back of the home, offering a variety of spaces for morning coffee, outdoor dining, entertaining, or simply relaxing beneath the trees.
Adding to the property’s appeal is a separate apartment above the two-car garage. With gorgeous hardwood floors, a vaulted ceiling, full kitchen, and beautifully tiled bath with walk-in shower, this private space offers incredible versatility as a home office, fitness or creative studio, or comfortable guest cottage.
Private, distinctive, and surrounded by nature, this home offers a unique opportunity to experience the relaxed elegance of West Lake Hills living.
Inside, dramatic floor-to-ceiling windows bring the outdoors in, filling the home with natural light and framing the surrounding treetop views. A beautiful stone fireplace anchors the main living area, creating a warm, inviting place to gather.
The stunning kitchen is designed for those who love to cook and entertain, with high-end Viking and Miele appliances, abundant cabinetry, a pantry, and breakfast bar. The spacious primary suite is its own peaceful retreat, featuring oversized picture windows, built-in wood dressers, and a generous walk-in closet with custom built-ins. The ensuite bath offers a double vanity, abundant storage, deep soaking tub, and separate walk-in shower. A dedicated laundry room with washer and dryer adds everyday convenience.
Outside, multiple tiers of decking wrap around the front and back of the home, offering a variety of spaces for morning coffee, outdoor dining, entertaining, or simply relaxing beneath the trees.
Adding to the property’s appeal is a separate apartment above the two-car garage. With gorgeous hardwood floors, a vaulted ceiling, full kitchen, and beautifully tiled bath with walk-in shower, this private space offers incredible versatility as a home office, fitness or creative studio, or comfortable guest cottage.
Private, distinctive, and surrounded by nature, this home offers a unique opportunity to experience the relaxed elegance of West Lake Hills living.
Listing Provided Courtesy of Compass RE Texas, LLC
Property Details
Price:
$6,900
MLS #:
6774435
Status:
Active
Beds:
3
Baths:
3
Type:
Rental
Subtype:
Single Family Residence
Subdivision:
Yaupon Valley
Listed Date:
Aug 21, 2026
Finished Sq Ft:
2,293
Lot Size:
20,038 sqft / 0.46 acres (approx)
Year Built:
1984
See this Listing
Schools
School District:
Eanes ISD
Elementary School:
Eanes
Middle School:
Hill Country
High School:
Westlake
Interior
Appliances
Dishwasher, Disposal, Gas Range, Free-Standing Range, Refrigerator, Stainless Steel Appliance(s), Washer/Dryer, Gas Water Heater
Bathrooms
3 Full Bathrooms
Cooling
Central Air
Fireplaces Total
1
Flooring
Carpet, Tile, Wood
Heating
Central
Interior Features
Breakfast Bar, Built-in Features, Ceiling Fan(s), In-Law Floorplan, Kitchen Island, Multiple Living Areas, Open Floorplan, Pantry, Recessed Lighting, Storage, Walk-In Closet(s)
Levels
One
Main Level Bedrooms
3
Exterior
Accessibility Features
None
Community Features
None
Covered Spaces
2
Direction Faces
North
Exterior Features
Balcony, Exterior Steps
Fencing
Fenced, Wire
Garage Spaces
2
Lot Features
Sloped Down, Many Trees, Trees-Medium (20 Ft – 40 Ft)
Parking Features
Detached, Driveway, Garage, Off Street
Patio And Porch Features
Deck, Porch
Roof
Composition, Metal
Spa Features
None
View
Hill Country
Waterfront Features
None
Window Features
Window Coverings
Financial
Map
Community
- Address307 Laurel Valley RD West Lake Hills TX
- SubdivisionYaupon Valley
- CityWest Lake Hills
- CountyTravis
- Zip Code78746
Subdivisions in West Lake Hills
- 1511 Camp Craft Road Condos
- Chambers T J
- Estates At Blackacre Ph 01
- Holly Bell
- Jacques Place
- Lakeview Gardens
- Las Lomas
- Las Lomas Sub Amd Plt Lts 33-
- Lindsey
- Little Bend
- Ll Bradshaw Sub
- Plateau-Oaks A
- Rainbows End Estates Sec 02
- Red Bud Park
- Red Bud Valley
- RIDGEWOOD VILLAGE | ROLLINGWOOD
- RIDGEWOOD VILLAGE | ROLLINGWOOD | WEST LAKE HILLS
- RIDGEWOOD VILLAGE SEC 5
- Stonehedge Estates
- Stonehedge Estates in West Lake Hills
- Stoney Wood
- Terrace Mountain
- Thirty 03 Fifty 05 Bee Cave Office
- West
- Westlake Crossroads
- WESTLAKE PARK
- WESTWOOD SEC 1
- Westwood Villas Sec 01
- Windfall Woods
- Windsong Estates
- Yaupon Ridge Amd
Market Summary
Current real estate data for Rental in West Lake Hills as of Aug 29, 2026
11
Rental Listed
45
Avg DOM
2
Avg $ / SqFt
$4,915
Avg List Price
Property Summary
- Located in the Yaupon Valley subdivision, 307 Laurel Valley RD West Lake Hills TX is a Rental for sale in West Lake Hills, TX, 78746. It is listed for $6,900 To schedule a showing of MLS#6774435 at 307 Laurel Valley RD in West Lake Hills, TX, contact your Ensor & Co., Realtors agent at 512-640-9277.
Similar Listings Nearby








307 Laurel Valley RD
West Lake Hills, TX