There are multiple listings for this address:
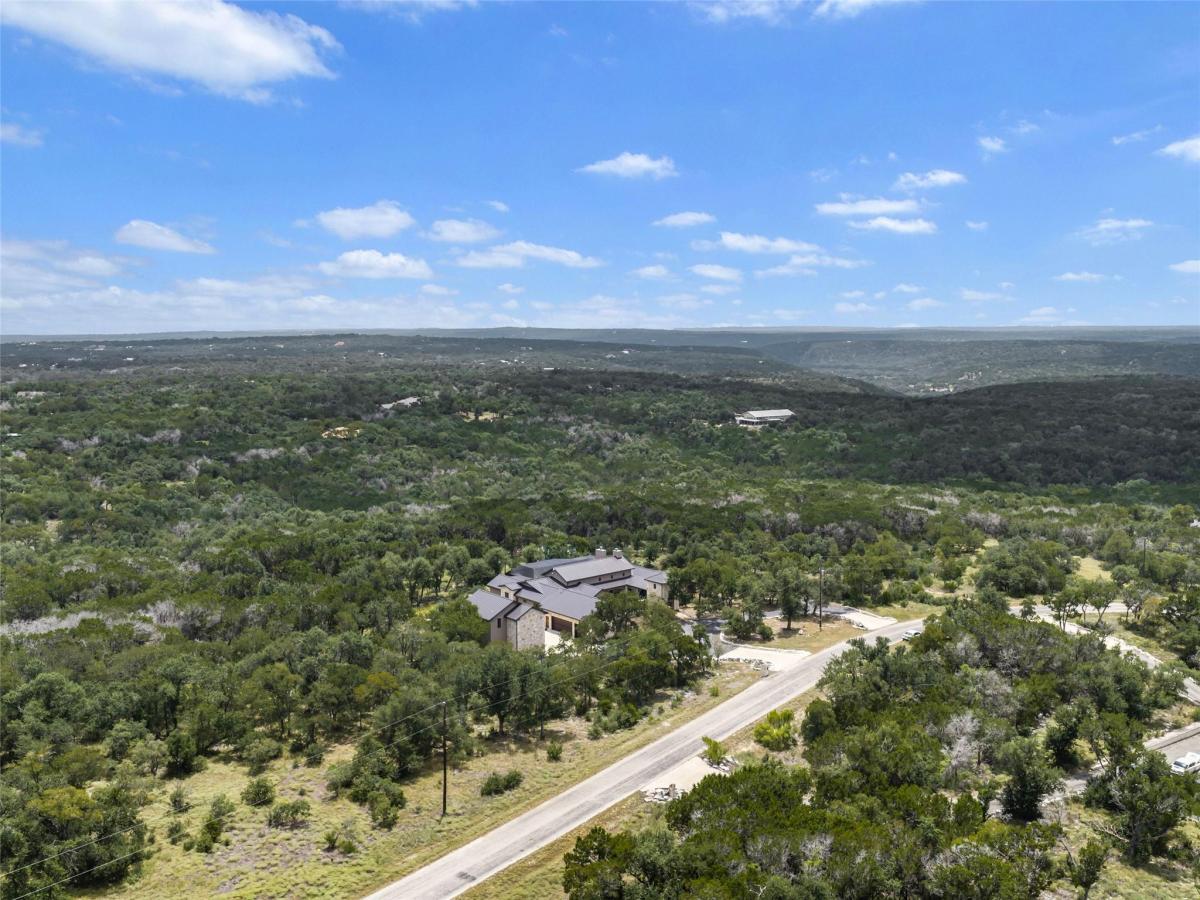
Behind the gates of Escondida Ranch on over 12 private acres just seven minutes from downtown Wimberley, Rancho Solara offers a rare combination of privacy, land, and thoughtful design.
Completed in 2022, the home was designed for both scale and livability. A private courtyard entry leads into a dramatic stone welcome hall and expansive great room with 19 foot ceilings and exposed Douglas fir trusses. Natural materials and intentional sightlines carry throughout, while a split wing layout creates both openness and separation.
Each wing is anchored by its own primary suite, offering flexibility for guests or multigenerational living. Designed for long term livability, the home features wide 36 inch doorways throughout most of the residence and wheelchair friendly circulation. A detached guest apartment adds additional accommodations, and five garage bays with EV charging provide ample space for vehicles and equipment.
The home opens to a fully enclosed outdoor atrium spanning the entire rear elevation. Rising approximately 30 feet, this screened structure surrounds the heated saltwater pool, outdoor kitchen, and outdoor living areas, allowing for true indoor outdoor living in every season.
Built for long term resilience, the property includes a 52,000 gallon rainwater collection system, whole home generator, buried propane tank, 360 degree security with motion activated lighting, tankless water heaters, and whole home connectivity.
Beyond the atrium, rolling pastureland stretches toward the horizon, where blackbuck antelope support the agricultural exemption and reinforce the property’s connection to the land.
A rare Hill Country offering designed for privacy, flexibility, and lasting livability.
Completed in 2022, the home was designed for both scale and livability. A private courtyard entry leads into a dramatic stone welcome hall and expansive great room with 19 foot ceilings and exposed Douglas fir trusses. Natural materials and intentional sightlines carry throughout, while a split wing layout creates both openness and separation.
Each wing is anchored by its own primary suite, offering flexibility for guests or multigenerational living. Designed for long term livability, the home features wide 36 inch doorways throughout most of the residence and wheelchair friendly circulation. A detached guest apartment adds additional accommodations, and five garage bays with EV charging provide ample space for vehicles and equipment.
The home opens to a fully enclosed outdoor atrium spanning the entire rear elevation. Rising approximately 30 feet, this screened structure surrounds the heated saltwater pool, outdoor kitchen, and outdoor living areas, allowing for true indoor outdoor living in every season.
Built for long term resilience, the property includes a 52,000 gallon rainwater collection system, whole home generator, buried propane tank, 360 degree security with motion activated lighting, tankless water heaters, and whole home connectivity.
Beyond the atrium, rolling pastureland stretches toward the horizon, where blackbuck antelope support the agricultural exemption and reinforce the property’s connection to the land.
A rare Hill Country offering designed for privacy, flexibility, and lasting livability.
Listing Provided Courtesy of Kuper Sotheby’s Int’l Realty
Property Details
Price:
$2,899,999
MLS #:
7040139
Status:
Active
Beds:
6
Baths:
5
Type:
Ranch
Subtype:
Single Family Residence
Subdivision:
Escondida Ranch
Listed Date:
May 9, 2026
Finished Sq Ft:
4,883
Lot Size:
537,966 sqft / 12.35 acres (approx)
Year Built:
2022
See this Listing
Schools
School District:
Wimberley ISD
Elementary School:
Blue Hole
Middle School:
Danforth
High School:
Wimberley
Interior
Appliances
Dishwasher, Freezer, Ice Maker, Gas Oven, Refrigerator, Washer/Dryer, Wine Refrigerator
Bathrooms
5 Full Bathrooms
Cooling
Central Air
Fireplaces Total
2
Flooring
Tile
Heating
Central
Interior Features
Ceiling Fan(s), High Ceilings, Vaulted Ceiling(s), Quartz Counters, Kitchen Island, Multiple Living Areas, Pantry, Walk-In Closet(s)
Levels
One
Main Level Bedrooms
5
Exterior
Accessibility Features
None
Attached Garage YN
1
Community Features
See Remarks
Covered Spaces
5
Direction Faces
West
Exterior Features
Uncovered Courtyard, Exterior Steps
Fencing
None
Garage Spaces
5
Lot Features
Back to Park/Greenbelt, Back Yard, Many Trees
Other Structures
Guest House
Parking Features
Attached, Detached, Garage
Patio And Porch Features
Covered, Enclosed, Patio, Porch, Screened
Roof
Metal
View
Hill Country
Waterfront Features
None
Window Features
See Remarks
Financial
HOA Fee
$1,000
HOA Fee Frequency
Annually
HOA Includes
Maintenance Grounds
HOA Name
Escondida Ranch
Taxes
$15,859
Map
Community
- Address435 Gardenia DR Wimberley TX
- SubdivisionEscondida Ranch
- CityWimberley
- CountyHays
- Zip Code78676
Subdivisions in Wimberley
- 8ABS
- A0374 – EUGENE PRICHALSKI SURV
- ABS 206 L GIBBS SURVEY
- Amasa Turner Surv #1 Abs 461
- Arrow Lake Acres
- BLANCO BEND
- Blanco River Estates
- Blanco River Ranch Estates
- Blanco River Rapids
- Blanco River Rapids Sec 2
- Brook Meadow Sec 1
- Brookmeadow
- Brookmeadow Sec 2
- Brookmeadow Sec 6
- Burnett Ranch
- Burnett Ranch Sec 1
- Burnett Ranch Sec 2
- Burnett Ranch Sec 3
- Burnett Ranch Sec 5
- Buttercup Ranch Estates
- c-wim-sq
- Campfire 2 Edgewater
- Campfire 2 Sec 1
- Campfire 2 Sec 4
- Cannon Sub
- Cedar Ridge Estate
- Chariots Landing
- Clear Lake Estates
- Cliffside Second Unit
- Commanche Waters
- Cypress Creek Acres
- Cypress Creek Condo
- Cypress Creek North
- Cypress Fairway Village 1
- Cypress Point Sec 2
- Deer Lake Estates
- DEER RUN ESTATES
- DOWNTOWN WIMBERLEY
- Dunn Estates
- E Bohls
- Eagle Cave View
- Eagle Rock Heights
- Eagle Rock Ranchitos Sec 1
- Eagle Rock Ranchitos Sec 3
- Eagles Nest
- Escondida Ranch
- Flite Acres Sec 1
- Green Acres
- Green Acres Sec 1
- Green Acres Sec 2
- Henry Johnson Surv #141 Abs #1
- Heritage Hill
- Hidden Valley Estates
- Hill Country Ranches
- HILLTOP PLACE
- Hilltop Place Sec 1
- Hilltop Place Sec 2
- Hogg Creek Bus Park
- Hollowrock Sub
- Hunter’s Ridge
- James Lansing Survey
- John Ingram Surv Abs 256
- K’S ADDITION
- Las Flores Bus Park
- LAS LOMAS
- Las Lomas Sec 2
- Lea Acres
- Ledgerock
- Lone Man Mountain Preserve
- Lost Spgs Sub Sec 2
- LOST SPRINGS
- Moonridge Sub
- Mount Sharp Airpark
- Mount Sharp Ranch
- Mountain Crest Unit 1
- MUSTANG VALLEY
- Mustang Valley Sec Four
- Oak Orchard Enclave
- OUT/Hays
- Painted Rock Sub
- Paloma Blanca
- Paradise Hills
- Paradise Hills Sec 2
- Paradise Valley Sec 1
- Pavilion Park
- Rainbow Ranch
- Rainbows End Ph 2
- RANCH
- Rancho Grande
- River Meadows Ph 4
- RIVER MOUNTAIN RANCH
- River Mountain Ranch Sec 4
- River Mountain Ranch Sec 6 Ph Two
- River Oaks of Wimberley
- River Oaks Of Wimberley Unit 1
- River Oaks Of Wimberley Unit 2
- River Oaks Of Wimberley Unit 3
- River Oaks Wimberley Un 03
- Roselle Add Unit 1
- Saddleridge Sec 1
- Saddleridge Sec 2
- Settlers Ridge
- Shadow Valley
- Sites Ranch
- Skyline II
- Skyline Ranch Estates
- Skyline Ridge Estates
- Skyline Tr Sec 1
- South River Unit 1
- Spoke Hill Sec 02
- Spoke Hill Sec 2
- Spoke Pile Subdivision
- Spring Hollow
- Sundown Acres
- SWI-B
- Texas Central Railway Co Surv
- The Overlook Sec 1
- The Overlook Sec 2
- TIMMERON
- Timmeron Sec 1
- Twenty Three Twenty Five Business Park Lot 1 Blk 1
- Wagon Wheel
- Wagon Wheel Sec 1
- Walker Estates
- Williams Family Sub
- Wimberley ETJ / Wayside
- Wimberley Heights Ranches
- WIMBERLEY HILLS
- Wimberley Hills Sec 1
- Wimberley Hills Sec 2
- Wimberley Mountain Bus Park
- Wimberley Oaks
- Wimberley Ranch Estates
- Wimberley Spgs Sec 1
- Wimberley Springs
- WIMBERLEY SPRINGS SEC 1
- WMT SUBDIVISION
- Woodcreek
- Woodcreek III
- Woodcreek Ranch Section I
- Woodcreek Sec 08
- Woodcreek Sec 09a
- Woodcreek Sec 1
- Woodcreek Sec 11
- Woodcreek Sec 12
- Woodcreek Sec 13
- Woodcreek Sec 14
- Woodcreek Sec 15
- Woodcreek Sec 16
- Woodcreek Sec 18
- Woodcreek Sec 19
- Woodcreek Sec 2
- Woodcreek Sec 20
- Woodcreek Sec 21
- Woodcreek Sec 22
- Woodcreek Sec 25
- Woodcreek Sec 4-C
- Woodcreek Sec 4-D
- Woodcreek Sec 5
- Woodcreek Sec 6
- Woodcreek Sec 6-C
- Woodcreek Sec 7
- Woodcreek Sec 8
- Woodcreek Sec 9-A
- Woodcreek Sec 9-B
- Woodcreek Sec 9A
- Woodcreek Springs Sec 1
- Woodcreek Village Eleven Sec 1
- Woodcreek Village Sec 1
- Woodcreek Village Sec 6
- York Creek Meadow I
- York Creek Meadows
- YORK CREEK MEADOWS SEC 2
Market Summary
Property Summary
- Located in the Escondida Ranch subdivision, 435 Gardenia DR Wimberley TX is a Ranch for sale in Wimberley, TX, 78676. It is listed for $2,899,999 To schedule a showing of MLS#7040139 at 435 Gardenia DR in Wimberley, TX, contact your Ensor & Co., Realtors agent at 512-640-9277.
Similar Listings Nearby




435 Gardenia DR
Wimberley, TX
Behind the gates of Escondida Ranch on over 12 private acres just seven minutes from downtown Wimberley, Rancho Solara offers a rare combination of privacy, land, and thoughtful design.
Completed in 2022, the home was designed for both scale and livability. A private courtyard entry leads into a dramatic stone welcome hall and expansive great room with 19 foot ceilings and exposed Douglas fir trusses. Natural materials and intentional sightlines carry throughout, while a split wing layout creates both openness and separation.
Each wing is anchored by its own primary suite, offering flexibility for guests or multigenerational living. Designed for long term livability, the home features wide 36 inch doorways throughout most of the residence and wheelchair friendly circulation. A detached guest apartment adds additional accommodations, and five garage bays with EV charging provide ample space for vehicles and equipment.
The home opens to a fully enclosed outdoor atrium spanning the entire rear elevation. Rising approximately 30 feet, this screened structure surrounds the heated saltwater pool, outdoor kitchen, and outdoor living areas, allowing for true indoor outdoor living in every season.
Built for long term resilience, the property includes a 52,000 gallon rainwater collection system, whole home generator, buried propane tank, 360 degree security with motion activated lighting, tankless water heaters, and whole home connectivity.
Beyond the atrium, rolling pastureland stretches toward the horizon, where blackbuck antelope support the agricultural exemption and reinforce the property’s connection to the land.
A rare Hill Country offering designed for privacy, flexibility, and lasting livability.
Completed in 2022, the home was designed for both scale and livability. A private courtyard entry leads into a dramatic stone welcome hall and expansive great room with 19 foot ceilings and exposed Douglas fir trusses. Natural materials and intentional sightlines carry throughout, while a split wing layout creates both openness and separation.
Each wing is anchored by its own primary suite, offering flexibility for guests or multigenerational living. Designed for long term livability, the home features wide 36 inch doorways throughout most of the residence and wheelchair friendly circulation. A detached guest apartment adds additional accommodations, and five garage bays with EV charging provide ample space for vehicles and equipment.
The home opens to a fully enclosed outdoor atrium spanning the entire rear elevation. Rising approximately 30 feet, this screened structure surrounds the heated saltwater pool, outdoor kitchen, and outdoor living areas, allowing for true indoor outdoor living in every season.
Built for long term resilience, the property includes a 52,000 gallon rainwater collection system, whole home generator, buried propane tank, 360 degree security with motion activated lighting, tankless water heaters, and whole home connectivity.
Beyond the atrium, rolling pastureland stretches toward the horizon, where blackbuck antelope support the agricultural exemption and reinforce the property’s connection to the land.
A rare Hill Country offering designed for privacy, flexibility, and lasting livability.
Listing Provided Courtesy of Kuper Sotheby’s Int’l Realty
Property Details
Price:
$2,899,999
MLS #:
8652659
Status:
Active
Beds:
6
Baths:
5
Type:
Single Family
Subtype:
Single Family Residence
Subdivision:
Escondida Ranch
Listed Date:
Mar 6, 2026
Finished Sq Ft:
4,883
Lot Size:
537,966 sqft / 12.35 acres (approx)
Year Built:
2022
See this Listing
Schools
School District:
Wimberley ISD
Elementary School:
Blue Hole
Middle School:
Danforth
High School:
Wimberley
Interior
Appliances
Dishwasher, Freezer, Ice Maker, Gas Oven, Refrigerator, Washer/Dryer, Wine Refrigerator
Bathrooms
5 Full Bathrooms
Cooling
Central Air
Fireplaces Total
2
Flooring
Tile
Heating
Central
Interior Features
Ceiling Fan(s), High Ceilings, Vaulted Ceiling(s), Quartz Counters, Kitchen Island, Multiple Living Areas, Pantry, Walk-In Closet(s)
Levels
One
Main Level Bedrooms
5
Exterior
Accessibility Features
None
Attached Garage YN
1
Community Features
See Remarks
Covered Spaces
5
Direction Faces
West
Exterior Features
Uncovered Courtyard, Exterior Steps
Fencing
None
Garage Spaces
5
Lot Features
Back to Park/Greenbelt, Back Yard, Many Trees
Other Structures
Guest House
Parking Features
Attached, Detached, Garage
Patio And Porch Features
Covered, Enclosed, Patio, Porch, Screened
Roof
Metal
View
Hill Country
Waterfront Features
None
Window Features
See Remarks
Financial
HOA Fee
$1,000
HOA Fee Frequency
Annually
HOA Includes
Maintenance Grounds
HOA Name
Escondida Ranch
Taxes
$15,859
Map
Community
- Address435 Gardenia DR Wimberley TX
- SubdivisionEscondida Ranch
- CityWimberley
- CountyHays
- Zip Code78676
Subdivisions in Wimberley
- 8ABS
- A0374 – EUGENE PRICHALSKI SURV
- ABS 206 L GIBBS SURVEY
- Amasa Turner Surv #1 Abs 461
- Arrow Lake Acres
- BLANCO BEND
- Blanco River Estates
- Blanco River Ranch Estates
- Blanco River Rapids
- Blanco River Rapids Sec 2
- Brook Meadow Sec 1
- Brookmeadow
- Brookmeadow Sec 2
- Brookmeadow Sec 6
- Burnett Ranch
- Burnett Ranch Sec 1
- Burnett Ranch Sec 2
- Burnett Ranch Sec 3
- Burnett Ranch Sec 5
- Buttercup Ranch Estates
- c-wim-sq
- Campfire 2 Edgewater
- Campfire 2 Sec 1
- Campfire 2 Sec 4
- Cannon Sub
- Cedar Ridge Estate
- Chariots Landing
- Clear Lake Estates
- Cliffside Second Unit
- Commanche Waters
- Cypress Creek Acres
- Cypress Creek Condo
- Cypress Creek North
- Cypress Fairway Village 1
- Cypress Point Sec 2
- Deer Lake Estates
- DEER RUN ESTATES
- DOWNTOWN WIMBERLEY
- Dunn Estates
- E Bohls
- Eagle Cave View
- Eagle Rock Heights
- Eagle Rock Ranchitos Sec 1
- Eagle Rock Ranchitos Sec 3
- Eagles Nest
- Escondida Ranch
- Flite Acres Sec 1
- Green Acres
- Green Acres Sec 1
- Green Acres Sec 2
- Henry Johnson Surv #141 Abs #1
- Heritage Hill
- Hidden Valley Estates
- Hill Country Ranches
- HILLTOP PLACE
- Hilltop Place Sec 1
- Hilltop Place Sec 2
- Hogg Creek Bus Park
- Hollowrock Sub
- Hunter’s Ridge
- James Lansing Survey
- John Ingram Surv Abs 256
- K’S ADDITION
- Las Flores Bus Park
- LAS LOMAS
- Las Lomas Sec 2
- Lea Acres
- Ledgerock
- Lone Man Mountain Preserve
- Lost Spgs Sub Sec 2
- LOST SPRINGS
- Moonridge Sub
- Mount Sharp Airpark
- Mount Sharp Ranch
- Mountain Crest Unit 1
- MUSTANG VALLEY
- Mustang Valley Sec Four
- Oak Orchard Enclave
- OUT/Hays
- Painted Rock Sub
- Paloma Blanca
- Paradise Hills
- Paradise Hills Sec 2
- Paradise Valley Sec 1
- Pavilion Park
- Rainbow Ranch
- Rainbows End Ph 2
- RANCH
- Rancho Grande
- River Meadows Ph 4
- RIVER MOUNTAIN RANCH
- River Mountain Ranch Sec 4
- River Mountain Ranch Sec 6 Ph Two
- River Oaks of Wimberley
- River Oaks Of Wimberley Unit 1
- River Oaks Of Wimberley Unit 2
- River Oaks Of Wimberley Unit 3
- River Oaks Wimberley Un 03
- Roselle Add Unit 1
- Saddleridge Sec 1
- Saddleridge Sec 2
- Settlers Ridge
- Shadow Valley
- Sites Ranch
- Skyline II
- Skyline Ranch Estates
- Skyline Ridge Estates
- Skyline Tr Sec 1
- South River Unit 1
- Spoke Hill Sec 02
- Spoke Hill Sec 2
- Spoke Pile Subdivision
- Spring Hollow
- Sundown Acres
- SWI-B
- Texas Central Railway Co Surv
- The Overlook Sec 1
- The Overlook Sec 2
- TIMMERON
- Timmeron Sec 1
- Twenty Three Twenty Five Business Park Lot 1 Blk 1
- Wagon Wheel
- Wagon Wheel Sec 1
- Walker Estates
- Williams Family Sub
- Wimberley ETJ / Wayside
- Wimberley Heights Ranches
- WIMBERLEY HILLS
- Wimberley Hills Sec 1
- Wimberley Hills Sec 2
- Wimberley Mountain Bus Park
- Wimberley Oaks
- Wimberley Ranch Estates
- Wimberley Spgs Sec 1
- Wimberley Springs
- WIMBERLEY SPRINGS SEC 1
- WMT SUBDIVISION
- Woodcreek
- Woodcreek III
- Woodcreek Ranch Section I
- Woodcreek Sec 08
- Woodcreek Sec 09a
- Woodcreek Sec 1
- Woodcreek Sec 11
- Woodcreek Sec 12
- Woodcreek Sec 13
- Woodcreek Sec 14
- Woodcreek Sec 15
- Woodcreek Sec 16
- Woodcreek Sec 18
- Woodcreek Sec 19
- Woodcreek Sec 2
- Woodcreek Sec 20
- Woodcreek Sec 21
- Woodcreek Sec 22
- Woodcreek Sec 25
- Woodcreek Sec 4-C
- Woodcreek Sec 4-D
- Woodcreek Sec 5
- Woodcreek Sec 6
- Woodcreek Sec 6-C
- Woodcreek Sec 7
- Woodcreek Sec 8
- Woodcreek Sec 9-A
- Woodcreek Sec 9-B
- Woodcreek Sec 9A
- Woodcreek Springs Sec 1
- Woodcreek Village Eleven Sec 1
- Woodcreek Village Sec 1
- Woodcreek Village Sec 6
- York Creek Meadow I
- York Creek Meadows
- YORK CREEK MEADOWS SEC 2
Market Summary
Current real estate data for Single Family in Wimberley as of Nov 02, 2026
32
Single Family Listed
173
Avg DOM
1,658
Avg $ / SqFt
$2,594,107
Avg List Price
Property Summary
- Located in the Escondida Ranch subdivision, 435 Gardenia DR Wimberley TX is a Single Family for sale in Wimberley, TX, 78676. It is listed for $2,899,999 and features 6 beds, 5 baths, and has approximately 4,883 square feet of living space, and was originally constructed in 2022. The current price per square foot is $594. The average price per square foot for Single Family listings in Wimberley is $1,658. The average listing price for Single Family in Wimberley is $2,594,107. To schedule a showing of MLS#8652659 at 435 Gardenia DR in Wimberley, TX, contact your Ensor & Co., Realtors agent at 512-640-9277.


