Seller is willing to owner-finance as well as allow a non-veteran buyer to assume the VA loan which is under 3% interest rate.
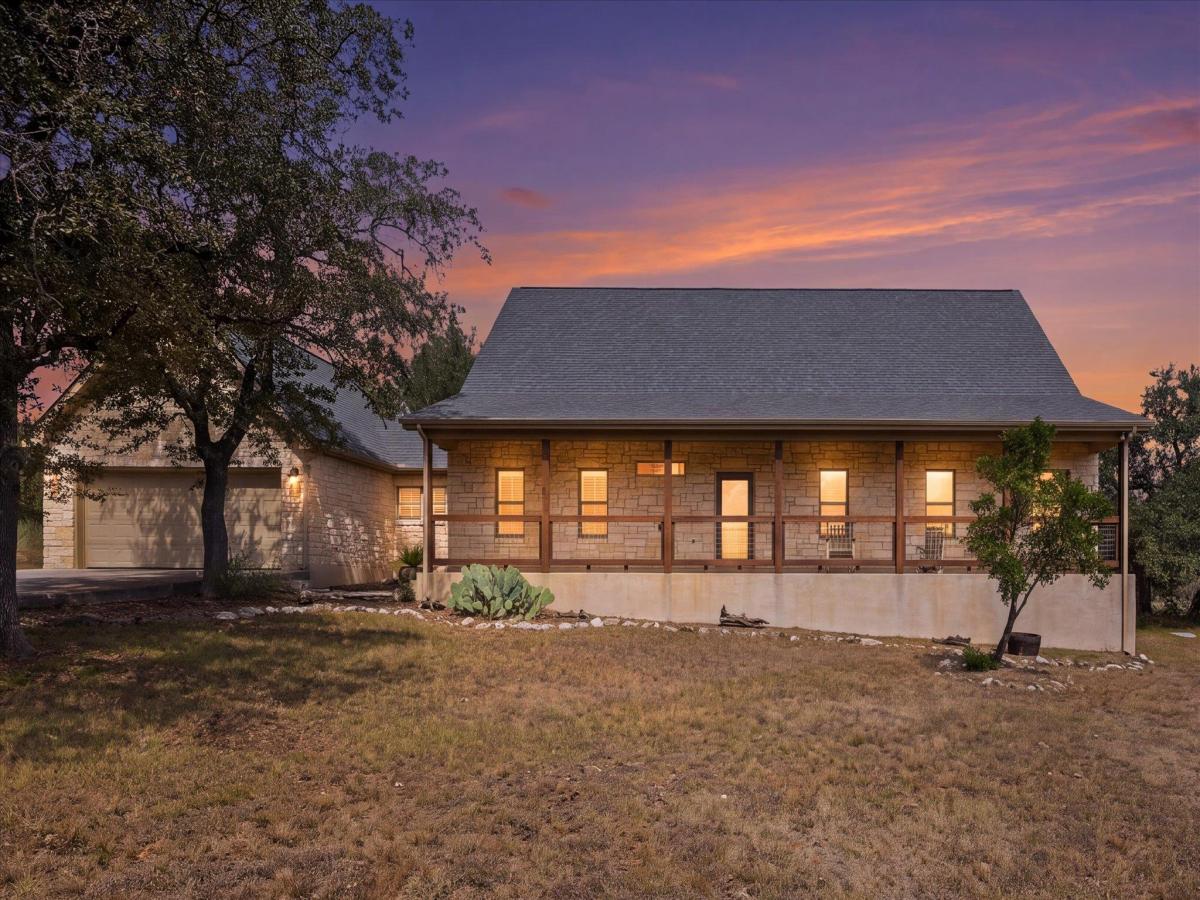
Sprawling 5.01-Acre Retreat in an Exclusive Gated Community. A stone facade and deep covered porch welcome you to this one-story, 2,400+ sq ft home, set among mature trees with views of rolling hills. Three bedrooms, two full baths, and an attached garage make it as practical as it is beautiful.
Inside, an open floorplan flows beneath high ceilings and recessed lighting. The living room centers on a stone fireplace with a raised hearth and glass doors, framed by hardwood floors, crown molding, and ceiling fans. Plantation shutters add classic polish throughout. The kitchen is made for hosting. Custom cabinetry, stone counters, and a central island with breakfast bar keep the cook part of the party, while stainless appliances (cooktop, double oven, microwave, dishwasher, ice maker, and built-in refrigerator) handle everything from weeknight dinners to holiday feasts. A dedicated mudroom with laundry hookups and built-ins keeps daily life organized. Retreat to three hardwood-floored bedrooms. The main suite offers a walk-in closet and a spa-style bath with stone counters, double vanity, and soaking tub. A home office with custom cabinets and glass doors opens straight outside, just off the garage. Above the garage, an unfinished bonus room is ready to become a studio, gym, or guest suite. Outdoors, enjoy a fenced backyard with invisible fencing for pets, a stone patio, a fire pit shaded by mature trees, and a rear porch made for quiet evenings. Private Gated Community amenities include tennis courts and protected wildlife.
Listing Provided Courtesy of Compass RE Texas, LLC.
Property Details
Price:
$850,000
MLS #:
3044743
Status:
Active
Beds:
3
Baths:
2
Type:
Single Family
Subtype:
Single Family Residence
Subdivision:
Las Lomas Sec 2
Listed Date:
Oct 16, 2026
Finished Sq Ft:
2,491
Lot Size:
218,236 sqft / 5.01 acres (approx)
Year Built:
1999
See this Listing
Schools
School District:
Wimberley ISD
Elementary School:
Blue Hole
Middle School:
Danforth
High School:
Wimberley
Interior
Appliances
Built-In Electric Oven, Built-In Oven(s), Convection Oven, Dishwasher, Disposal, Ice Maker, Microwave, Double Oven, Propane Cooktop, Refrigerator, Self Cleaning Oven, Stainless Steel Appliance(s), Vented Exhaust Fan, Gas Water Heater, Water Softener Owned
Bathrooms
2 Full Bathrooms
Cooling
Central Air, Electric, Wall/Window Unit(s)
Fireplaces Total
1
Flooring
Vinyl
Heating
Central, Fireplace(s), Propane
Interior Features
Breakfast Bar, Ceiling Fan(s), High Ceilings, Quartz Counters, Double Vanity, Electric Dryer Hookup, Entrance Foyer, Kitchen Island, No Interior Steps, Open Floorplan, Pantry, Primary Bedroom on Main, Recessed Lighting, Soaking Tub, Walk-In Closet(s), Washer Hookup
Levels
One
Main Level Bedrooms
3
Exterior
Accessibility Features
None
Attached Garage YN
1
Community Features
Cluster Mailbox, Common Grounds, Gated, Sport Court(s)/Facility, Tennis Court(s)
Covered Spaces
2
Direction Faces
SW
Exterior Features
Exterior Steps, Gutters Full, Private Yard
Fencing
Back Yard, Wire
Garage Spaces
2
Lot Features
Back Yard, Interior Lot, Level, Private, Private Maintained Road, Many Trees, Trees-Medium (20 Ft – 40 Ft), Trees-Moderate
Other Structures
Workshop
Parking Features
Attached, Door-Single, Garage Door Opener, Garage Faces Front, Inside Entrance
Patio And Porch Features
Covered, Front Porch, Patio, Rear Porch
Roof
Composition, Shingle
Spa Features
None
View
Hill Country, Trees/Woods
Waterfront Features
None
Window Features
Double Pane Windows, Plantation Shutters
Financial
HOA Fee
$680
HOA Fee Frequency
Annually
HOA Includes
Common Area Maintenance
HOA Name
Wimberley LAS LOMAS POA
Taxes
$11,199
Map
Community
- Address110 Curva Bonita Wimberley TX
- SubdivisionLas Lomas Sec 2
- CityWimberley
- CountyHays
- Zip Code78676
Subdivisions in Wimberley
- 8ABS
- A0374 – EUGENE PRICHALSKI SURV
- ABS 206 L GIBBS SURVEY
- Amasa Turner Surv #1 Abs 461
- Arrow Lake Acres
- BLANCO BEND
- Blanco River Estates
- Blanco River Ranch Estates
- Blanco River Rapids
- Blanco River Rapids Sec 2
- Brook Meadow Sec 1
- Brookmeadow
- Brookmeadow Sec 2
- Brookmeadow Sec 6
- Burnett Ranch
- Burnett Ranch Sec 1
- Burnett Ranch Sec 2
- Burnett Ranch Sec 3
- Burnett Ranch Sec 5
- Buttercup Ranch Estates
- c-wim-sq
- Campfire 2 Edgewater
- Campfire 2 Sec 1
- Campfire 2 Sec 4
- Cannon Sub
- Cedar Ridge Estate
- Chariots Landing
- Clear Lake Estates
- Cliffside Second Unit
- Commanche Waters
- Cypress Creek Acres
- Cypress Creek Condo
- Cypress Creek North
- Cypress Fairway Village 1
- Cypress Point Sec 2
- Deer Lake Estates
- DEER RUN ESTATES
- DOWNTOWN WIMBERLEY
- Dunn Estates
- E Bohls
- Eagle Cave View
- Eagle Rock Heights
- Eagle Rock Ranchitos Sec 1
- Eagle Rock Ranchitos Sec 3
- Eagles Nest
- Escondida Ranch
- Flite Acres Sec 1
- Green Acres
- Green Acres Sec 1
- Green Acres Sec 2
- Henry Johnson Surv #141 Abs #1
- Heritage Hill
- Hidden Valley Estates
- Hill Country Ranches
- HILLTOP PLACE
- Hilltop Place Sec 1
- Hilltop Place Sec 2
- Hogg Creek Bus Park
- Hollowrock Sub
- Hunter’s Ridge
- James Lansing Survey
- John Ingram Surv Abs 256
- K’S ADDITION
- Las Flores Bus Park
- LAS LOMAS
- Las Lomas Sec 2
- Lea Acres
- Ledgerock
- Lone Man Mountain Preserve
- Lost Spgs Sub Sec 2
- LOST SPRINGS
- Moonridge Sub
- Mount Sharp Airpark
- Mount Sharp Ranch
- Mountain Crest Unit 1
- MUSTANG VALLEY
- Mustang Valley Sec Four
- Oak Orchard Enclave
- OUT/Hays
- Painted Rock Sub
- Paloma Blanca
- Paradise Hills
- Paradise Hills Sec 2
- Paradise Valley Sec 1
- Pavilion Park
- Rainbow Ranch
- Rainbows End Ph 2
- RANCH
- Rancho Grande
- River Meadows Ph 4
- RIVER MOUNTAIN RANCH
- River Mountain Ranch Sec 4
- River Mountain Ranch Sec 6 Ph Two
- River Oaks of Wimberley
- River Oaks Of Wimberley Unit 1
- River Oaks Of Wimberley Unit 2
- River Oaks Of Wimberley Unit 3
- River Oaks Wimberley Un 03
- Roselle Add Unit 1
- Saddleridge Sec 1
- Saddleridge Sec 2
- Settlers Ridge
- Shadow Valley
- Sites Ranch
- Skyline II
- Skyline Ranch Estates
- Skyline Ridge Estates
- Skyline Tr Sec 1
- South River Unit 1
- Spoke Hill Sec 02
- Spoke Hill Sec 2
- Spoke Pile Subdivision
- Spring Hollow
- Sundown Acres
- SWI-B
- Texas Central Railway Co Surv
- The Overlook Sec 1
- The Overlook Sec 2
- TIMMERON
- Timmeron Sec 1
- Twenty Three Twenty Five Business Park Lot 1 Blk 1
- Wagon Wheel
- Wagon Wheel Sec 1
- Walker Estates
- Williams Family Sub
- Wimberley ETJ / Wayside
- Wimberley Heights Ranches
- WIMBERLEY HILLS
- Wimberley Hills Sec 1
- Wimberley Hills Sec 2
- Wimberley Mountain Bus Park
- Wimberley Oaks
- Wimberley Ranch Estates
- Wimberley Spgs Sec 1
- Wimberley Springs
- WIMBERLEY SPRINGS SEC 1
- WMT SUBDIVISION
- Woodcreek
- Woodcreek III
- Woodcreek Ranch Section I
- Woodcreek Sec 08
- Woodcreek Sec 09a
- Woodcreek Sec 1
- Woodcreek Sec 11
- Woodcreek Sec 12
- Woodcreek Sec 13
- Woodcreek Sec 14
- Woodcreek Sec 15
- Woodcreek Sec 16
- Woodcreek Sec 18
- Woodcreek Sec 19
- Woodcreek Sec 2
- Woodcreek Sec 20
- Woodcreek Sec 21
- Woodcreek Sec 22
- Woodcreek Sec 25
- Woodcreek Sec 4-C
- Woodcreek Sec 4-D
- Woodcreek Sec 5
- Woodcreek Sec 6
- Woodcreek Sec 6-C
- Woodcreek Sec 7
- Woodcreek Sec 8
- Woodcreek Sec 9-A
- Woodcreek Sec 9-B
- Woodcreek Sec 9A
- Woodcreek Springs Sec 1
- Woodcreek Village Eleven Sec 1
- Woodcreek Village Sec 1
- Woodcreek Village Sec 6
- York Creek Meadow I
- York Creek Meadows
- YORK CREEK MEADOWS SEC 2
Market Summary
Current real estate data for Single Family in Wimberley as of Oct 29, 2026
193
Single Family Listed
157
Avg DOM
361
Avg $ / SqFt
$937,600
Avg List Price
Property Summary
- Located in the Las Lomas Sec 2 subdivision, 110 Curva Bonita Wimberley TX is a Single Family for sale in Wimberley, TX, 78676. It is listed for $850,000 and features 3 beds, 2 baths, and has approximately 2,491 square feet of living space, and was originally constructed in 1999. The current price per square foot is $341. The average price per square foot for Single Family listings in Wimberley is $361. The average listing price for Single Family in Wimberley is $937,600. To schedule a showing of MLS#3044743 at 110 Curva Bonita in Wimberley, TX, contact your Ensor & Co., Realtors agent at 512-640-9277.
Similar Listings Nearby





110 Curva Bonita
Wimberley, TX