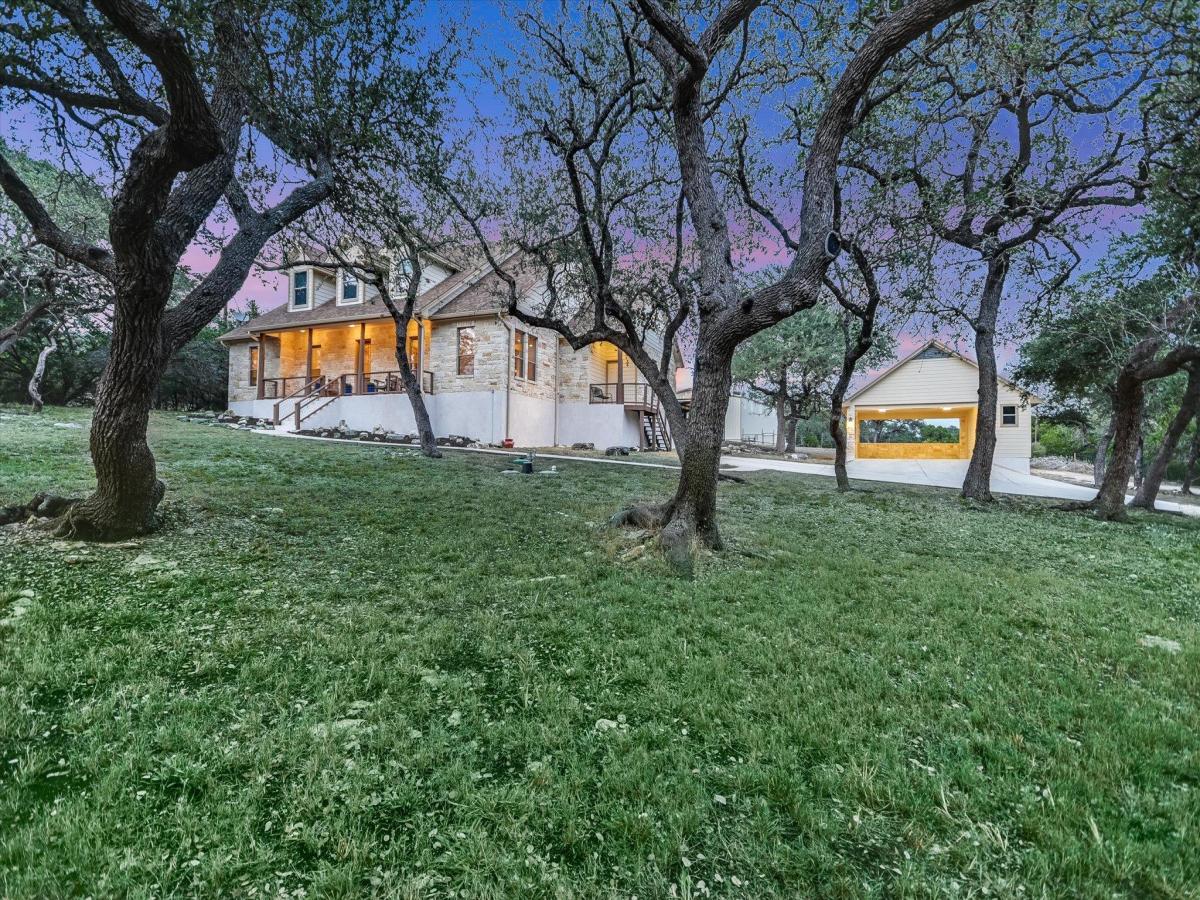
Set among mature trees on 5 peaceful acres, this spacious 4-bedroom, 3-bath home offers the privacy, flexibility, and outdoor living that make Hill Country properties so special. With 2,773 square feet, the thoughtfully designed floor plan includes two living areas, a dedicated study/office, and a huge primary bedroom. A stone wood-burning fireplace creates a warm focal point for the main living space, while large windows bring the surrounding natural beauty indoors.
Outside, enjoy a private swimming pool with a beautiful water feature and pergola—perfect for relaxing, entertaining, and enjoying long Hill Country afternoons. The property is fenced and provides plenty of room to enjoy the outdoors, with mature trees throughout creating shade and character.
One of the property’s standout features is the oversized detached carport, complete with a storage room and attic storage. But the possibilities continue with an impressive 2,400-square-foot pre-engineered metal building. Currently configured with a framed bedroom and bathroom ready for finish-out, the bathroom is already pre-plumbed for a shower, sink, toilet, and urinal. The expansive building offers tremendous flexibility for a workshop, hobbies, vehicles, storage, or future living space.
An RV hookup with electric, water, and sewer adds even more convenience. With its combination of acreage, mature trees, pool, substantial outbuildings, and flexible spaces, this property offers an exceptional opportunity to create the Hill Country lifestyle you’ve been looking for.
Outside, enjoy a private swimming pool with a beautiful water feature and pergola—perfect for relaxing, entertaining, and enjoying long Hill Country afternoons. The property is fenced and provides plenty of room to enjoy the outdoors, with mature trees throughout creating shade and character.
One of the property’s standout features is the oversized detached carport, complete with a storage room and attic storage. But the possibilities continue with an impressive 2,400-square-foot pre-engineered metal building. Currently configured with a framed bedroom and bathroom ready for finish-out, the bathroom is already pre-plumbed for a shower, sink, toilet, and urinal. The expansive building offers tremendous flexibility for a workshop, hobbies, vehicles, storage, or future living space.
An RV hookup with electric, water, and sewer adds even more convenience. With its combination of acreage, mature trees, pool, substantial outbuildings, and flexible spaces, this property offers an exceptional opportunity to create the Hill Country lifestyle you’ve been looking for.
Listing Provided Courtesy of Compass RE Texas, LLC
Property Details
Price:
$1,297,000
MLS #:
7232252
Status:
Active
Beds:
4
Baths:
3
Type:
Single Family
Subtype:
Single Family Residence
Subdivision:
Saddleridge Sec 2
Listed Date:
Oct 13, 2026
Finished Sq Ft:
2,773
Lot Size:
217,800 sqft / 5.00 acres (approx)
Year Built:
2008
See this Listing
Schools
School District:
Wimberley ISD
Elementary School:
Blue Hole
Middle School:
Danforth
High School:
Wimberley
Interior
Appliances
Dishwasher, Microwave, RNGHD, Refrigerator, Free-Standing Refrigerator, Stainless Steel Appliance(s)
Bathrooms
3 Full Bathrooms
Cooling
Ceiling Fan(s), Central Air
Fireplaces Total
1
Flooring
Carpet, Concrete
Heating
Central, Fireplace(s)
Interior Features
Breakfast Bar, Ceiling Fan(s), Chandelier, Granite Counters, Double Vanity, Kitchen Island, Open Floorplan, Recessed Lighting
Levels
One
Main Level Bedrooms
4
Exterior
Accessibility Features
None
Community Features
Common Grounds, Park, Picnic Area
Direction Faces
West
Exterior Features
Gutters Full, Private Entrance, Private Yard
Fencing
Back Yard, Fenced, Front Yard, Full
Lot Features
Back Yard, Front Yard, Landscaped, Native Plants, Trees-Large (Over 40 Ft), Many Trees
Other Structures
Garage(s), Outbuilding, Pergola, Storage, Workshop
Parking Features
Carport, Detached, Detached Carport, Driveway, Workshop in Garage
Patio And Porch Features
Covered, Front Porch, Porch
Roof
Shingle
View
Hill Country, Trees/Woods
Waterfront Features
None
Window Features
Double Pane Windows
Financial
HOA Fee
$95
HOA Fee Frequency
Annually
HOA Includes
Common Area Maintenance
HOA Name
SADDLERIDGE
Taxes
$13,951
Map
Community
- Address420 MISSION TRL Wimberley TX
- SubdivisionSaddleridge Sec 2
- CityWimberley
- CountyHays
- Zip Code78676
Subdivisions in Wimberley
- 8ABS
- A0374 – EUGENE PRICHALSKI SURV
- ABS 206 L GIBBS SURVEY
- Amasa Turner Surv #1 Abs 461
- Arrow Lake Acres
- BLANCO BEND
- Blanco River Estates
- Blanco River Ranch Estates
- Blanco River Rapids
- Blanco River Rapids Sec 2
- Brook Meadow Sec 1
- Brookmeadow
- Brookmeadow Sec 2
- Brookmeadow Sec 6
- Burnett Ranch
- Burnett Ranch Sec 1
- Burnett Ranch Sec 2
- Burnett Ranch Sec 3
- Burnett Ranch Sec 5
- Buttercup Ranch Estates
- c-wim-sq
- Campfire 2 Edgewater
- Campfire 2 Sec 1
- Campfire 2 Sec 4
- Cannon Sub
- Cedar Ridge Estate
- Chariots Landing
- Clear Lake Estates
- Cliffside Second Unit
- Commanche Waters
- Cypress Creek Acres
- Cypress Creek Condo
- Cypress Creek North
- Cypress Fairway Village 1
- Cypress Point Sec 2
- Deer Lake Estates
- DEER RUN ESTATES
- DOWNTOWN WIMBERLEY
- Dunn Estates
- E Bohls
- Eagle Cave View
- Eagle Rock Heights
- Eagle Rock Ranchitos Sec 1
- Eagle Rock Ranchitos Sec 3
- Eagles Nest
- Escondida Ranch
- Flite Acres Sec 1
- Green Acres
- Green Acres Sec 1
- Green Acres Sec 2
- Henry Johnson Surv #141 Abs #1
- Heritage Hill
- Hidden Valley Estates
- Hill Country Ranches
- HILLTOP PLACE
- Hilltop Place Sec 1
- Hilltop Place Sec 2
- Hogg Creek Bus Park
- Hollowrock Sub
- Hunter’s Ridge
- James Lansing Survey
- John Ingram Surv Abs 256
- K’S ADDITION
- Las Flores Bus Park
- LAS LOMAS
- Las Lomas Sec 2
- Lea Acres
- Ledgerock
- Lone Man Mountain Preserve
- Lost Spgs Sub Sec 2
- LOST SPRINGS
- Moonridge Sub
- Mount Sharp Airpark
- Mount Sharp Ranch
- Mountain Crest Unit 1
- MUSTANG VALLEY
- Mustang Valley Sec Four
- Oak Orchard Enclave
- OUT/Hays
- Painted Rock Sub
- Paloma Blanca
- Paradise Hills
- Paradise Hills Sec 2
- Paradise Valley Sec 1
- Pavilion Park
- Rainbow Ranch
- Rainbows End Ph 2
- RANCH
- Rancho Grande
- River Meadows Ph 4
- RIVER MOUNTAIN RANCH
- River Mountain Ranch Sec 4
- River Mountain Ranch Sec 6 Ph Two
- River Oaks of Wimberley
- River Oaks Of Wimberley Unit 1
- River Oaks Of Wimberley Unit 2
- River Oaks Of Wimberley Unit 3
- River Oaks Wimberley Un 03
- Roselle Add Unit 1
- Saddleridge Sec 1
- Saddleridge Sec 2
- Settlers Ridge
- Shadow Valley
- Sites Ranch
- Skyline II
- Skyline Ranch Estates
- Skyline Ridge Estates
- Skyline Tr Sec 1
- South River Unit 1
- Spoke Hill Sec 02
- Spoke Hill Sec 2
- Spoke Pile Subdivision
- Spring Hollow
- Sundown Acres
- SWI-B
- Texas Central Railway Co Surv
- The Overlook Sec 1
- The Overlook Sec 2
- TIMMERON
- Timmeron Sec 1
- Twenty Three Twenty Five Business Park Lot 1 Blk 1
- Wagon Wheel
- Wagon Wheel Sec 1
- Walker Estates
- Williams Family Sub
- Wimberley ETJ / Wayside
- Wimberley Heights Ranches
- WIMBERLEY HILLS
- Wimberley Hills Sec 1
- Wimberley Hills Sec 2
- Wimberley Mountain Bus Park
- Wimberley Oaks
- Wimberley Ranch Estates
- Wimberley Spgs Sec 1
- Wimberley Springs
- WIMBERLEY SPRINGS SEC 1
- WMT SUBDIVISION
- Woodcreek
- Woodcreek III
- Woodcreek Ranch Section I
- Woodcreek Sec 08
- Woodcreek Sec 09a
- Woodcreek Sec 1
- Woodcreek Sec 11
- Woodcreek Sec 12
- Woodcreek Sec 13
- Woodcreek Sec 14
- Woodcreek Sec 15
- Woodcreek Sec 16
- Woodcreek Sec 18
- Woodcreek Sec 19
- Woodcreek Sec 2
- Woodcreek Sec 20
- Woodcreek Sec 21
- Woodcreek Sec 22
- Woodcreek Sec 25
- Woodcreek Sec 4-C
- Woodcreek Sec 4-D
- Woodcreek Sec 5
- Woodcreek Sec 6
- Woodcreek Sec 6-C
- Woodcreek Sec 7
- Woodcreek Sec 8
- Woodcreek Sec 9-A
- Woodcreek Sec 9-B
- Woodcreek Sec 9A
- Woodcreek Springs Sec 1
- Woodcreek Village Eleven Sec 1
- Woodcreek Village Sec 1
- Woodcreek Village Sec 6
- York Creek Meadow I
- York Creek Meadows
- YORK CREEK MEADOWS SEC 2
Market Summary
Current real estate data for Single Family in Wimberley as of Nov 02, 2026
192
Single Family Listed
159
Avg DOM
360
Avg $ / SqFt
$935,171
Avg List Price
Property Summary
- Located in the Saddleridge Sec 2 subdivision, 420 MISSION TRL Wimberley TX is a Single Family for sale in Wimberley, TX, 78676. It is listed for $1,297,000 and features 4 beds, 3 baths, and has approximately 2,773 square feet of living space, and was originally constructed in 2008. The current price per square foot is $468. The average price per square foot for Single Family listings in Wimberley is $360. The average listing price for Single Family in Wimberley is $935,171. To schedule a showing of MLS#7232252 at 420 MISSION TRL in Wimberley, TX, contact your Ensor & Co., Realtors agent at 512-640-9277.
Similar Listings Nearby





420 MISSION TRL
Wimberley, TX