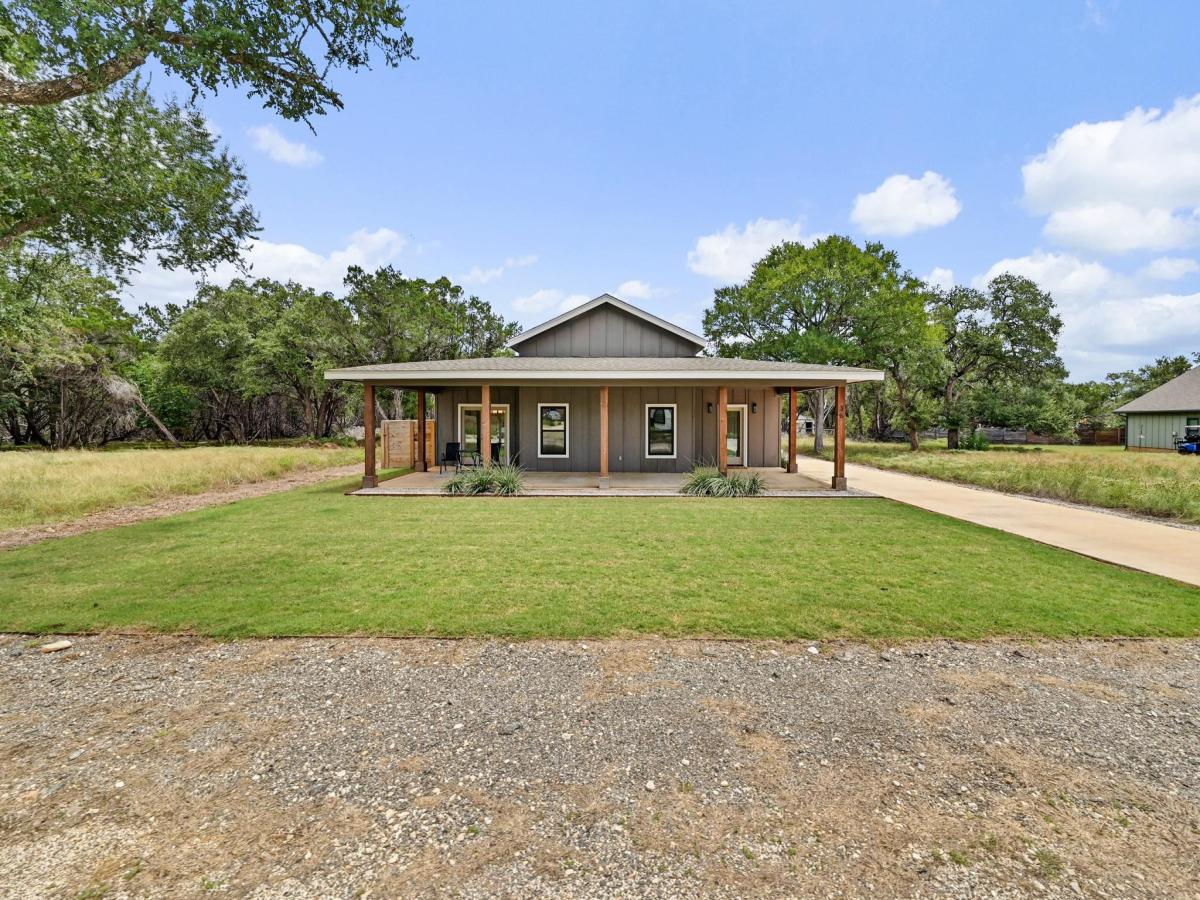
Welcome home to the perfect blend of modern comfort and peaceful Hill Country living. Nestled in a quiet neighborhood, this beautifully designed home offers the style and conveniences of new construction while providing the tranquility you’ve been looking for.
Inside, you’ll find an open-concept floor plan with soaring ceilings that create a bright, spacious feel throughout the living, dining, and kitchen areas. Beautiful wood look tile flooring extends throughout the entire home, offering both durability and timeless style. The kitchen is the heart of the home, featuring a large center island with sink, natural stone countertops, stainless steel appliances, soft-close cabinetry, recessed lighting, and abundant storage, perfect for entertaining or everyday living.
The thoughtfully designed split bedroom floor plan provides privacy for everyone. The spacious primary suite offers private access to the covered back patio, a large walk-in closet with built in shelving, dual vanities, a wet room with soaking tub and walk-in shower, and private water closet. Both secondary bedrooms feature walk in closets and ceiling fans, making them ideal for family, guests, or a home office.
Outside, enjoy a welcoming covered front porch stretching across the front of the home, board and batten siding, a rear entry garage with an extended driveway, a covered back patio, and a freshly established backyard enclosed by a modern horizontal privacy fence.
If you’ve been searching for a move-in-ready home with today’s most desirable finishes, thoughtful design, and the peaceful charm of Wimberley, this home is one you won’t want to miss.
Inside, you’ll find an open-concept floor plan with soaring ceilings that create a bright, spacious feel throughout the living, dining, and kitchen areas. Beautiful wood look tile flooring extends throughout the entire home, offering both durability and timeless style. The kitchen is the heart of the home, featuring a large center island with sink, natural stone countertops, stainless steel appliances, soft-close cabinetry, recessed lighting, and abundant storage, perfect for entertaining or everyday living.
The thoughtfully designed split bedroom floor plan provides privacy for everyone. The spacious primary suite offers private access to the covered back patio, a large walk-in closet with built in shelving, dual vanities, a wet room with soaking tub and walk-in shower, and private water closet. Both secondary bedrooms feature walk in closets and ceiling fans, making them ideal for family, guests, or a home office.
Outside, enjoy a welcoming covered front porch stretching across the front of the home, board and batten siding, a rear entry garage with an extended driveway, a covered back patio, and a freshly established backyard enclosed by a modern horizontal privacy fence.
If you’ve been searching for a move-in-ready home with today’s most desirable finishes, thoughtful design, and the peaceful charm of Wimberley, this home is one you won’t want to miss.
Listing Provided Courtesy of Team Price Real Estate
Property Details
Price:
$489,900
MLS #:
9283192
Status:
Active
Beds:
3
Baths:
2
Type:
Single Family
Subtype:
Single Family Residence
Subdivision:
Woodcreek Sec 19
Listed Date:
Jul 20, 2026
Finished Sq Ft:
2,144
Lot Size:
10,581 sqft / 0.24 acres (approx)
Year Built:
2023
See this Listing
Schools
School District:
Wimberley ISD
Elementary School:
Blue Hole
Middle School:
Danforth
High School:
Wimberley
Interior
Appliances
Dishwasher, Disposal, Microwave, Free-Standing Electric Range, Electric Water Heater
Bathrooms
2 Full Bathrooms
Cooling
Ceiling Fan(s), Central Air, Electric
Flooring
Tile
Heating
Central, Electric, Heat Pump
Interior Features
Breakfast Bar, Ceiling Fan(s), Cathedral Ceiling(s), Granite Counters, Double Vanity, Electric Dryer Hookup, Kitchen Island, No Interior Steps, Open Floorplan, Pantry, Primary Bedroom on Main, Walk-In Closet(s), Washer Hookup
Levels
One
Main Level Bedrooms
3
Exterior
Accessibility Features
None
Attached Garage YN
1
Community Features
Dog Park, High Speed Internet, Park, Picnic Area, Playground, Underground Utilities
Covered Spaces
2
Direction Faces
West
Exterior Features
Private Yard
Fencing
Back Yard, Wood
Garage Spaces
2
Lot Features
Interior Lot
New Construction YN
1
Other Structures
None
Parking Features
Attached, Door-Single, Driveway, Garage Faces Side
Patio And Porch Features
Covered, Front Porch, Rear Porch
Roof
Composition, Shingle
View
Hill Country, Neighborhood
Waterfront Features
None
Window Features
Double Pane Windows
Financial
HOA Fee
$120
HOA Fee Frequency
Annually
HOA Includes
See Remarks
HOA Name
Wimberley Springs
Taxes
$7,492
Map
Community
- Address36 Summertime CIR Wimberley TX
- SubdivisionWoodcreek Sec 19
- CityWimberley
- CountyHays
- Zip Code78676
Subdivisions in Wimberley
- 2325 Business Park Block 1 Lot 1 1.50
- A0225 – David Holderman Surv
- A0277 – John W Keeley Surv
- A0347 – Conrad Overland Surv #46
- A0741 – S B Wood Surv
- ABS 206 L GIBBS SURVEY
- Amasa Turner Survey
- Arrow Lake Acres
- Aveyns Court
- Barry S Acres At Paradise Hill
- BLANCO BEND
- Blanco Bend #1
- Blanco River Estates
- Blanco River Rapids
- Blanco Valley Ranches
- Brook Meadow Sec 1
- Brookmeadow
- BURNETT RANCH
- Burnett Ranch Sec 1
- Burnett Ranch Sec 2
- Burnett Ranch Sec 3
- Burnett Ranch Sec 5
- c-wim-sq
- Cambridge
- Cambridge Sub
- Campfire 2 Edgewater
- Campfire 2 Sec 4
- Cedar Spgs I & Ii
- Chariots Landing
- Clear Lake Estates I
- Cliffside First Unit
- Cliffside Second Unit
- Cypress Creek Acres
- Cypress Creek Condo
- Cypress Creek North
- Cypress Point Sec 1
- Deer Field Place At Woodcreek
- Deer Lake Estates
- Deer Run Estates
- Dobie Lane Acres
- Downtown
- E Bohls
- Eagle Cave View
- EAGLE ROCK HEIGHTS
- Eagle Rock Ranchitos Sec 1
- Eagle Rock Ranchitos Sec 3
- Eagles Nest
- Flat Creek Reserve
- Flite Acres
- Flite Acres Sec 1
- George E Blackwell Survey
- George G Blackwell
- Green Acres
- Green Acres Sec 1
- Henry Johnson Surv #141 Abs #1
- High Ridge Ranch
- Hill Country Ranches
- Hill Croft West
- Hillcroft
- HILLTOP PLACE
- Hilltop Place Sec 1
- Hollowrock Sub Sec 1
- Hunter’s Ridge
- Idlewhile Estates
- Inwood Forest West
- J-F Sub
- James Lansing Survey
- John Ingram Surv Abs 256
- John Marks Surv
- JONES – COMPLEX
- Kingsway Sec 1
- La Point
- Land
- Las Flores Bus Park
- Las Lomas
- Las Lomas Sec 2
- Lazy L Sec 1
- Ledgerock
- Lemaster Resubd Lt 2 & Additional Acreage At Red H
- Lost Spgs Sub Sec 1
- Lost Spgs Sub Sec 2
- Lost Springs Ranch
- LOST SPRINGS SUBD
- Madrone Park
- MISTY MEADOWS
- MOONRIDGE
- Moonridge Sub
- Moonridge subdivision
- Mount Sharp Airpark
- Mount Sharp Ranch
- Mountain Crest
- Mountain Crest Unit 1
- MOUNTAIN VIEW ESTATES
- MUSTANG VALLEY
- Mustang Valley Sec Four
- N?A
- Oak Orchard Enclave
- Paloma Blanca
- Par View Village #10
- Paradise Hills
- Paradise Hills Sec 2
- Paradise Hills Sec 3
- Paradise Valley
- Pecos Landing
- Pinnacle Ridge Estates
- Price Add
- Rainbow Ranch
- Rainbows End Ph 2
- Rancho Grande
- Red Hawk Ranch
- Residential tract Land
- River Meadows
- RIVER MOUNTAIN RANCH
- River Mountain Ranch Sec 1
- River Mountain Ranch Sec 2
- River Mountain Ranch Sec 4
- RIVER OAKS
- River Oaks of Wimberley
- River Oaks Of Wimberley Unit 1
- River Oaks Of Wimberley Unit 4
- River Oaks Of Wimberley Unit 5
- River Road Terrace
- River Rock
- Robert McCombs Surv Abs #301
- Rolling Oaks
- Saddleridge Sec 2
- Scenic Canyon
- Settlers Ridge
- Sites Ranch
- Skyline Ii
- Skyline Ranch Estates
- Skyline Tr Sec 1
- South River Unit 1
- Spoke Hill Sec 2
- Summer Hills
- Summer Mountain Ranch Sec 2
- Sundown Acres
- Texas Central Railway Co Surv
- The Crossing
- The Ranch At Oak Terrace
- Thompson Ranch Estate
- Tierra Gold
- Timmeron Sec 1
- Valley Vista
- Village of Wimberley
- Wagon Wheel
- Wagon Wheel Sec 01
- Wagon Wheel Sec 1
- Wagon Wheel Sec 2
- Wayside Estates
- Wilson Creek
- Wimberley Campfire 2 Sec 3
- Wimberley Campfire 2 Sec Two
- Wimberley Hills Sec 1
- Wimberley Ranch Estates
- Wimberley Spgs Sec 1
- Wimberley Springs
- Wimberley Springs Sec 1
- Woodcreek
- Woodcreek I Brookmeadow Sec 2
- Woodcreek Sec 1
- Woodcreek Sec 11
- Woodcreek Sec 12
- Woodcreek Sec 13
- Woodcreek Sec 15
- Woodcreek Sec 16
- Woodcreek Sec 18
- Woodcreek Sec 19
- Woodcreek Sec 2
- Woodcreek Sec 20
- Woodcreek Sec 21
- Woodcreek Sec 22
- Woodcreek Sec 25
- Woodcreek Sec 3
- Woodcreek Sec 4-C
- Woodcreek Sec 6
- Woodcreek Sec 6-C
- Woodcreek Sec 7
- Woodcreek Sec 8
- Woodcreek Sec 9-A
- Woodcreek Sec 9-B
- Woodcreek Sec 9A
- Woodcreek Village
- Woodcreek Village Eleven Sec 1
- Woodcreek Village Sec 6
Market Summary
Current real estate data for Single Family in Wimberley as of Sep 18, 2026
216
Single Family Listed
149
Avg DOM
369
Avg $ / SqFt
$927,274
Avg List Price
Property Summary
- Located in the Woodcreek Sec 19 subdivision, 36 Summertime CIR Wimberley TX is a Single Family for sale in Wimberley, TX, 78676. It is listed for $489,900 and features 3 beds, 2 baths, and has approximately 2,144 square feet of living space, and was originally constructed in 2023. The current price per square foot is $228. The average price per square foot for Single Family listings in Wimberley is $369. The average listing price for Single Family in Wimberley is $927,274. To schedule a showing of MLS#9283192 at 36 Summertime CIR in Wimberley, TX, contact your Ensor & Co., Realtors agent at 512-640-9277.
Similar Listings Nearby







36 Summertime CIR
Wimberley, TX