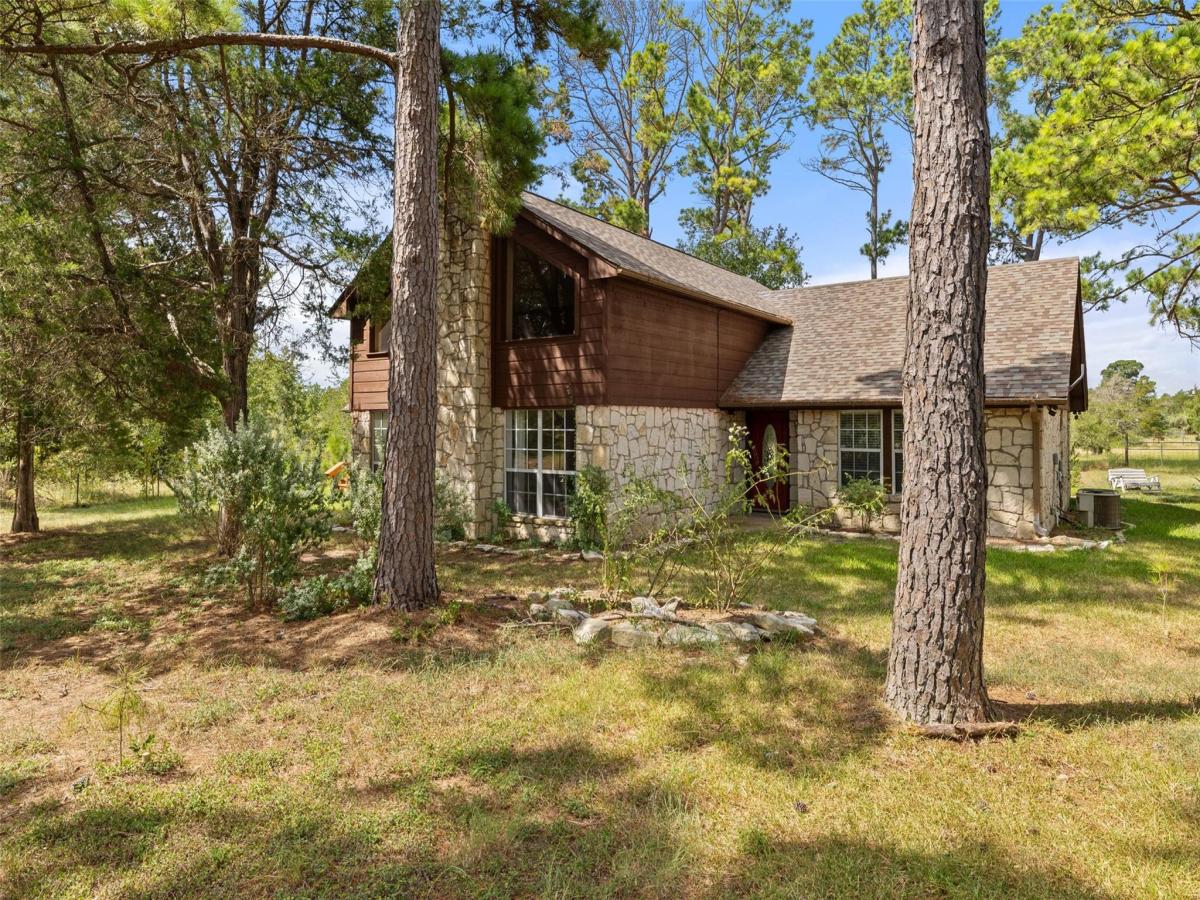
Nestled among the towering pines of Circle D in Bastrop, this charming 3-bedroom, 2-bath home sits on 2 peaceful acres and offers a beautiful blend of spacious living, natural surroundings, and rustic character.
Inside, bright and inviting rooms create a warm, open feel throughout the home. The heart of the property is the expansive family room, featuring a striking stone fireplace and soaring 20-foot ceilings that fill the space with natural light and create an incredible sense of openness. A spacious loft overlooks the family room, adding flexible space and architectural character while offering sweeping views of the surrounding countryside.
The first-floor primary suite offers a peaceful retreat with a private deck overlooking the towering pines. The deck creates a cozy, treehouse-like feel and is the perfect spot to enjoy the setting. The primary bathroom features both a walk-in shower and a relaxing soaking tub.
All three bedrooms are conveniently located on the first floor, offering an easy and functional layout.
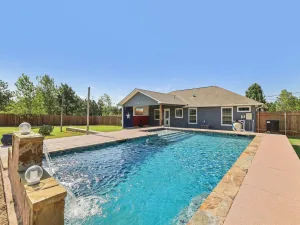
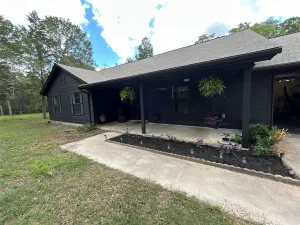
Outside, the 2-acre property is surrounded by mature pines, providing privacy and plenty of space to enjoy the outdoors. A detached garage offers additional parking, storage, or workspace.
With its spacious layout, distinctive stone fireplace, soaring ceilings, versatile loft, private primary deck, sweeping countryside views, and serene wooded setting, this Circle D home offers a unique opportunity to enjoy peaceful country living with plenty of character, all while being close to everything Bastrop has to offer.
Inside, bright and inviting rooms create a warm, open feel throughout the home. The heart of the property is the expansive family room, featuring a striking stone fireplace and soaring 20-foot ceilings that fill the space with natural light and create an incredible sense of openness. A spacious loft overlooks the family room, adding flexible space and architectural character while offering sweeping views of the surrounding countryside.
The first-floor primary suite offers a peaceful retreat with a private deck overlooking the towering pines. The deck creates a cozy, treehouse-like feel and is the perfect spot to enjoy the setting. The primary bathroom features both a walk-in shower and a relaxing soaking tub.
All three bedrooms are conveniently located on the first floor, offering an easy and functional layout.
Outside, the 2-acre property is surrounded by mature pines, providing privacy and plenty of space to enjoy the outdoors. A detached garage offers additional parking, storage, or workspace.
With its spacious layout, distinctive stone fireplace, soaring ceilings, versatile loft, private primary deck, sweeping countryside views, and serene wooded setting, this Circle D home offers a unique opportunity to enjoy peaceful country living with plenty of character, all while being close to everything Bastrop has to offer.
Listing Provided Courtesy of Venture Partners R.E.
Property Details
Price:
$599,000
MLS #:
4223073
Status:
Active
Beds:
3
Baths:
2
Type:
Single Family
Subtype:
Single Family Residence
Subdivision:
Circle D East
Listed Date:
Aug 13, 2026
Finished Sq Ft:
2,753
Lot Size:
87,120 sqft / 2.00 acres (approx)
Year Built:
2000
See this Listing
Schools
School District:
Bastrop ISD
Elementary School:
Lost Pines
Middle School:
Riverside
High School:
Bastrop
Interior
Appliances
Built-In Electric Oven, Dishwasher, Gas Cooktop, Microwave, Free-Standing Refrigerator, Stainless Steel Appliance(s), Electric Water Heater
Bathrooms
2 Full Bathrooms
Cooling
Ceiling Fan(s), Central Air
Fireplaces Total
1
Flooring
Carpet, Tile, Wood
Heating
Central, Fireplace Insert
Interior Features
Breakfast Bar, Built-in Features, Ceiling Fan(s), Beamed Ceilings, Vaulted Ceiling(s), Quartz Counters, Double Vanity, Electric Dryer Hookup, Eat-in Kitchen, Entrance Foyer, French Doors, In-Law Floorplan, Interior Steps, Multiple Living Areas, Primary Bedroom on Main, Walk-In Closet(s), Washer Hookup
Levels
Two
Main Level Bedrooms
3
Exterior
Accessibility Features
None
Community Features
Common Grounds, Fishing, Lake, Park, Picnic Area, Playground
Covered Spaces
2
Direction Faces
NE
Exterior Features
Garden, Gutters Full, Lighting, Private Yard
Fencing
Fenced, Full, Gate
Garage Spaces
2
Lot Features
Back Yard, Level, Native Plants, Sprinkler – In-ground, Trees-Large (Over 40 Ft), Trees-Moderate
Other Structures
Garage(s)
Parking Features
Detached, Garage, Gated, Paved
Patio And Porch Features
Covered, Patio, Rear Porch, Side Porch
Roof
Shingle
View
Pasture, Trees/Woods
Waterfront Features
None
Window Features
Blinds, Screens
Financial
HOA Fee
$125
HOA Fee Frequency
Annually
HOA Includes
Common Area Maintenance
HOA Name
Circle D Civic Association
Taxes
$6,575
Map
Community
- Address179 Rainbow DR Bastrop TX
- SubdivisionCircle D East
- CityBastrop
- CountyBastrop
- Zip Code78602
Subdivisions in Bastrop
- 1209 Estates
- 16/C/2
- A11 – Bastrop Town Tract
- A11 Bastrop Town Tract
- A84
- ABS A70 WILBARGER, JOSIAH,15.5 ACRES
- Adelton
- And Betty Banks
- Ashland Pines
- Austin Stephen F
- Austin, Stephen F
- Bangs, J Manuel
- Barker, Leman
- Bastrop
- Bastrop – Rural
- Bastrop City 003
- Bastrop County Oaks
- Bastrop Grove
- Bastrop Grove Ph 1B Sec 4
- Bastrop Grove Sec 4 Ph 1A
- Bastrop Grove Sec 4 Ph 1B
- Bastrop Grove Sec 4 Ph 2
- Bastrop Hills Homesites
- Bastrop Town Tr
- Bastrop Town Tract
- Bastrop West Comm
- Black, Albert
- Blakey, Nancy
- Building Blk
- BUILDING BLOCK 47 E W ST
- Camp Swift Ranch
- Camp Swift Ranches
- Cassena Ranch
- Cedar Creek Farms
- Circle D
- Circle D East
- Circle D, Section 1
- Clearview Estates
- Colony
- Colony Mud 1A
- Colony Mud 1A Ph B Sec 1
- Colony Mud 1A Ph B Sec 3
- Colony Mud 1B
- Colony Mud 1B Sec 2
- Colony Mud 1B Sec 3
- Colony Mud 1B Sec 4
- Colony Mud 1B Sec 5
- Colony Mud 1C Sec 2
- Colony Mud 1C Sec 3
- Colony Mud 1C Sec 5
- Colony Mud 1C Sec 6
- Colony Mud 1E Ph B Sec 2
- Colony Mud 1E Sec 2
- Colony Riverside
- Colorado Estates
- Colorado Shores Ltd
- Colovista Country Club
- Colovista Estates
- Colovista Estates Section Two
- Colovista Townhomes
- Colovista Twnhms
- Curtis, Washington
- Deer Trail
- Deloya Subdivision
- Dulaney Estates
- El Camino Real
- El Camino Real Estates
- Estelle
- Farm Lot
- Farm Lt
- Fm 969 Ranchettes
- Forest Park Estates
- French, Samuel
- Green Acres
- Green Oaks
- Harris, Isaac
- Higgins Add
- Highsmith, A M
- Hill Street Hollow
- Holderman, David
- Holiday Hills
- Hunters Crossing
- Hunters Crossing Sec Five
- Hunters Crossing Sec Seve
- Jenkins, Edward
- John Wessels Sub
- JOSIAH WILBARGER
- K C Estates
- K C Estates Sec 04
- K C Estates Sec 3
- Knight, Jas & Wcwhite
- Lake Bastrop Acres
- Lake Bastrop Acres Sec 1
- Lake Bastrop Acres Section 2
- Lake Bastrop Club
- Lake Bastrop Estate
- Lake Bastrop Estates
- Lake Bastrop Estates Un 1
- Lake Bastrop Estates Un 3
- Lake Bastrop Pines
- Lake Bastrop Ranchettes
- Lake Thunderbird
- Legends Cove Sec One
- Lentz, Jacob G
- Leverence, L
- Lira Subdivison
- Lone Star Storage Sub
- Lot 10 Block A The Colony MUD 1A Section 3
- Magnolia Park
- Mays, Andrew
- Navarro, Jose A
- NBHD0306 CIRCLE D
- neighborhood
- Oney
- Onley
- Owen, Robert
- Paramore
- Pecan Park
- Pecan Park Residential Sec
- Pecan Park Sec
- Pecan Park Sec 1B
- Pecan Park Sec 3C
- Pecan Park Sec 7
- Pecan Valley
- Pine Forest
- Pine Forest Unit 10 P Iii
- Pine Forest Unit 11 P III
- Pine Forest Unit 12 P Iii
- Pine Forest Unit 6 Ph Ii
- Pine Forest Unit 7 Ph Iii
- Pine Forest Unit 8 Ph iii
- Pine Forest Unit 9 Ph III
- Pine Hill Estates
- Pine Oak Estate
- Pine Oak Estates
- Piney Creek Bend
- Piney Creek Bend Ph 2-A
- Piney Ridge
- River Meadows – Ph One
- River Meadows – Ph Two
- RIVER’S BEND AT PECAN PARK
- Riverbend at Double Eagle
- Riverchase Mobile home park
- Riverside Grove
- Riverside Grove Ph
- Riverside Grove Ph. 3
- Riverside Grove Sub Ph
- Riverview Heights
- Riverwood Acres
- Rousseau, Mozea
- Royal Pines Estates
- S5181
- S6140
- S7222
- S7980
- S7982 – Tahitian Village, Unit 2
- Samuel Wolfenberger Surv
- Suburbia Estates
- Tahitian
- Tahitian Village
- Tahitian Village POA
- Tahitian Village U2
- Tahitian Village Un 02
- Tahitian Village Unit 01
- Tahitian Village Unit 1
- Tahitian Village Unit 4
- Tahitian Village,
- Tahitian Village, Unit 1
- Tahitian Village, Unit 2
- Tahitian Village, Unit 3
- Tahitian Village, Unit 5
- Tahitian Villages
- Teresa Highsmith
- The Colonty
- The Colony
- The Colony – Bandera Pass
- The Colony – Coleton Meadow
- The Colony Mud
- The Colony Mud 1A Ph A Sec 3
- The Colony Mud 1a, Sec 1,
- The Colony Mud 1A, Sec 2B
- The Colony Mud 1B
- THE COLONY MUD 1C
- The Colony Mud 1D Sec 1 Ph
- The Colony Mud 1E Sec 2 Ph
- The Colony Mud Id Sec 1 Ph B
- The Happy Toad
- The Woodlands
- Thomas, B.A.M., Reid, James
- Thomas, Bam
- Thomas, Bam, Reid, James
- Tierra Tres
- Townsend Add
- Twin Crks
- VALVERDE
- Valverde Ph 1 & 2 Sec 1
- Walnut Creek Place
- Walter White
- West Bastrop Village Ph 1 Sec 1
- Whispering Pines
- Wilbarger, Josiah
- Wilburn, Matilda
- Wilson St Sub
- Wolfenberger, Saml
- Woodrun Sub
- Woods, Leander
- Woodway
- Wright, Jemima
Market Summary
Current real estate data for Single Family in Bastrop as of Sep 18, 2026
411
Single Family Listed
120
Avg DOM
215
Avg $ / SqFt
$472,569
Avg List Price
Property Summary
- Located in the Circle D East subdivision, 179 Rainbow DR Bastrop TX is a Single Family for sale in Bastrop, TX, 78602. It is listed for $599,000 and features 3 beds, 2 baths, and has approximately 2,753 square feet of living space, and was originally constructed in 2000. The current price per square foot is $218. The average price per square foot for Single Family listings in Bastrop is $215. The average listing price for Single Family in Bastrop is $472,569. To schedule a showing of MLS#4223073 at 179 Rainbow DR in Bastrop, TX, contact your Ensor & Co., Realtors agent at 512-640-9277.
Similar Listings Nearby


179 Rainbow DR
Bastrop, TX